
5 Breski Lane, Halfmoon, NY 12065
Local realty services provided by:HUNT Real Estate ERA
5 Breski Lane,Halfmoon, NY 12065
$415,000
- 3 Beds
- 2 Baths
- 912 sq. ft.
- Single family
- Active
Listed by: teri kraszewski
Office: howard hanna capital inc
MLS#:202629032
Source:Global MLS
Price summary
- Price:$415,000
- Price per sq. ft.:$455.04
About this home
Modern Elegance Meets Timeless Charm! Beautifully renovated from top to bottom, this move-in-ready home offers the perfect blend of modern updates, original character, and exceptional indoor and outdoor living spaces! Step inside to discover beautifully restored hardwood floors, a stunning remodeled kitchen and bathrooms, and a custom built-in LED electric fireplace that adds warmth and ambiance. Major improvements include a NEW roof, siding, energy-efficient windows, interior and exterior doors, forced-air heating and cooling system, hot water tank, and an 18-kW Generac natural gas generator. Outdoor living is just as impressive! Relax with morning coffee on the charming 100 sq. ft. Trex front porch or entertain on the expansive 400 sq. ft. Trex rear deck overlooking your private backyard retreat, complete with a 5-person spa and covered gazebo. A detached one-car garage adds convenience and storage. All the charm you love, with the modern upgrades you've been looking for! Simply move in, unpack, and enjoy!...
Contact an agent
Home facts
- Year built:1964
- Listing ID #:202629032
- Added:1 day(s) ago
- Updated:October 28, 2026 at 01:46 AM
Rooms and interior
- Bedrooms:3
- Total bathrooms:2
- Full bathrooms:2
- Rooms Total:10
- Flooring:Hardwood, Tile
- Dining Description:Eat-in Kitchen, Kitchen Island
- Bathrooms Description:Ceramic Tile Bath
- Kitchen Description:Built-In Gas Oven, Dishwasher, Microwave, Refrigerator, Wine Cooler
- Basement Description:Finished, Full, Sump Pump
- Living area:912 sq. ft.
Heating and cooling
- Cooling:Central Air
- Heating:Forced Air, Humidity Control, Natural Gas
- Central air:Yes
Structure and exterior
- Roof:Asphalt, Shingle
- Year built:1964
- Building area:912 sq. ft.
- Lot area:0.84 Acres
- Lot Features:Landscaped, Level
- Architectural Style:Ranch
- Construction Materials:Shingle Siding
- Exterior Features:Composite Deck, Deck, Drive-Paved, Front Porch, Garden, Lighting, Rear Porch
- Foundation Description:Concrete Perimeter
Schools
- High school:Shenendehowa
- Elementary school:Skano
Utilities
- Water:Public
- Sewer:Septic Tank
Finances and disclosures
- Price:$415,000
- Price per sq. ft.:$455.04
- Tax amount:$4,022
Features and amenities
- Laundry features:Dryer, In Basement, Washer
- Amenities:Bay Window(s), Blinds, Double Pane Windows, Drive-Paved, Eat-in Kitchen, Grinder Pump, High Speed Internet, Kitchen Island, Other, Paddle Fan, Screens, Skylight(s), Solid Surface Counters
Parking
- Total parking spaces:4
- Parking description:Detached, Driveway, Paved, Workshop in Garage
- Garage:Yes
- Garage spaces:1
New listings near 5 Breski Lane
- New
 $618,995Active3 beds 2 baths1,689 sq. ft.
4 Clover Leaf Drive, Halfmoon, NY 12065
MLS# 202628976Listed by: ABELE HOME REALTY - New
 $430,000Active5 beds 3 baths2,402 sq. ft.
71 Smith Road, Halfmoon, NY 12118
MLS# 202628895Listed by: COLDWELL BANKER PRIME PROPERTIES - New
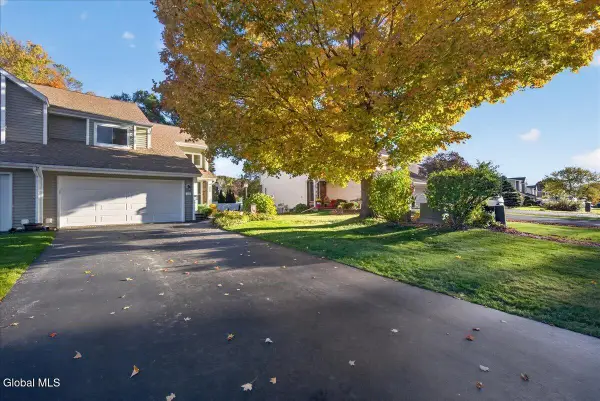 $300,000Active2 beds 2 baths1,380 sq. ft.
46 Captains Boulevard, Halfmoon, NY 12188
MLS# 202628720Listed by: HOWARD HANNA CAPITAL INC - New
 $799,900Active3 beds 2 baths2,286 sq. ft.
20 Beach Road, Halfmoon, NY 12065
MLS# 202628716Listed by: COLDWELL BANKER PRIME PROPERTIES - New
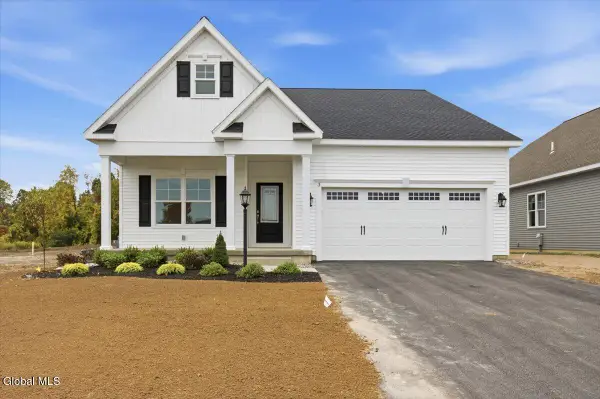 $698,500Active3 beds 2 baths1,971 sq. ft.
3 Clover Leaf Drive, Halfmoon, NY 12065
MLS# 202628656Listed by: ABELE HOME REALTY  $227,000Active1 beds 1 baths714 sq. ft.
204 Yorktown Drive, Halfmoon, NY 12065
MLS# 202628224Listed by: RE MAX SOLUTIONS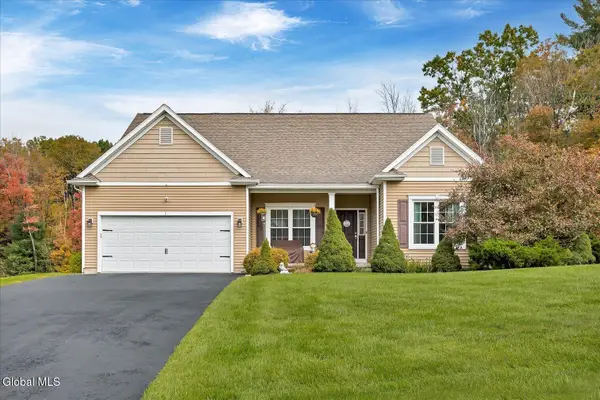 $699,900Active3 beds 4 baths1,820 sq. ft.
1 Mallard Place, Halfmoon, NY 12118
MLS# 202628147Listed by: EXP REALTY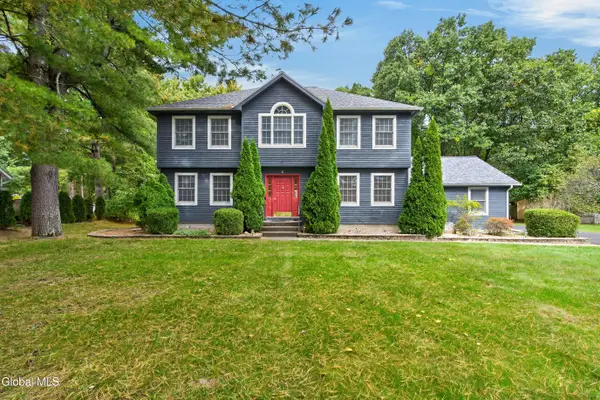 $579,900Pending4 beds 3 baths2,413 sq. ft.
6 Siena Drive, Halfmoon, NY 12065
MLS# 202628116Listed by: HOWARD HANNA CAPITAL INC $550,000Active5.79 Acres
570 Hudson River Road, Waterford, NY 12188
MLS# 202628117Listed by: KW PLATFORM


Protect your home and budget from life's surprises with an Assurant Home Warranty, backed by a partner that supports you through every step of homeownership. Explore Plans.
© 2023 - 2026 ERA Franchise Systems LLC. All rights reserved. ERA Franchise Systems LLC fully supports the principles of the Fair Housing Act and the Equal Opportunity Act. ERA, ERA Real Estate powered, and their respective logos are registered service marks of ERA Franchise Systems LLC. Each office is independently owned and operated.