
8 Birchwood Drive, Halfmoon, NY 12065
Local realty services provided by:HUNT Real Estate ERA
Listed by: casey king
Office: julie & co realty llc.
MLS#:202624071
Source:Global MLS
Price summary
- Price:$449,000
- Price per sq. ft.:$305.86
About this home
This beautifully updated 4-bedroom, 2-bath ranch home is situated in the highly sought after Shenendehowa School District in desirable Halfmoon. Bright, inviting, and move-in ready, this home offers the space and flexibility you've been looking for. The heart of the home is the modern kitchen, featuring stainless steel appliances and ample workspace, that opens to the living area. The dining room has a charming bay window that fills the space with natural light, while a slider on each end provides easy access to the hot tub or the patio, perfect for outdoor dining and entertaining. Newly refinished hardwood floors add warmth and character throughout the main living spaces, complemented by fresh paint, and thoughtful updates. The primary bedroom suite provides a comfortable retreat on one end of the house, while three additional bedrooms offer plenty of room for family, guests, or hobbies on the other end. A full basement expands the living space with a family room and dedicated office, giving you even more options to suit your lifestyle. Outside, enjoy a fenced-in backyard designed for relaxation and entertaining, complete with a hot tub. The property also offers an attached garage plus a second detached garage--ideal for additional vehicles, storage, a workshop, or recreational toys. Fresh, functional, and full of possibilities, this home combines modern updates with the space, storage, and outdoor amenities that make everyday living easy....
Contact an agent
Home facts
- Year built:1962
- Listing ID #:202624071
- Added:2 day(s) ago
- Updated:August 16, 2026 at 11:48 PM
Rooms and interior
- Bedrooms:4
- Total bathrooms:2
- Full bathrooms:2
- Rooms Total:9
- Flooring:Hardwood, Tile, Vinyl
- Kitchen Description:Built-In Gas Oven, Dishwasher, Freezer, Gas Oven, Microwave
- Basement Description:Full, Heated, Interior Entry
- Living area:1,468 sq. ft.
Heating and cooling
- Cooling:Central Air
- Heating:Forced Air, Natural Gas
- Central air:Yes
Structure and exterior
- Roof:Shingle
- Year built:1962
- Building area:1,468 sq. ft.
- Lot area:0.4 Acres
- Lot Features:Level
- Architectural Style:Ranch
- Construction Materials:Cedar, Wood Siding
- Exterior Features:Deck, Drive-Paved, Patio
Schools
- High school:Shenendehowa
Utilities
- Water:Public
- Sewer:Public Sewer
Finances and disclosures
- Price:$449,000
- Price per sq. ft.:$305.86
- Tax amount:$4,031
Features and amenities
- Laundry features:Dryer, In Bathroom, Washer
- Amenities:Double Pane Windows, Drive-Paved
Parking
- Total parking spaces:4
- Parking description:Driveway, Paved
- Garage:Yes
- Garage spaces:2
New listings near 8 Birchwood Drive
- New
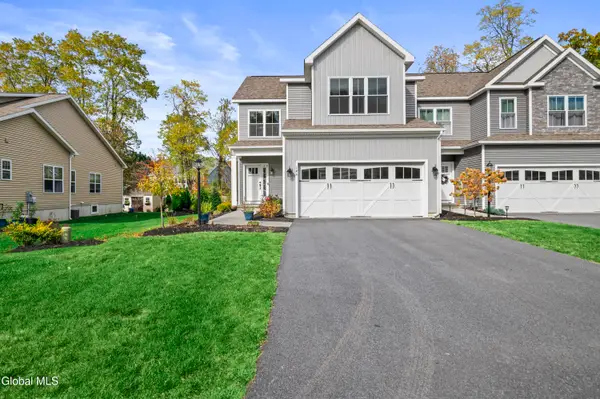 $589,000Active3 beds 3 baths2,282 sq. ft.
14A Idared Lane, Halfmoon, NY 12065
MLS# 202624067Listed by: MIRANDA REAL ESTATE GROUP INC - Open Sun, 12 to 3pmNew
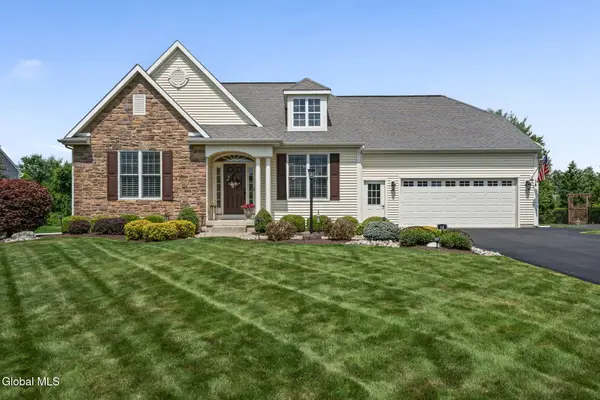 $825,000Active3 beds 2 baths2,387 sq. ft.
14 Silo Drive, Halfmoon, NY 12188
MLS# 202623994Listed by: SINKOFF REALTY GROUP LLC - Open Sun, 11am to 1pm
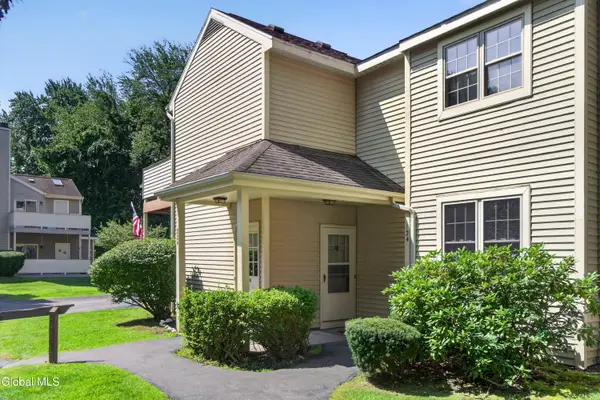 $184,900Pending2 beds 1 baths1,040 sq. ft.
124 Monmouth Way, Halfmoon, NY 12065
MLS# 202623920Listed by: KW PLATFORM - Open Sun, 11am to 1pmNew
 $665,530Active4 beds 4 baths2,056 sq. ft.
3 Windrow Way, Halfmoon, NY 12118
MLS# 202623809Listed by: ROB MAR REALTY INC - New
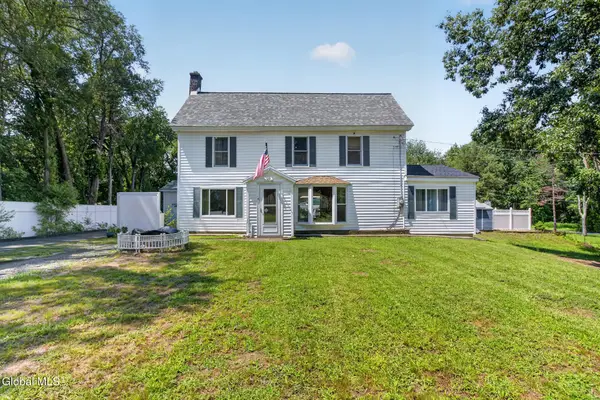 $650,000Active4 beds 2 baths1,867 sq. ft.
4 Dunsbach Road, Halfmoon, NY 12065
MLS# 202623633Listed by: ALL IN 1 REALTY SERVICES LLC - New
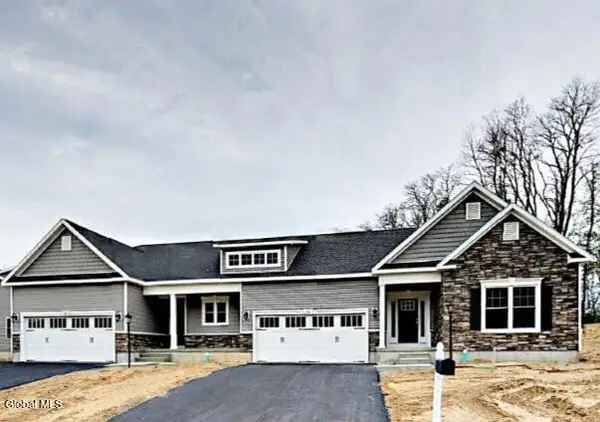 $539,800Active3 beds 2 baths1,550 sq. ft.
2 Boggs Street, Halfmoon, NY 12118
MLS# 202623552Listed by: COLDWELL BANKER PRIME PROPERTIES  $599,900Pending3 beds 3 baths2,133 sq. ft.
5 David Lane, Halfmoon, NY 12065
MLS# 202623423Listed by: KW PLATFORM- New
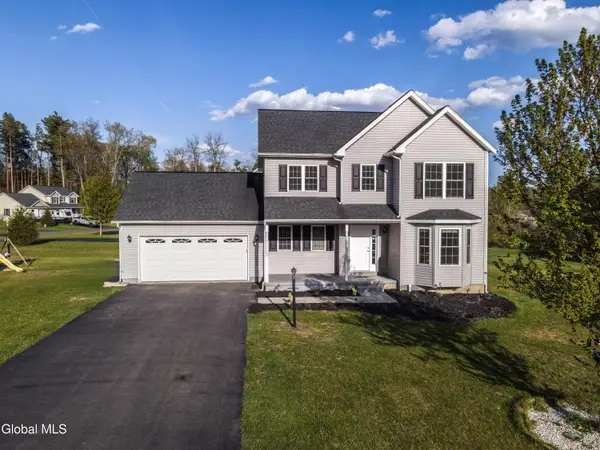 $524,900Active3 beds 3 baths1,650 sq. ft.
11 Anna Lane, Halfmoon, NY 12065
MLS# 202623442Listed by: REALTY ALBANY 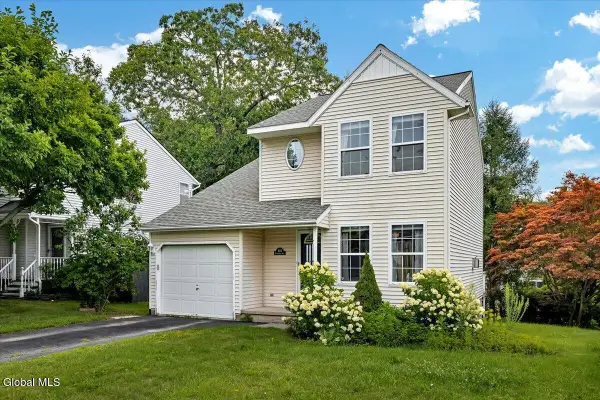 $350,000Pending3 beds 2 baths1,432 sq. ft.
25B Mapleridge Avenue, Halfmoon, NY 12065
MLS# 202623368Listed by: HOWARD HANNA CAPITAL INC


Protect your home and budget from life's surprises with an Assurant Home Warranty, backed by a partner that supports you through every step of homeownership. Explore Plans.
© 2023 - 2026 ERA Franchise Systems LLC. All rights reserved. ERA Franchise Systems LLC fully supports the principles of the Fair Housing Act and the Equal Opportunity Act. ERA, ERA Real Estate powered, and their respective logos are registered service marks of ERA Franchise Systems LLC. Each office is independently owned and operated.