
26 Pinegrove Court, Hamburg, NY 14075
Local realty services provided by:HUNT Real Estate ERA
Listed by:

Office: hunt real estate era
MLS#:B1719166
Source:NY_GENRIS
Price summary
- Price:$319,000
- Price per sq. ft.:$208.77
- Monthly HOA dues:$450
About this home
This Stunning Townhouse/Condo nestled in Private Pinegrove Cul-De-Sac features a welcoming foyer, which opens to a Dramatic Great Room with Soaring Vaulted Ceilings. Highlighted with Gas Fireplace and Skylight, Accented with Gorgeous Hardwood Flooring and Built-ins. The Classic Kitchen Showcases Custom Cabinetry with Soft Closings, Rich Granite Countertops, Equipped with SS Appliances, Dining Area with Sliding Door to Spacious Wooden Deck Overlooking Lush Greens and Views of 8th hole on Cloverbank Country Club [Formerly Known as Brierwood CC]. The Powder Room and Laundry are Conveniently Located on the First Floor. On the Second Floor, the Spacious Primary Suite is Currently Used as an In-Home Office. Additional Second Bedroom Completes the floor with Spacious Full Bathroom with a Whirlpool tub. Attached Two Car Garage. Partially Finished Full Basement Offers an Additional Space for Entertaining or could be used asa Play Room/Gym and Storage Area. For Easy Living and Lifestyle, HOA Covers Grounds Maintenance for Lawn and Snow Removal, Master Insurance, Water/Sewer, Common Area. Sorry, NO Pet Policy. Owner Reserves the Right to Set the Offer Due Date. Don’t Miss The Opportunity to Own This Beautiful Townhome! Also listed as a condo/townhouse: B1719138....
Contact an agent
Home facts
- Year built:1991
- Listing ID #:B1719166
- Added:2 day(s) ago
- Updated:October 03, 2026 at 07:00 PM
Rooms and interior
- Bedrooms:2
- Total bathrooms:2
- Full bathrooms:1
- Half bathrooms:1
- Rooms Total:7
- Flooring:Carpet, Ceramic Tile, Hardwood, Varies
- Dining Description:Separate Formal Dining Room
- Kitchen Description:Dishwasher, Disposal, Microwave, Oven, Refrigerator
- Basement:Yes
- Basement Description:Full, Partially Finished, Sump Pump
- Living area:1,528 sq. ft.
Heating and cooling
- Cooling:Central Air
- Heating:Forced Air, Gas
- Central air:Yes
Structure and exterior
- Roof:Asphalt
- Year built:1991
- Building area:1,528 sq. ft.
- Lot area:0.03 Acres
- Lot Features:Cul De Sac, On Golf Course, Rectangular
- Architectural Style:Patio Home
- Construction Materials:Brick, Frame, Stucco
- Exterior Features:Awnings, Deck, Patio
- Foundation Description:Poured
- Levels:2 Stories
Schools
- High school:Frontier Senior High
- Middle school:Frontier Middle
Utilities
- Water:Connected, Public, Water Connected
- Sewer:Connected, Sewer Connected
Finances and disclosures
- Price:$319,000
- Price per sq. ft.:$208.77
- Tax amount:$6,420
Features and amenities
- Appliances:Dishwasher, Disposal, Dryer, Free Standing Range, Gas Cooktop, Microwave, Oven, Refrigerator, Washer
- Laundry features:Dryer, Main Level, Washer
- Amenities:Deck, Drapes, Loft, Skylights
Parking
- Parking description:Attached, Garage, Garage Door Opener
- Garage:Yes
- Garage spaces:2
New listings near 26 Pinegrove Court
- New
 $618,000Active4 beds 3 baths2,491 sq. ft.
7015 S Abbott Rd, Hamburg, NY 14075
MLS# B1719442Listed by: CENTURY 21 NORTH EAST - New
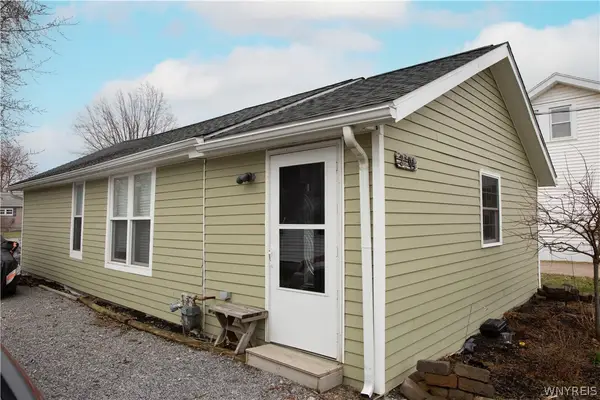 Listed by ERA$120,000Active1 beds 1 baths876 sq. ft.
2704 Riverton Avenue, Hamburg, NY 14075
MLS# B1719087Listed by: HUNT REAL ESTATE ERA - New
 $289,000Active4 beds 2 baths1,647 sq. ft.
4506 Marie Drive, Hamburg, NY 14075
MLS# B1715025Listed by: REALTY WG - New
 Listed by ERA$90,000Active1.95 Acres
V/L Pleasant Avenue, Hamburg, NY 14075
MLS# B1718825Listed by: HUNT REAL ESTATE ERA - New
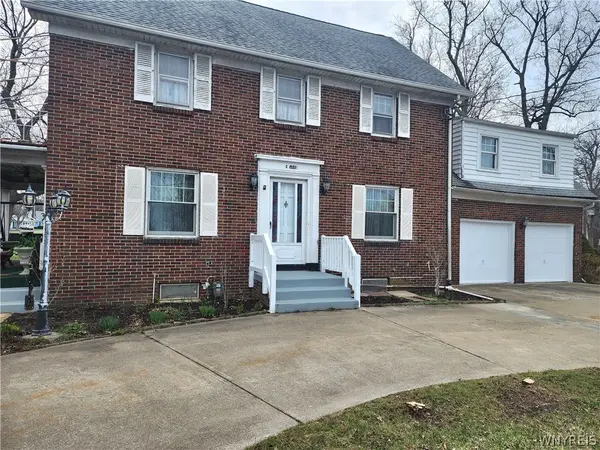 Listed by ERA$290,000Active3 beds 3 baths1,836 sq. ft.
5009 Lake Shore Road, Hamburg, NY 14075
MLS# B1718820Listed by: HUNT REAL ESTATE ERA - New
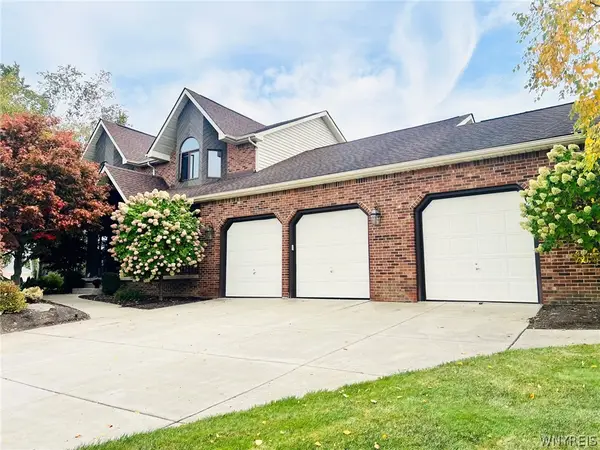 Listed by ERA$584,900Active4 beds 4 baths2,624 sq. ft.
5470 Country Club Lane, Hamburg, NY 14075
MLS# B1718958Listed by: HUNT REAL ESTATE ERA - New
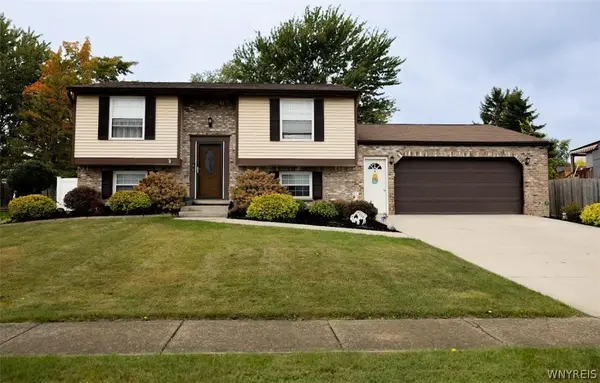 $269,900Active3 beds 2 baths1,526 sq. ft.
4238 Mistymeadow Lane, Hamburg, NY 14075
MLS# B1718681Listed by: WNY METRO ROBERTS REALTY - New
 Listed by ERA$319,000Active2 beds 2 baths1,528 sq. ft.
26 Pinegrove Court, Hamburg, NY 14075
MLS# B1719166Listed by: HUNT REAL ESTATE ERA - New
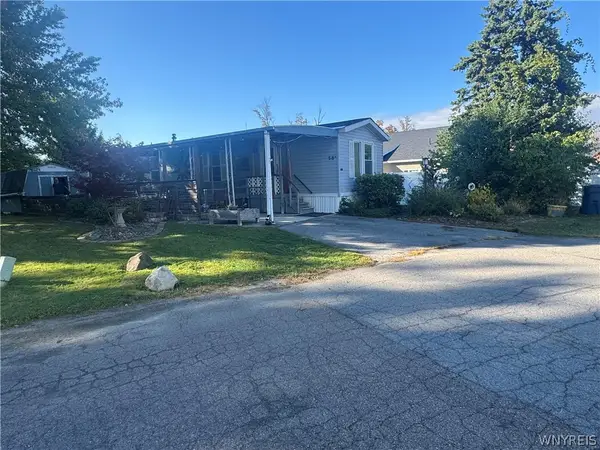 $27,500Active2 beds 1 baths924 sq. ft.
3450 Howard Road #58A, Hamburg, NY 14075
MLS# B1718771Listed by: KELLER WILLIAMS REALTY LANCASTER - Open Sat, 1 to 3pmNew
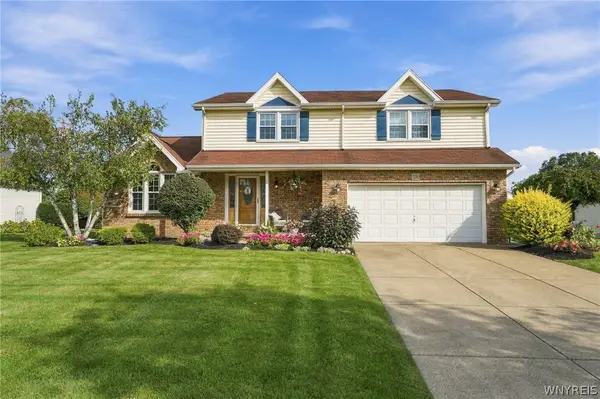 Listed by ERA$530,000Active4 beds 3 baths2,674 sq. ft.
5580 Country Club Lane, Hamburg, NY 14075
MLS# B1718454Listed by: HUNT REAL ESTATE ERA


Protect your home and budget from life's surprises with an Assurant Home Warranty, backed by a partner that supports you through every step of homeownership. Explore Plans.
© 2023 - 2026 ERA Franchise Systems LLC. All rights reserved. ERA Franchise Systems LLC fully supports the principles of the Fair Housing Act and the Equal Opportunity Act. ERA, ERA Real Estate powered, and their respective logos are registered service marks of ERA Franchise Systems LLC. Each office is independently owned and operated.