
3034 Walbridge Drive, Hamburg, NY 14075
Local realty services provided by:HUNT Real Estate ERA
3034 Walbridge Drive,Hamburg, NY 14075
$245,000
- 3 Beds
- 1 Baths
- 1,188 sq. ft.
- Single family
- Pending
Listed by: julie l erler
Office: wny metro roberts realty
MLS#:B1702266
Source:NY_GENRIS
Price summary
- Price:$245,000
- Price per sq. ft.:$206.23
About this home
Welcome to 3034 Walbridge! Nestled on a quiet neighborhood street just minutes from Hamburg Beach, shopping, dining, and other local amenities, this charming 3-bedroom, 1 bath home is ready to welcome you. A warm and inviting front porch sets the tone as you enter into a bright and cheerful living room filled with natural light. The kitchen features beautiful hardwood floors and a thoughtfully designed 2'x 9' bump-out (not included in current square footage), creating the perfect space for an eat-in dining area. Included appliances are the oven/range and chest freezer. The spacious second-floor primary bedroom offers abundant storage and a flexible bonus area that's ideal for a home office, reading nook, or sitting area. Step through the sliding glass door onto the rear deck overlooking a private, fully fenced backyard with professional landscaping in both the front and back yard...perfect for relaxing or entertaining. The partially finished basement includes a bar, adding even more living and gathering space. Newly installed central air keeps the home comfortable all-season long, and the extra-long driveway provides plenty of off-street parking. Don't miss this wonderful opportunity to own a well-maintained home in a convenient and desirable location! There is a baby cam located in both first-floor bedrooms. Offers if any are due Tuesday 8/11 at 10am. Seller requests highest and best. No escalation clauses will be considered....
Contact an agent
Home facts
- Year built:1952
- Listing ID #:B1702266
- Added:57 day(s) ago
- Updated:October 01, 2026 at 09:04 AM
Rooms and interior
- Bedrooms:3
- Total bathrooms:1
- Full bathrooms:1
- Rooms Total:7
- Flooring:Ceramic Tile, Hardwood, Varies
- Kitchen Description:Freezer, Oven, Pantry
- Basement:Yes
- Basement Description:Full, Partially Finished, Sump Pump
- Living area:1,188 sq. ft.
Heating and cooling
- Cooling:Central Air
- Heating:Forced Air, Gas
- Central air:Yes
Structure and exterior
- Roof:Shingle
- Year built:1952
- Building area:1,188 sq. ft.
- Lot area:0.18 Acres
- Lot Features:Rectangular, Residential Lot
- Architectural Style:Cape Cod, Two Story
- Construction Materials:Cedar, Vinyl Siding
- Exterior Features:Deck, Fully Fenced, Open, Porch
- Foundation Description:Poured
Schools
- High school:Frontier Senior High
- Middle school:Frontier Middle
- Elementary school:Cloverbank Elementary
Utilities
- Water:Connected, Public, Water Connected
- Sewer:Connected, Sewer Connected
Finances and disclosures
- Price:$245,000
- Price per sq. ft.:$206.23
- Tax amount:$4,870
Features and amenities
- Appliances:Free Standing Range, Freezer, Oven, Range Hood
- Laundry features:In Basement
- Amenities:Deck
Parking
- Parking description:Detached, Garage
- Garage:Yes
- Garage spaces:2
New listings near 3034 Walbridge Drive
- New
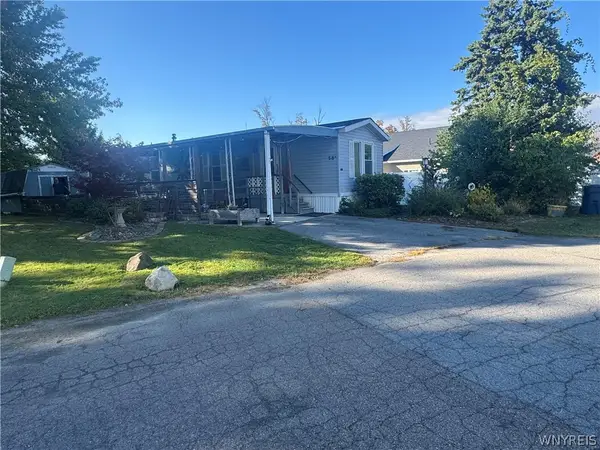 $27,500Active2 beds 1 baths924 sq. ft.
3450 Howard Road #58A, Hamburg, NY 14075
MLS# B1718771Listed by: KELLER WILLIAMS REALTY LANCASTER - Open Sat, 1 to 3pmNew
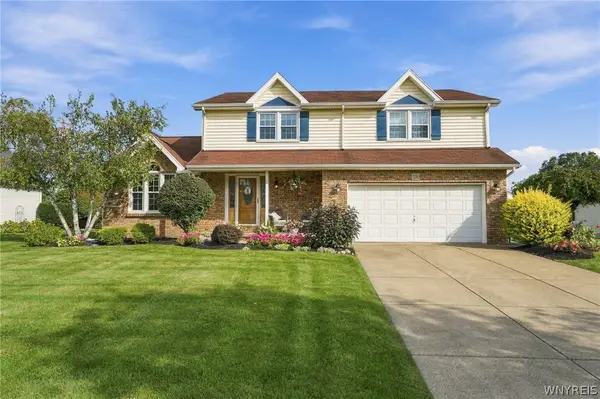 Listed by ERA$530,000Active4 beds 3 baths2,674 sq. ft.
5580 Country Club Lane, Hamburg, NY 14075
MLS# B1718454Listed by: HUNT REAL ESTATE ERA - Open Sat, 1 to 3pmNew
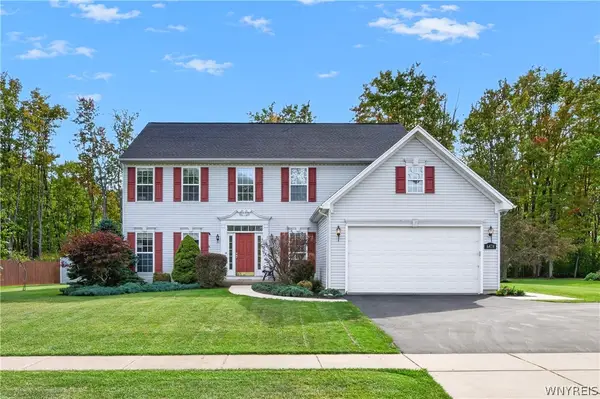 Listed by ERA$575,000Active4 beds 3 baths2,764 sq. ft.
6478 Taylor Road, Hamburg, NY 14075
MLS# B1718070Listed by: HUNT REAL ESTATE ERA - New
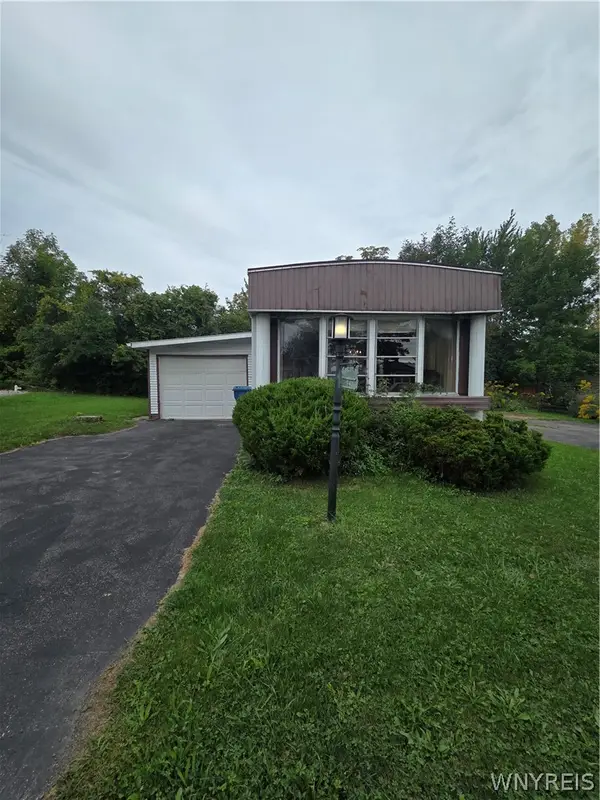 $27,000Active2 beds 2 baths
3450 #74 Howard, Hamburg, NY 14075
MLS# B1717551Listed by: KELLER WILLIAMS REALTY LANCASTER - New
 $430,000Active2 beds 2 baths1,448 sq. ft.
5665 Southwestern Boulevard #41B, Hamburg, NY 14075
MLS# B1717927Listed by: EVOLVE REALTY SERVICES - New
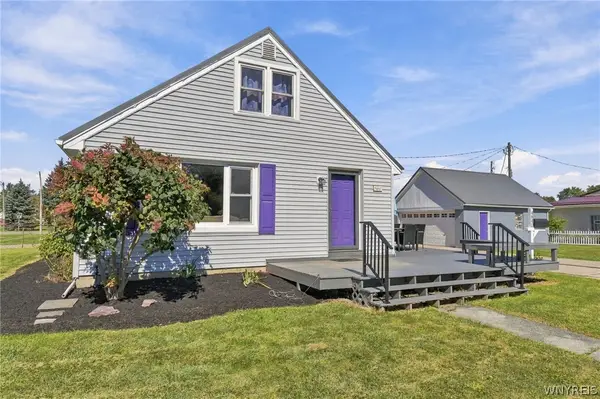 $245,000Active3 beds 2 baths1,133 sq. ft.
4840 Chapman Parkway, Hamburg, NY 14075
MLS# B1717489Listed by: HOWARD HANNA WNY INC. - New
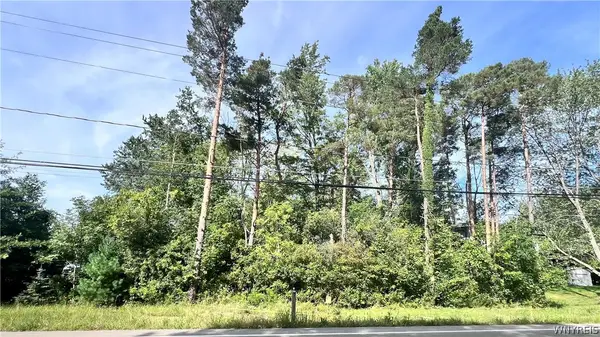 Listed by ERA$149,999Active11.05 Acres
0 Newton Road, Hamburg, NY 14075
MLS# B1713935Listed by: HUNT REAL ESTATE ERA - New
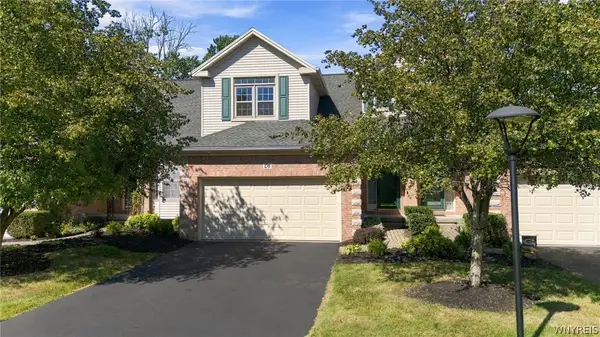 Listed by ERA$349,900Active3 beds 3 baths1,627 sq. ft.
3011 Cloverbank Road #26, Hamburg, NY 14075
MLS# B1717220Listed by: HUNT REAL ESTATE ERA - New
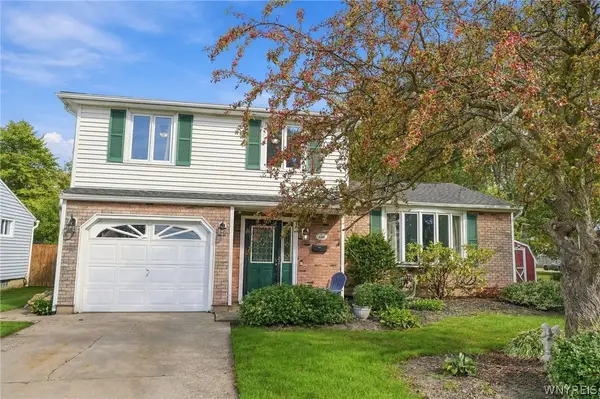 $349,900Active3 beds 2 baths1,848 sq. ft.
5083 Bradley Lane, Hamburg, NY 14075
MLS# B1716118Listed by: EMPRISE REALTY GROUP, LLC - New
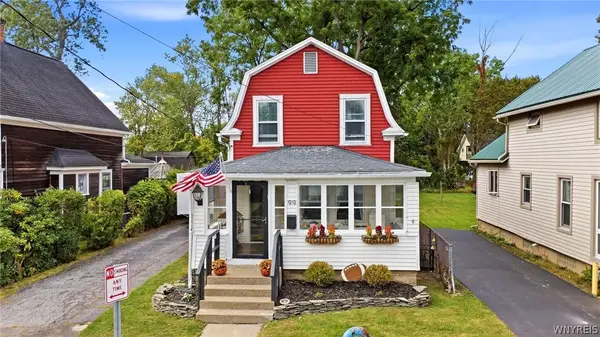 $244,900Active3 beds 2 baths1,486 sq. ft.
99 Center Street, Hamburg, NY 14075
MLS# B1717061Listed by: CENTURY 21 NORTH EAST


Protect your home and budget from life's surprises with an Assurant Home Warranty, backed by a partner that supports you through every step of homeownership. Explore Plans.
© 2023 - 2026 ERA Franchise Systems LLC. All rights reserved. ERA Franchise Systems LLC fully supports the principles of the Fair Housing Act and the Equal Opportunity Act. ERA, ERA Real Estate powered, and their respective logos are registered service marks of ERA Franchise Systems LLC. Each office is independently owned and operated.