
3581 Big Tree Road #2, Hamburg, NY 14075
Local realty services provided by:ERA Team VP Real Estate
3581 Big Tree Road #2,Hamburg, NY 14075
$299,900
- 3 Beds
- 3 Baths
- 2,058 sq. ft.
- Condominium
- Pending
Listed by: kristen pask
Office: chubb-aubrey leonard real estate
MLS#:B1704425
Source:NY_GENRIS
Price summary
- Price:$299,900
- Price per sq. ft.:$145.72
- Monthly HOA dues:$175
About this home
LOCATION.....easy access to Downtown Buffalo, Bills Stadium and beaches! Low HOA fee of $175.00. Fully fenced private backyard. Open living space on first floor with a generous sized pantry. Basement is carpeted with an egress window. 3 bedrooms on second floor including a 2nd floor laundry area and good-sized closets in all bedrooms. Primary bedroom has its own private full bath and a tray ceiling over sleeping area, and everything is 5 years NEW!
Contact an agent
Home facts
- Year built:2021
- Subdivision & Development:Big Tree Town Homes
- Listing ID #:B1704425
- Added:56 day(s) ago
- Updated:October 01, 2026 at 09:03 AM
Rooms and interior
- Bedrooms:3
- Total bathrooms:3
- Full bathrooms:2
- Half bathrooms:1
- Rooms Total:8
- Flooring:Carpet, Laminate, Varies, Vinyl
- Dining Description:Separate Formal Dining Room
- Kitchen Description:Dishwasher, Disposal, Kitchen Island, Microwave, Pantry
- Basement:Yes
- Basement Description:Finished, Full, Sump Pump
- Living area:2,058 sq. ft.
Heating and cooling
- Cooling:Central Air
- Heating:Forced Air, Gas
- Central air:Yes
Structure and exterior
- Roof:Asphalt
- Year built:2021
- Building area:2,058 sq. ft.
- Lot area:0.06 Acres
- Lot Features:Cul De Sac, Rectangular, Residential Lot
- Construction Materials:Vinyl Siding
- Exterior Features:Fully Fenced
- Levels:2 Stories
Utilities
- Water:Connected, Public, Water Connected
- Sewer:Connected, Sewer Connected
Finances and disclosures
- Price:$299,900
- Price per sq. ft.:$145.72
- Tax amount:$6,133
Features and amenities
- Appliances:Dishwasher, Disposal, Dryer, Gas Range, Microwave
- Laundry features:Dryer, Upper Level
- Amenities:Storage
Parking
- Parking description:Assigned, Attached, Garage, Garage Door Opener, Two Spaces
- Garage:Yes
- Garage spaces:1
New listings near 3581 Big Tree Road #2
- New
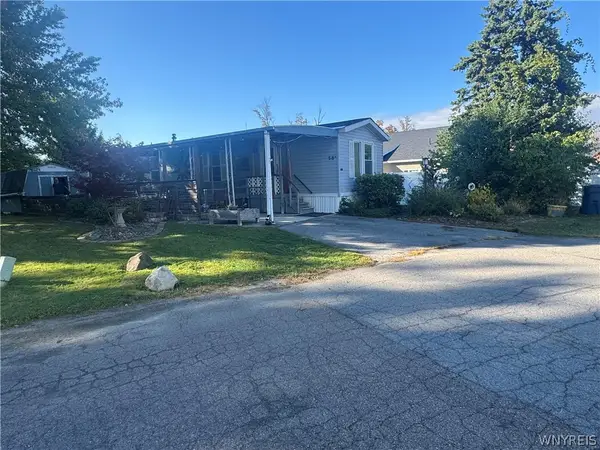 $27,500Active2 beds 1 baths924 sq. ft.
3450 Howard Road #58A, Hamburg, NY 14075
MLS# B1718771Listed by: KELLER WILLIAMS REALTY LANCASTER - Open Sat, 1 to 3pmNew
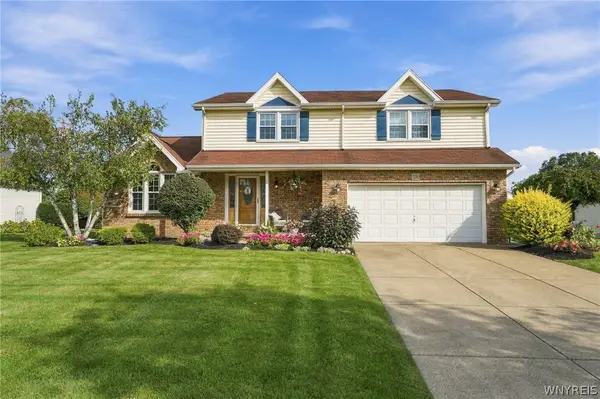 Listed by ERA$530,000Active4 beds 3 baths2,674 sq. ft.
5580 Country Club Lane, Hamburg, NY 14075
MLS# B1718454Listed by: HUNT REAL ESTATE ERA - Open Sat, 1 to 3pmNew
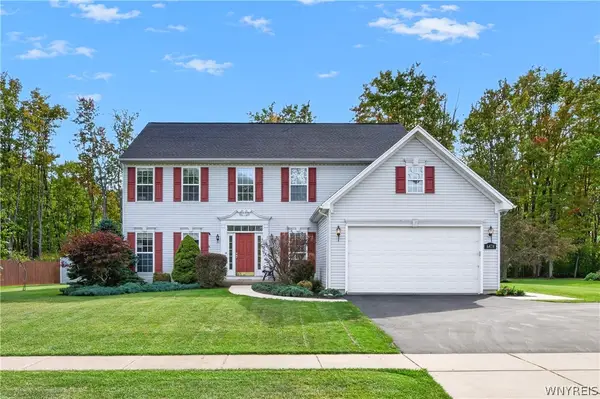 Listed by ERA$575,000Active4 beds 3 baths2,764 sq. ft.
6478 Taylor Road, Hamburg, NY 14075
MLS# B1718070Listed by: HUNT REAL ESTATE ERA - New
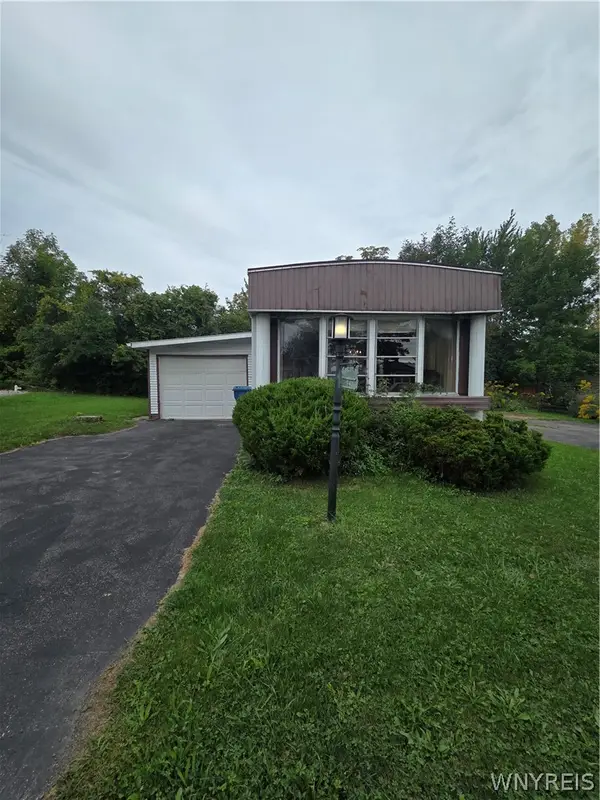 $27,000Active2 beds 2 baths
3450 #74 Howard, Hamburg, NY 14075
MLS# B1717551Listed by: KELLER WILLIAMS REALTY LANCASTER - New
 $430,000Active2 beds 2 baths1,448 sq. ft.
5665 Southwestern Boulevard #41B, Hamburg, NY 14075
MLS# B1717927Listed by: EVOLVE REALTY SERVICES - New
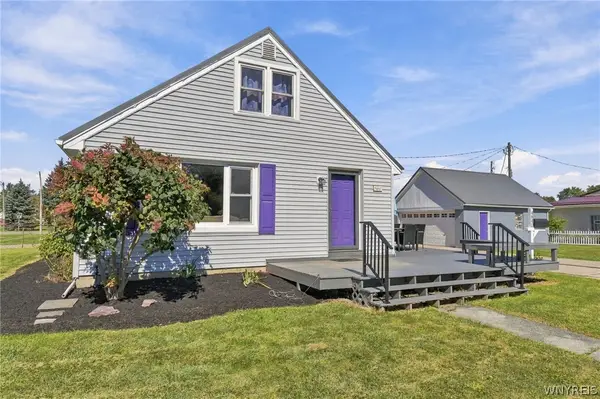 $245,000Active3 beds 2 baths1,133 sq. ft.
4840 Chapman Parkway, Hamburg, NY 14075
MLS# B1717489Listed by: HOWARD HANNA WNY INC. - New
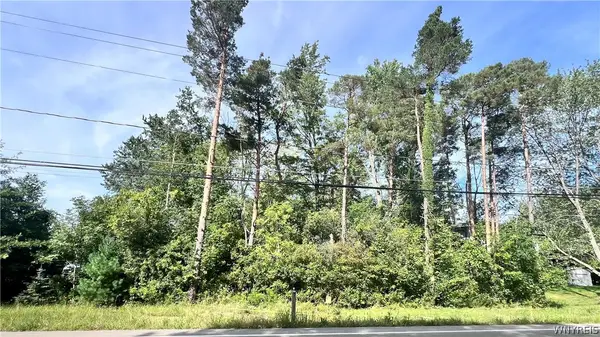 Listed by ERA$149,999Active11.05 Acres
0 Newton Road, Hamburg, NY 14075
MLS# B1713935Listed by: HUNT REAL ESTATE ERA - New
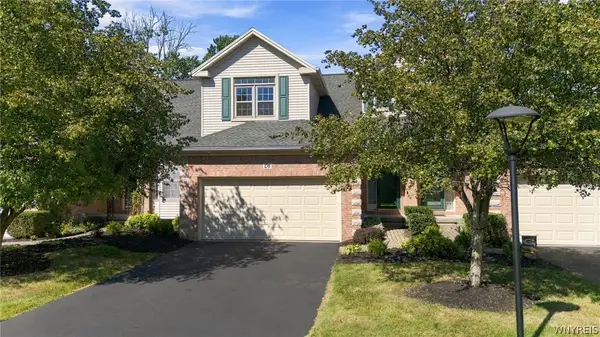 Listed by ERA$349,900Active3 beds 3 baths1,627 sq. ft.
3011 Cloverbank Road #26, Hamburg, NY 14075
MLS# B1717220Listed by: HUNT REAL ESTATE ERA - New
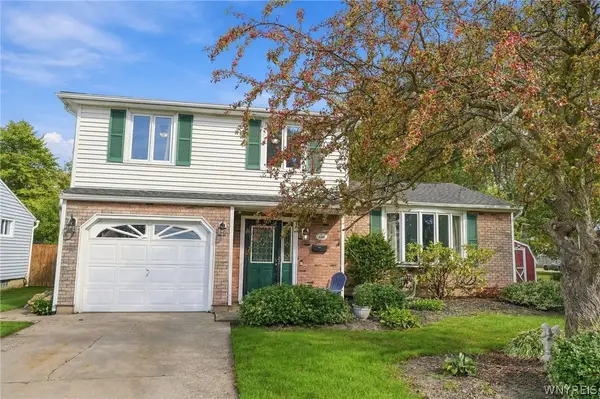 $349,900Active3 beds 2 baths1,848 sq. ft.
5083 Bradley Lane, Hamburg, NY 14075
MLS# B1716118Listed by: EMPRISE REALTY GROUP, LLC - New
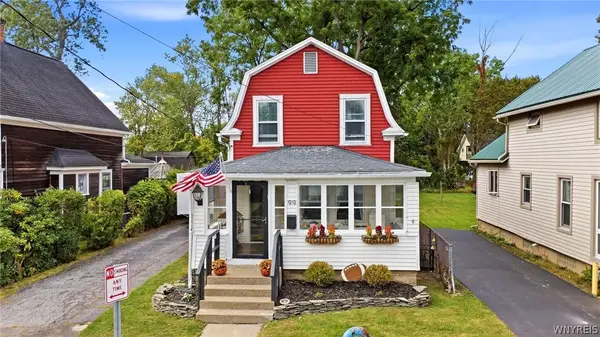 $244,900Active3 beds 2 baths1,486 sq. ft.
99 Center Street, Hamburg, NY 14075
MLS# B1717061Listed by: CENTURY 21 NORTH EAST


Protect your home and budget from life's surprises with an Assurant Home Warranty, backed by a partner that supports you through every step of homeownership. Explore Plans.
© 2023 - 2026 ERA Franchise Systems LLC. All rights reserved. ERA Franchise Systems LLC fully supports the principles of the Fair Housing Act and the Equal Opportunity Act. ERA, ERA Real Estate powered, and their respective logos are registered service marks of ERA Franchise Systems LLC. Each office is independently owned and operated.