
37 Brookridge Drive, Hamburg, NY 14075
Local realty services provided by:ERA Team VP Real Estate
37 Brookridge Drive,Hamburg, NY 14075
$84,000
- 3 Beds
- 2 Baths
- 1,352 sq. ft.
- Mobile / Manufactured
- Active
Listed by: brennan macey
Office: keller williams realty wny
MLS#:B1711818
Source:NY_GENRIS
Price summary
- Price:$84,000
- Price per sq. ft.:$62.13
About this home
Located in Eaglecrest Park with no property taxes! Lot rent includes taxes, water, sewer, and garbage. This doublewide home boasts 3 bedrooms and 2 full bathrooms, with 1 1/2 car attached garage. The backyard includes a concrete patio and is surrounded by trees for privacy. Covered front porch gives great curb appeal. Potential buyers must be approved by the park.
Contact an agent
Home facts
- Year built:1988
- Listing ID #:B1711818
- Added:1 day(s) ago
- Updated:September 03, 2026 at 09:50 PM
Rooms and interior
- Bedrooms:3
- Total bathrooms:2
- Full bathrooms:2
- Rooms Total:6
- Flooring:Carpet, Varies, Vinyl
- Dining Description:Separate Formal Dining Room
- Kitchen Description:Country Kitchen, Dishwasher, Oven, Refrigerator
- Basement:Yes
- Living area:1,352 sq. ft.
Heating and cooling
- Cooling:Central Air
- Heating:Forced Air, Gas
- Central air:Yes
Structure and exterior
- Year built:1988
- Building area:1,352 sq. ft.
- Lot Features:Near Public Transit, Rectangular, Residential Lot
- Architectural Style:Mobile Home
- Construction Materials:Vinyl Siding
- Exterior Features:Patio, Porch
- Levels:1 Story
Utilities
- Water:Connected, Public, Water Connected
- Sewer:Connected, Sewer Connected
Finances and disclosures
- Price:$84,000
- Price per sq. ft.:$62.13
Features and amenities
- Appliances:Dishwasher, Dryer, Free Standing Range, Oven, Refrigerator, Washer
- Laundry features:Dryer, Main Level, Washer
- Amenities:Storage, int_feat_Workshop
Parking
- Parking description:Attached, Garage
- Garage:Yes
- Garage spaces:2
New listings near 37 Brookridge Drive
- New
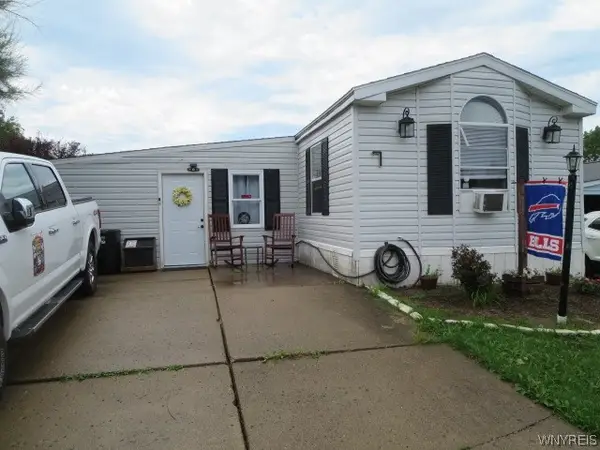 $49,000Active2 beds 2 baths924 sq. ft.
7 N Eaglecrest Drive, Hamburg, NY 14075
MLS# B1711815Listed by: HOWARD HANNA WNY INC. - New
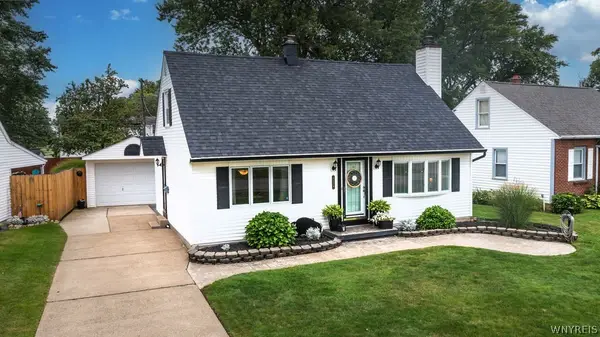 Listed by ERA$279,900Active2 beds 2 baths1,487 sq. ft.
4576 Chapman Parkway, Hamburg, NY 14075
MLS# B1711462Listed by: HUNT REAL ESTATE ERA - New
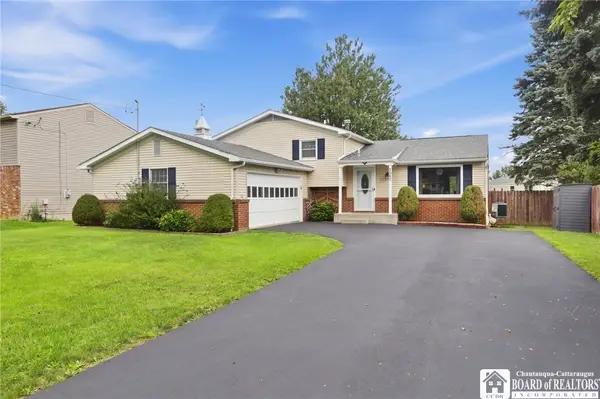 $399,900Active4 beds 3 baths1,876 sq. ft.
3062 Cloverbank Road, Hamburg, NY 14075
MLS# R1712035Listed by: EXP-PREMIER LISTINGS TEAM - New
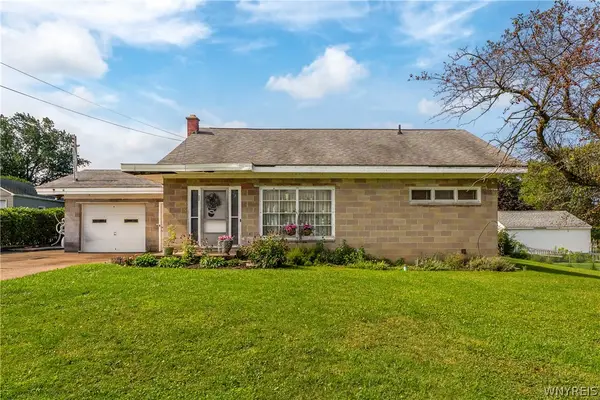 $199,000Active4 beds 3 baths2,058 sq. ft.
2643 Hawthorne Avenue, Hamburg, NY 14075
MLS# B1711732Listed by: EXP REALTY - New
 $589,900Active3 beds 3 baths2,056 sq. ft.
57 Lombardy Lane, Hamburg, NY 14075
MLS# B1710799Listed by: WNY METRO ROBERTS REALTY - New
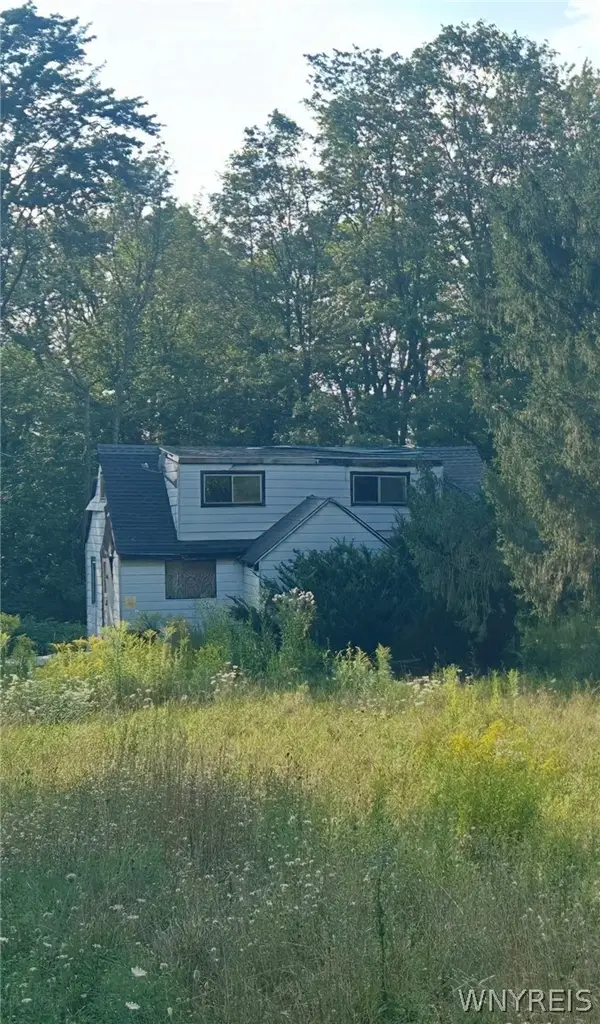 $125,000Active3 beds 1 baths1,590 sq. ft.
8486 Feddick Road, Hamburg, NY 14075
MLS# B1711525Listed by: HOWARD HANNA WNY INC. - New
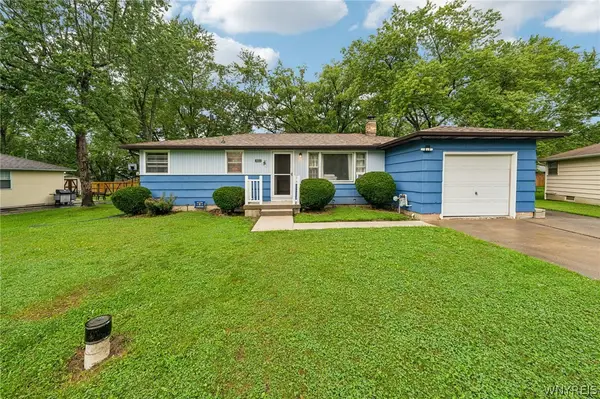 $239,000Active3 beds 1 baths1,068 sq. ft.
5553 Ripple Drive, Hamburg, NY 14075
MLS# B1711219Listed by: HOWARD HANNA WNY INC. - New
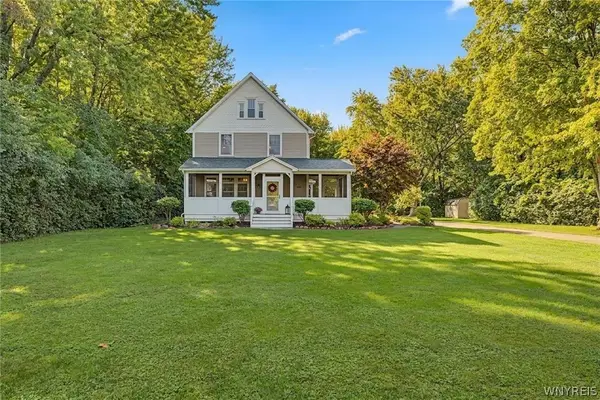 $589,900Active3 beds 3 baths2,371 sq. ft.
3258 Old Lakeview Road, Hamburg, NY 14075
MLS# B1710833Listed by: HOWARD HANNA WNY INC. - New
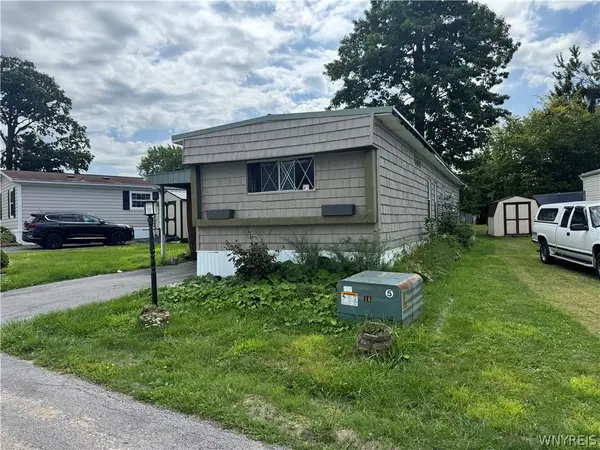 $19,900Active2 beds 2 baths924 sq. ft.
3450 Howard Road #41, Hamburg, NY 14075
MLS# B1710990Listed by: KELLER WILLIAMS REALTY LANCASTER


Protect your home and budget from life's surprises with an Assurant Home Warranty, backed by a partner that supports you through every step of homeownership. Explore Plans.
© 2023 - 2026 ERA Franchise Systems LLC. All rights reserved. ERA Franchise Systems LLC fully supports the principles of the Fair Housing Act and the Equal Opportunity Act. ERA, ERA Real Estate powered, and their respective logos are registered service marks of ERA Franchise Systems LLC. Each office is independently owned and operated.