
3773 Sowles Road, Hamburg, NY 14075
Local realty services provided by:ERA Team VP Real Estate
3773 Sowles Road,Hamburg, NY 14075
$290,000
- 4 Beds
- 2 Baths
- 1,716 sq. ft.
- Single family
- Active
Listed by: dalton reynolds
Office: keller williams realty wny
MLS#:B1705602
Source:NY_GENRIS
Price summary
- Price:$290,000
- Price per sq. ft.:$169
About this home
Welcome home to 3773 Sowles Rd. in Hamburg, NY! This Cape Cod offers 4 bedrooms, 1.5 baths, and a flexible layout with plenty of space to make your own. The kitchen features granite countertops, a large breakfast bar, and appliances that are included. Luxury vinyl flooring flows through the living room, with original hardwood floors throughout the remainder of the home.
Additional updates over the last few years include vinyl windows(2021), doors (2020), a smart Nest thermostat, high efficiency furnace, and central air (2018). The full, dry basement offers glass block windows, a sump pump (2020), updated hot water tank, updated electrical, and CAT 6 network wiring throughout the home.
Outside, enjoy a large, fully fenced backyard with privacy fencing and a concrete patio, offering plenty of space to entertain, relax, or enjoy the outdoors. The attached 1.5 car garage features a smart garage door opener and additional overhead storage. An architectural tear off roof rounds out the many updates this home has to offer (2018).
With a flexible layout, spacious backyard, and numerous updates throughout, 3773 Sowles Rd is ready for its next owner....
Contact an agent
Home facts
- Year built:1955
- Subdivision & Development:Holland Land Company's Su
- Listing ID #:B1705602
- Added:49 day(s) ago
- Updated:September 28, 2026 at 05:45 PM
Rooms and interior
- Bedrooms:4
- Total bathrooms:2
- Full bathrooms:1
- Half bathrooms:1
- Rooms Total:7
- Flooring:Hardwood, Tile, Varies, Vinyl
- Kitchen Description:Dishwasher, Microwave, Refrigerator
- Basement:Yes
- Basement Description:Full
- Living area:1,716 sq. ft.
Heating and cooling
- Cooling:Central Air
- Heating:Forced Air, Gas
- Central air:Yes
Structure and exterior
- Roof:Asphalt, Shingle
- Year built:1955
- Building area:1,716 sq. ft.
- Lot area:0.28 Acres
- Lot Features:Rectangular
- Architectural Style:Cape Cod, Two Story
- Construction Materials:Brick, Vinyl Siding
- Foundation Description:Poured
Schools
- High school:Frontier Senior High
- Middle school:Frontier Middle
Utilities
- Water:Connected, Public, Water Connected
- Sewer:Connected, Sewer Connected
Finances and disclosures
- Price:$290,000
- Price per sq. ft.:$169
- Tax amount:$5,344
Features and amenities
- Appliances:Dishwasher, Gas Cooktop, Microwave, Refrigerator
- Laundry features:In Basement
Parking
- Parking description:Attached, Garage
- Garage:Yes
- Garage spaces:2
New listings near 3773 Sowles Road
- New
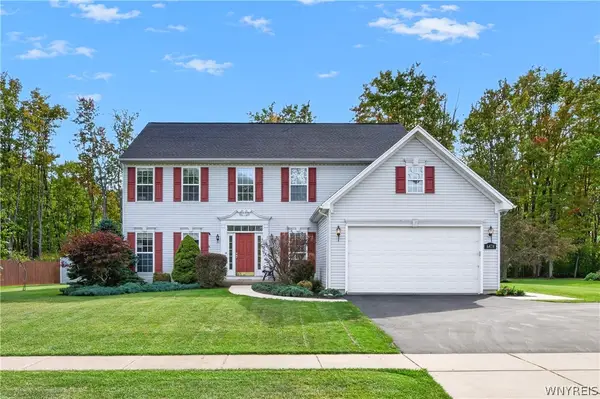 Listed by ERA$575,000Active4 beds 3 baths2,764 sq. ft.
6478 Taylor Road, Hamburg, NY 14075
MLS# B1718070Listed by: HUNT REAL ESTATE ERA - New
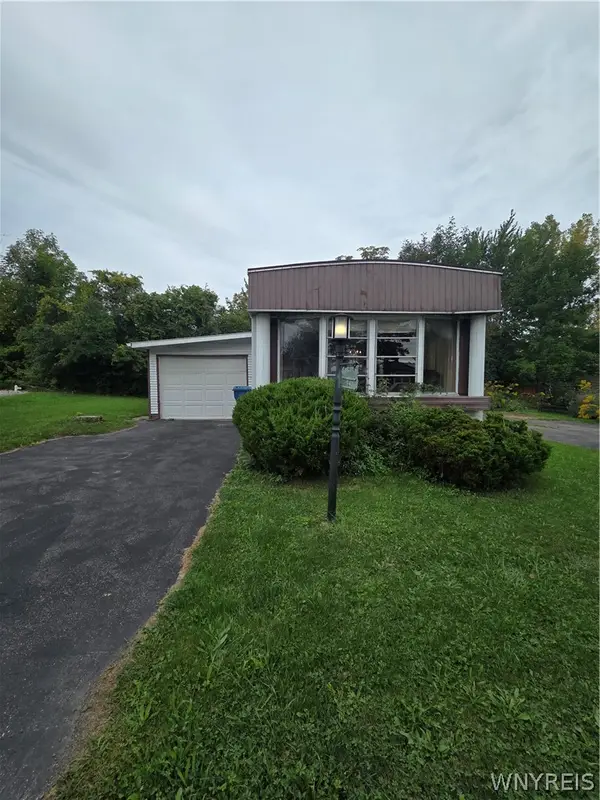 $27,000Active2 beds 2 baths
3450 #74 Howard, Hamburg, NY 14075
MLS# B1717551Listed by: KELLER WILLIAMS REALTY LANCASTER - New
 $430,000Active2 beds 2 baths1,448 sq. ft.
5665 Southwestern Boulevard #41B, Hamburg, NY 14075
MLS# B1717927Listed by: EVOLVE REALTY SERVICES - New
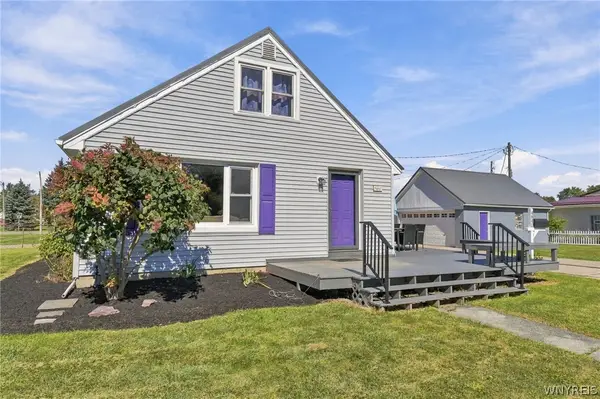 $245,000Active3 beds 2 baths1,133 sq. ft.
4840 Chapman Parkway, Hamburg, NY 14075
MLS# B1717489Listed by: HOWARD HANNA WNY INC. - New
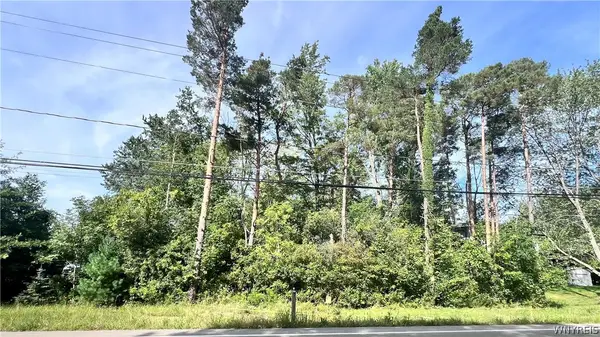 Listed by ERA$149,999Active11.05 Acres
0 Newton Road, Hamburg, NY 14075
MLS# B1713935Listed by: HUNT REAL ESTATE ERA - New
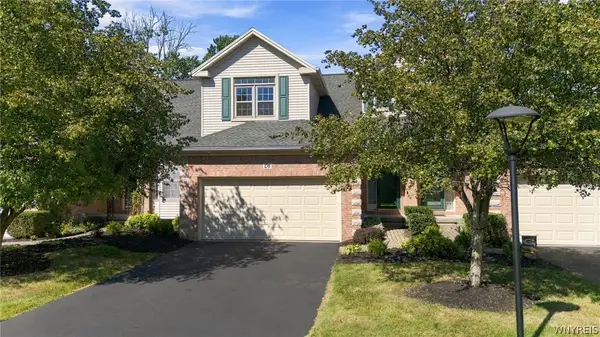 Listed by ERA$349,900Active3 beds 3 baths1,627 sq. ft.
3011 Cloverbank Road #26, Hamburg, NY 14075
MLS# B1717220Listed by: HUNT REAL ESTATE ERA - New
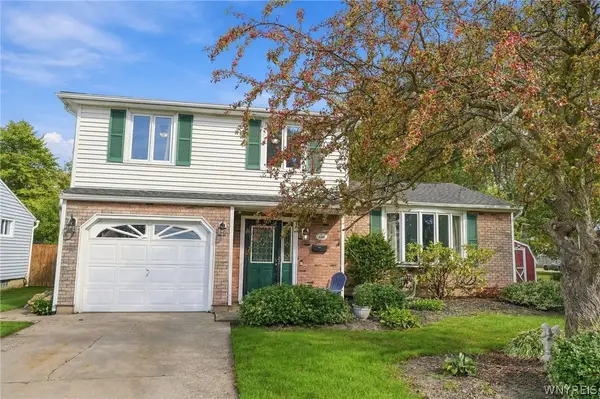 $349,900Active3 beds 2 baths1,848 sq. ft.
5083 Bradley Lane, Hamburg, NY 14075
MLS# B1716118Listed by: EMPRISE REALTY GROUP, LLC - New
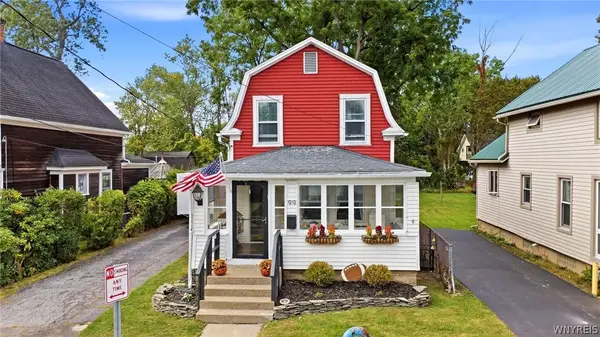 $244,900Active3 beds 2 baths1,486 sq. ft.
99 Center Street, Hamburg, NY 14075
MLS# B1717061Listed by: CENTURY 21 NORTH EAST - New
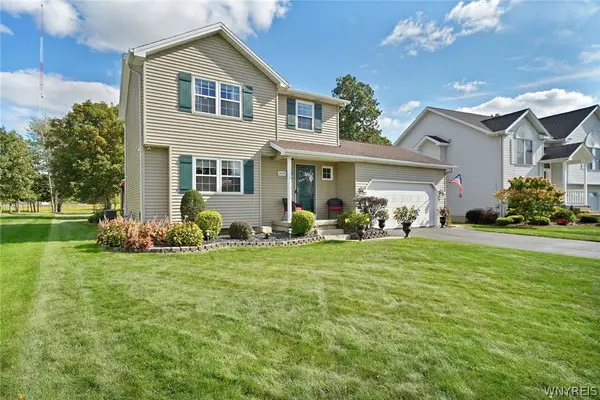 Listed by ERA$359,900Active3 beds 2 baths1,225 sq. ft.
5127 Briercliff Drive, Hamburg, NY 14075
MLS# B1717058Listed by: HUNT REAL ESTATE ERA - New
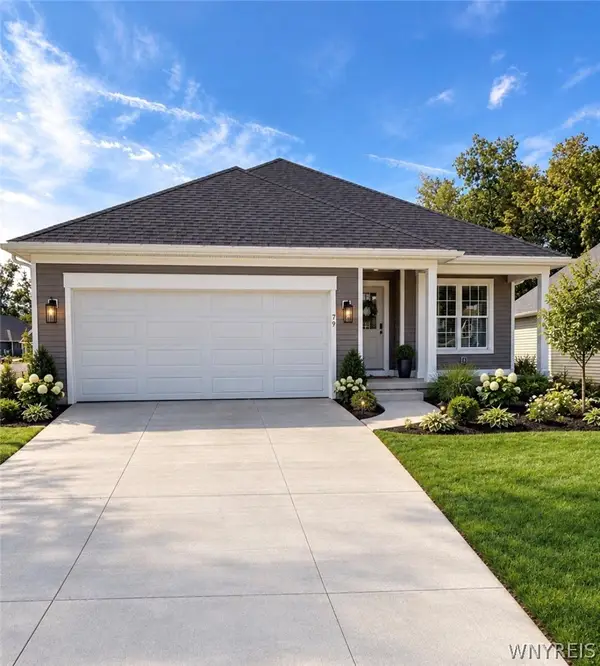 Listed by ERA$519,900Active2 beds 2 baths1,330 sq. ft.
4543 Camp Road #L79, Hamburg, NY 14075
MLS# B1716582Listed by: HUNT REAL ESTATE ERA


Protect your home and budget from life's surprises with an Assurant Home Warranty, backed by a partner that supports you through every step of homeownership. Explore Plans.
© 2023 - 2026 ERA Franchise Systems LLC. All rights reserved. ERA Franchise Systems LLC fully supports the principles of the Fair Housing Act and the Equal Opportunity Act. ERA, ERA Real Estate powered, and their respective logos are registered service marks of ERA Franchise Systems LLC. Each office is independently owned and operated.