
4261 Lake Shore Road, Hamburg, NY 14075
Local realty services provided by:ERA Team VP Real Estate
Listed by: joshua james
Office: keller williams realty wny
MLS#:B1701901
Source:NY_GENRIS
Price summary
- Price:$899,000
- Price per sq. ft.:$169.81
About this home
Welcome to 4261 Lake Shore Road; the modern luxury Mansion at Lakecrest with impeccable finishes, magnificently set on Lake Erie with gorgeous views of the City of Buffalo skyline, Canada across the expanse, and preeminent sunsets with painted skies. With over 330 feet of deeded waterfront access, this stately Georgian Colonial was reconstructed and augmented to 5,294 square feet in the early 1970s, creating sweeping and serene water views. Step in from the incredible pillared front terrace, to the generous front foyer with a grand staircase with wrought iron railings, the formal living room with gas fireplace & custom mantle around to the dining room & immense sunroom adorned with windows for an abundance of natural light, graced with Brazilian Cherry hardwood flooring and ornate crown molding throughout. Elegance doesn’t capture the grandeur of the four attractive bedrooms upstairs, three of which have ensuite bathrooms, with no expense spared on gold plated exquisite fixtures and complete with accents that incorporate the 20th century charm of yesteryear, two walk-in closets, and ample storage. Currently operating as a primary home residence and active Bed & Breakfast, the second stairwell makes for ease of living while the elegant gated driveway & hedgerow provides privacy. This is an entertainer’s dream with a massive Gazebo for summer soirees and the rear covered patio is perfect for sipping your morning coffee while listening to the birds sing all while enjoying spectacular views of the water. This is a beautifully appointed, cedar-clad home set on a meticulously manicured lot with updates including electrical service, freshly paved driveway & exterior paint 2025, three new furnaces & commercial grade seamless gutters 2024, 75 gallon HWT 2023, complete w/yard drainage system & stunning water access....
Contact an agent
Home facts
- Year built:1920
- Listing ID #:B1701901
- Added:45 day(s) ago
- Updated:September 18, 2026 at 02:46 PM
Rooms and interior
- Bedrooms:4
- Total bathrooms:5
- Full bathrooms:4
- Half bathrooms:1
- Rooms Total:17
- Flooring:Carpet, Hardwood, Marble, Tile, Varies
- Dining Description:Separate Formal Dining Room
- Kitchen Description:Dishwasher, Refrigerator
- Basement:Yes
- Basement Description:Full, Walk Up Access
- Living area:5,294 sq. ft.
Heating and cooling
- Cooling:Central Air
- Heating:Forced Air, Gas
- Central air:Yes
Structure and exterior
- Roof:Shingle
- Year built:1920
- Building area:5,294 sq. ft.
- Lot area:2.28 Acres
- Lot Features:Adjacent To Public Land, Irregular Lot, Wooded
- Architectural Style:Colonial, Traditional, Two Story, Victorian
- Construction Materials:Composite Siding, Copper Plumbing, Wood Siding
- Exterior Features:Patio, Porch
- Foundation Description:Poured, Stone
- Levels:2 Stories
Schools
- High school:Frontier Senior High
- Middle school:Frontier Middle
Utilities
- Water:Connected, Public, Water Connected
- Sewer:Connected, Sewer Connected
Finances and disclosures
- Price:$899,000
- Price per sq. ft.:$169.81
- Tax amount:$13,683
Features and amenities
- Appliances:Dishwasher, Dryer, Refrigerator, Washer
- Laundry features:Dryer, In Basement, Washer
- Amenities:int_feat_Den
Parking
- Parking description:Driveway, No Garage
New listings near 4261 Lake Shore Road
- New
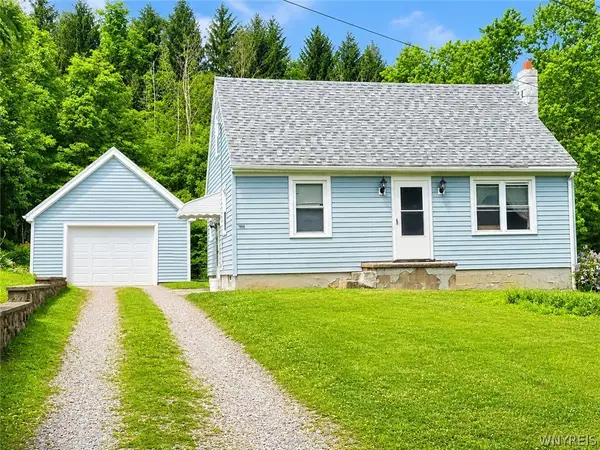 $195,000Active3 beds 1 baths1,080 sq. ft.
7866 Zimmerman Rd, Hamburg, NY 14075
MLS# B1715759Listed by: CENTURY 21 NORTH EAST - New
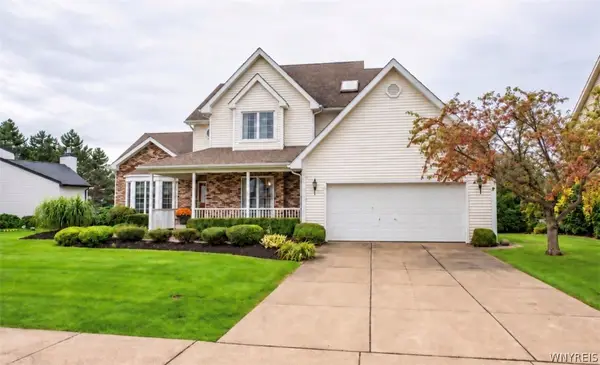 Listed by ERA$549,900Active3 beds 3 baths2,529 sq. ft.
5532 Country Club Lane, Hamburg, NY 14075
MLS# B1715711Listed by: HUNT REAL ESTATE ERA - New
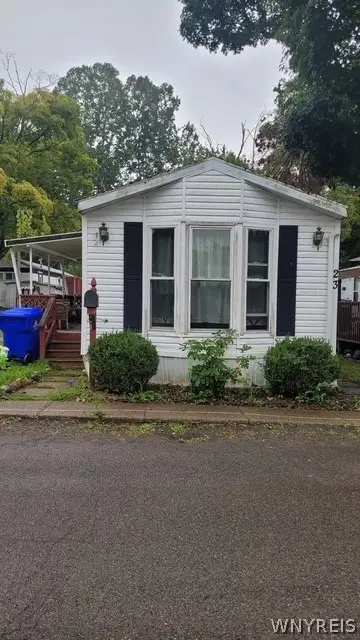 Listed by ERA$16,999Active2 beds 1 baths
7898 Boston State Road #23, Hamburg, NY 14075
MLS# B1715724Listed by: HUNT REAL ESTATE ERA - New
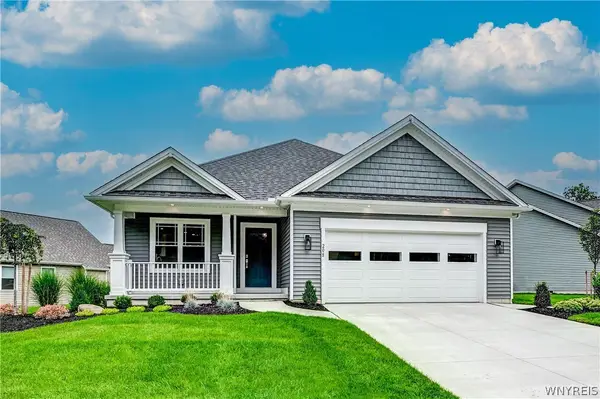 Listed by ERA$624,900Active2 beds 2 baths1,655 sq. ft.
4543 Camp Road #L208, Hamburg, NY 14075
MLS# B1715734Listed by: HUNT REAL ESTATE ERA - Open Sun, 11am to 2pmNew
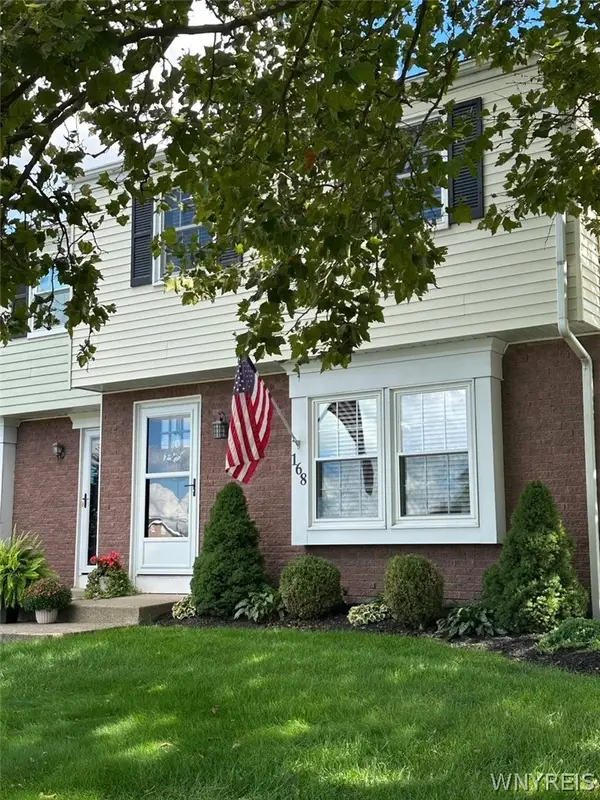 $229,823Active3 beds 2 baths1,260 sq. ft.
168 Holiday Lane, Hamburg, NY 14075
MLS# B1715574Listed by: WNYBYOWNER.COM - New
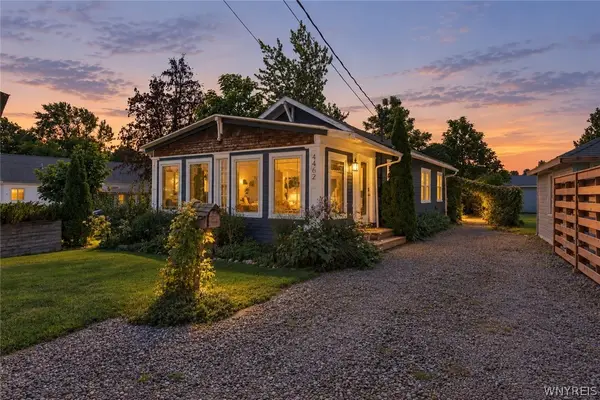 $229,900Active2 beds 2 baths1,108 sq. ft.
4462 Windsor Terrace, Hamburg, NY 14075
MLS# B1715076Listed by: CENTURY 21 NORTH EAST - New
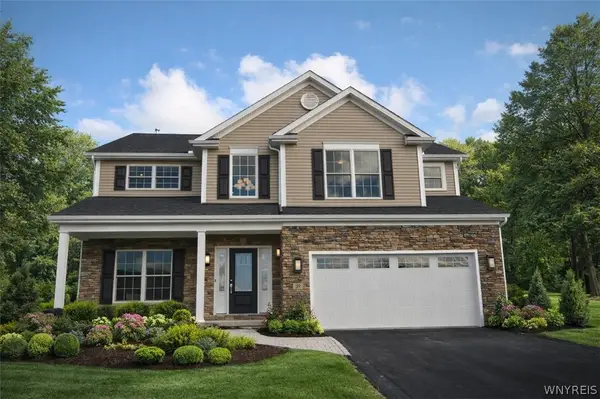 $899,900Active4 beds 3 baths3,159 sq. ft.
5892 Pleasant Woods Court, Hamburg, NY 14075
MLS# B1713170Listed by: EXP REALTY - New
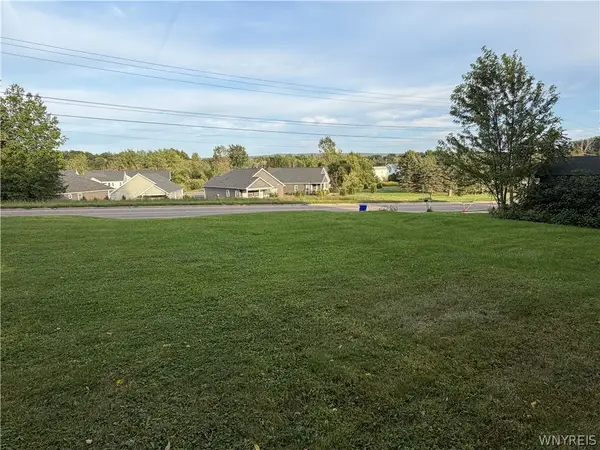 Listed by ERA$94,900Active0.48 Acres
6316 Mckinley Parkway, Hamburg, NY 14075
MLS# B1715106Listed by: HUNT REAL ESTATE ERA - New
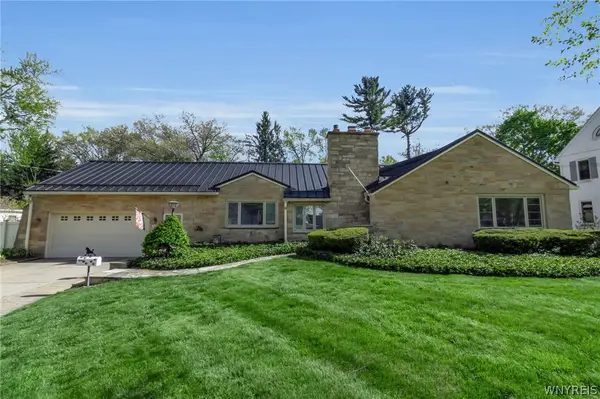 $724,900Active4 beds 3 baths2,287 sq. ft.
31 Rosedale Avenue, Hamburg, NY 14075
MLS# B1679791Listed by: GURNEY BECKER & BOURNE - Open Sat, 11am to 1pmNew
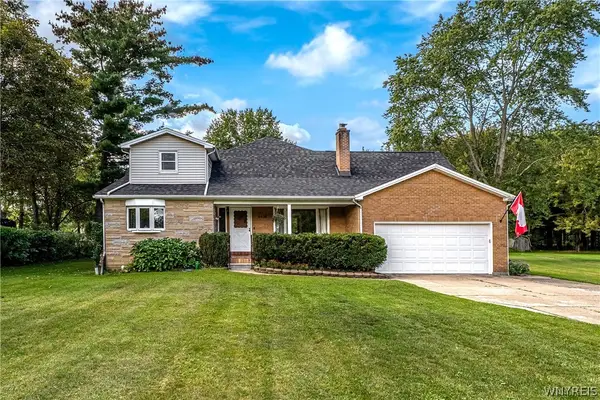 Listed by ERA$389,900Active4 beds 3 baths2,092 sq. ft.
6438 Engel Drive, Hamburg, NY 14075
MLS# B1714869Listed by: HUNT REAL ESTATE ERA


Protect your home and budget from life's surprises with an Assurant Home Warranty, backed by a partner that supports you through every step of homeownership. Explore Plans.
© 2023 - 2026 ERA Franchise Systems LLC. All rights reserved. ERA Franchise Systems LLC fully supports the principles of the Fair Housing Act and the Equal Opportunity Act. ERA, ERA Real Estate powered, and their respective logos are registered service marks of ERA Franchise Systems LLC. Each office is independently owned and operated.