
4261 Victorian Drive, Hamburg, NY 14075
Local realty services provided by:HUNT Real Estate ERA
Listed by:
 Elizabeth Roberts(716) 440 - 1010HUNT Real Estate ERA
Office: hunt real estate era
MLS#:B1705902
Source:NY_GENRIS
Price summary
- Price:$224,900
- Price per sq. ft.:$188.36
About this home
No offer deadline! Open House Saturday 8/22 11-1PM. The ease of townhouse living, without the HOA! Whether you're purchasing your first home, downsizing, or simply ready for a more carefree lifestyle, this one makes homeownership feel easy. Inviting covered front porch leads to bright living room with bay window, and timeless brick wood-burning fireplace. Kitchen has been updated with new countertops, backsplash and modern finishes all with warm, solid wood cabinetry. Bonus-kitchen appliances STAY! Sliding door off of kitchen leads to deck and backyard with natural gas grill connection! Second floor hosts 3 bedrooms and an updated full bathroom with new ceramic tile flooring, lighting and plumbing fixtures, and paint. DRY basement is just another space to make your own- TV room, playroom, home gym, you name it! Updated mechanics include new A/C 2022, HWT 2018, and Verizon Fios ready! Just 5 minutes from local favorites like Lucia's on the Lake, Johnson's Landing, and the NEW Highmark Stadium. Showings begin immediately....
Contact an agent
Home facts
- Year built:1991
- Listing ID #:B1705902
- Added:50 day(s) ago
- Updated:October 01, 2026 at 09:03 AM
Rooms and interior
- Bedrooms:3
- Total bathrooms:2
- Full bathrooms:1
- Half bathrooms:1
- Rooms Total:7
- Flooring:Hardwood, Varies
- Kitchen Description:Dishwasher, Microwave, Oven, Refrigerator
- Basement:Yes
- Basement Description:Full, Sump Pump
- Living area:1,194 sq. ft.
Heating and cooling
- Cooling:Central Air
- Heating:Forced Air, Gas
- Central air:Yes
Structure and exterior
- Roof:Asphalt
- Year built:1991
- Building area:1,194 sq. ft.
- Lot area:0.12 Acres
- Lot Features:Near Public Transit, Rectangular, Residential Lot
- Construction Materials:Copper Plumbing, Vinyl Siding
- Exterior Features:Deck, Open, Porch
- Levels:2 Stories
Schools
- High school:Frontier Senior High
- Middle school:Frontier Middle
- Elementary school:Big Tree Elementary
Utilities
- Water:Connected, Public, Water Connected
- Sewer:Connected, Sewer Connected
Finances and disclosures
- Price:$224,900
- Price per sq. ft.:$188.36
- Tax amount:$5,233
Features and amenities
- Appliances:Dishwasher, Free Standing Range, Microwave, Oven, Range Hood, Refrigerator
- Laundry features:In Basement
- Amenities:Deck
Parking
- Parking description:Assigned, Attached, Garage, Garage Door Opener, Two Spaces
- Garage:Yes
- Garage spaces:2
New listings near 4261 Victorian Drive
- New
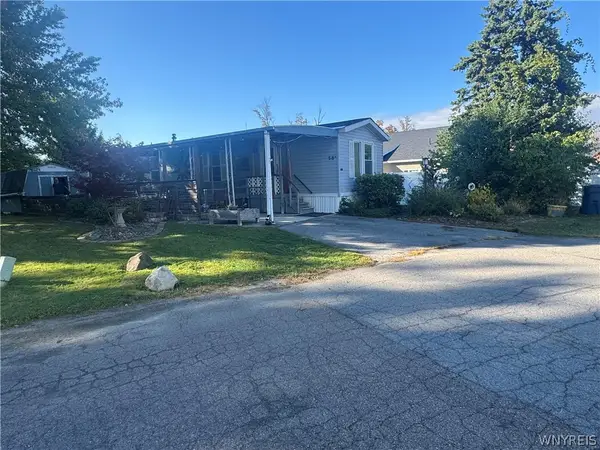 $27,500Active2 beds 1 baths924 sq. ft.
3450 Howard Road #58A, Hamburg, NY 14075
MLS# B1718771Listed by: KELLER WILLIAMS REALTY LANCASTER - Open Sat, 1 to 3pmNew
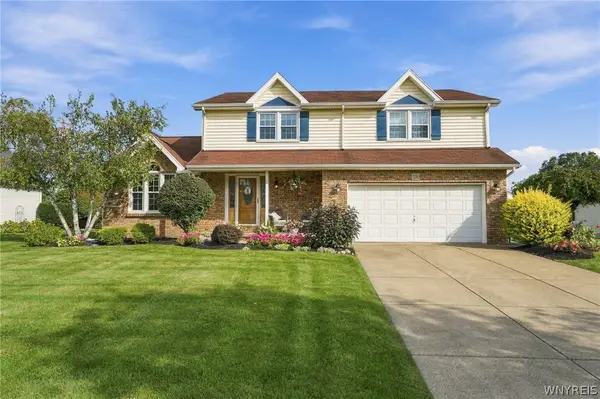 Listed by ERA$530,000Active4 beds 3 baths2,674 sq. ft.
5580 Country Club Lane, Hamburg, NY 14075
MLS# B1718454Listed by: HUNT REAL ESTATE ERA - Open Sat, 1 to 3pmNew
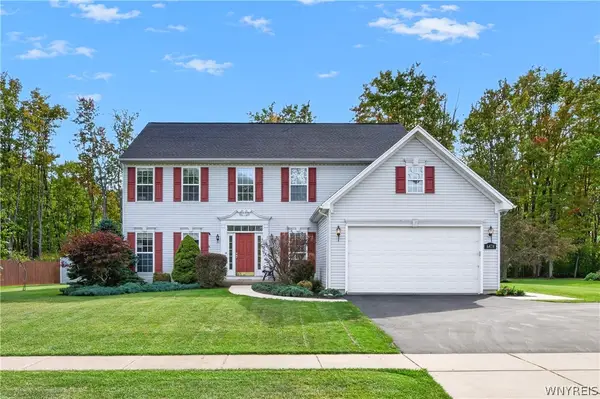 Listed by ERA$575,000Active4 beds 3 baths2,764 sq. ft.
6478 Taylor Road, Hamburg, NY 14075
MLS# B1718070Listed by: HUNT REAL ESTATE ERA - New
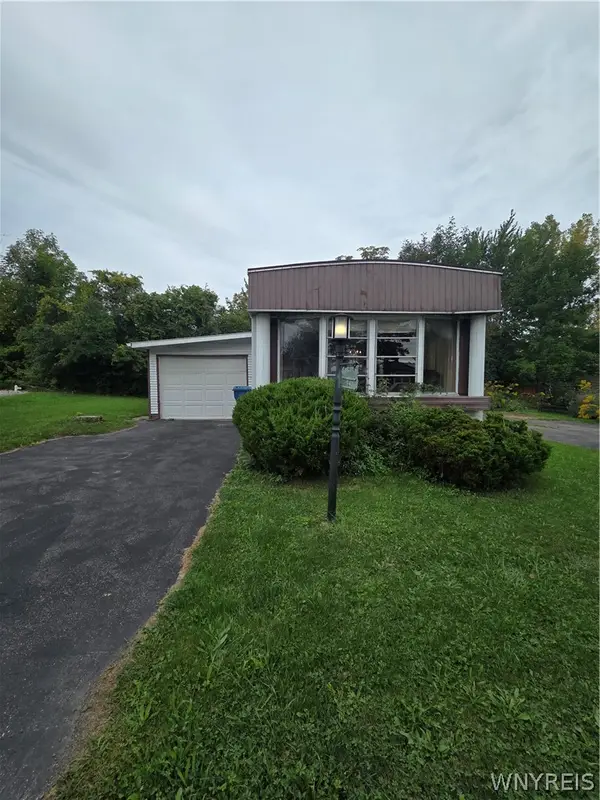 $27,000Active2 beds 2 baths
3450 #74 Howard, Hamburg, NY 14075
MLS# B1717551Listed by: KELLER WILLIAMS REALTY LANCASTER - New
 $430,000Active2 beds 2 baths1,448 sq. ft.
5665 Southwestern Boulevard #41B, Hamburg, NY 14075
MLS# B1717927Listed by: EVOLVE REALTY SERVICES - New
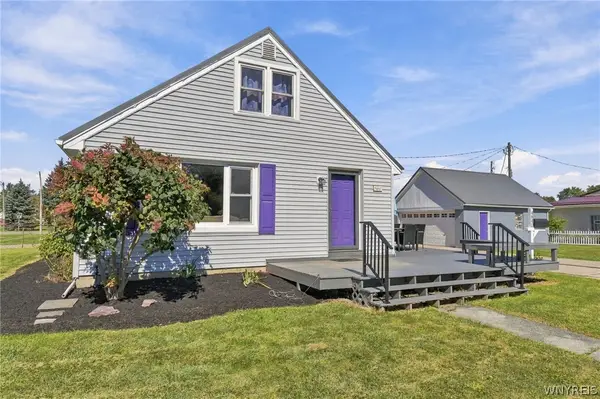 $245,000Active3 beds 2 baths1,133 sq. ft.
4840 Chapman Parkway, Hamburg, NY 14075
MLS# B1717489Listed by: HOWARD HANNA WNY INC. - New
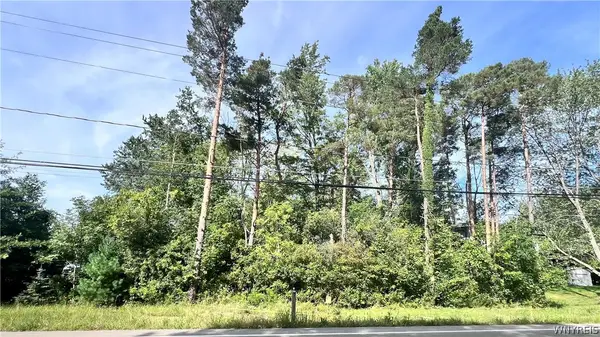 Listed by ERA$149,999Active11.05 Acres
0 Newton Road, Hamburg, NY 14075
MLS# B1713935Listed by: HUNT REAL ESTATE ERA - New
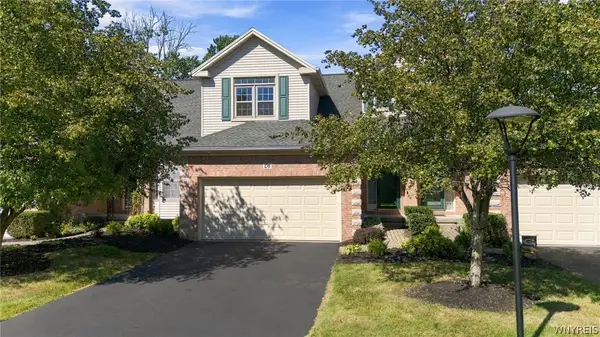 Listed by ERA$349,900Active3 beds 3 baths1,627 sq. ft.
3011 Cloverbank Road #26, Hamburg, NY 14075
MLS# B1717220Listed by: HUNT REAL ESTATE ERA - New
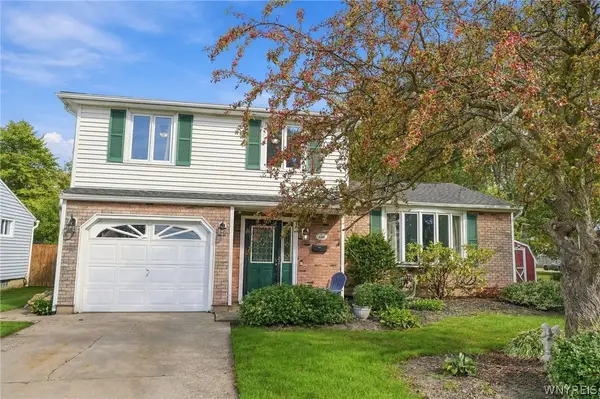 $349,900Active3 beds 2 baths1,848 sq. ft.
5083 Bradley Lane, Hamburg, NY 14075
MLS# B1716118Listed by: EMPRISE REALTY GROUP, LLC - New
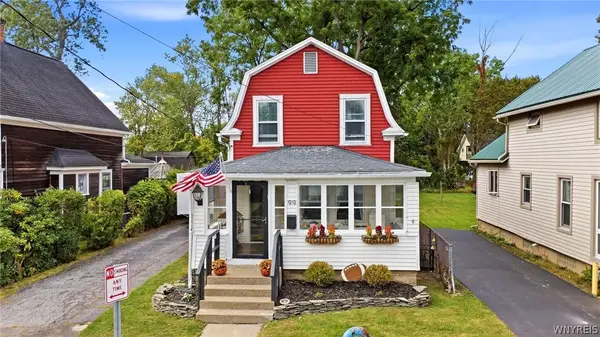 $244,900Active3 beds 2 baths1,486 sq. ft.
99 Center Street, Hamburg, NY 14075
MLS# B1717061Listed by: CENTURY 21 NORTH EAST


Protect your home and budget from life's surprises with an Assurant Home Warranty, backed by a partner that supports you through every step of homeownership. Explore Plans.
© 2023 - 2026 ERA Franchise Systems LLC. All rights reserved. ERA Franchise Systems LLC fully supports the principles of the Fair Housing Act and the Equal Opportunity Act. ERA, ERA Real Estate powered, and their respective logos are registered service marks of ERA Franchise Systems LLC. Each office is independently owned and operated.