
4331 Berkley Place #Q2, Hamburg, NY 14075
Local realty services provided by:ERA Team VP Real Estate
Listed by: michael p kearns
Office: wny metro roberts realty
MLS#:B1704294
Source:NY_GENRIS
Price summary
- Price:$259,700
- Price per sq. ft.:$206.77
- Monthly HOA dues:$340
About this home
Welcome to easy first-floor living in the desirable Berkley Square Villas! This well-maintained 2-bedroom, 2-full bath condo offers a bright, open layout designed for comfort and convenience. The fully applianced kitchen features granite countertops, a breakfast bar, and a pantry, flowing seamlessly into the living and dining areas. Enjoy the convenience of first-floor laundry and the peace of mind that comes with a newer furnace(2023) and central air (2023). The full basement has 8-foot ceilings and provides exceptional storage or future finishing potential. Step outside to the covered rear porch overlooking a peaceful, tree-lined green space—an ideal setting for morning coffee or evening relaxation. The detached one-car garage is conveniently located directly across from the unit. Low-maintenance living in a sought-after Hamburg community close to shopping, dining, and everyday conveniences!
Contact an agent
Home facts
- Year built:2007
- Subdivision & Development:Berkley Square Villas
- Listing ID #:B1704294
- Added:44 day(s) ago
- Updated:September 19, 2026 at 01:07 AM
Rooms and interior
- Bedrooms:2
- Total bathrooms:2
- Full bathrooms:2
- Rooms Total:5
- Flooring:Ceramic Tile, Hardwood, Varies
- Dining Description:Living Dining Room, Separate Formal Dining Room
- Kitchen Description:Dishwasher, Disposal, Microwave, Pantry, Refrigerator
- Basement:Yes
- Basement Description:Full, Sump Pump
- Living area:1,256 sq. ft.
Heating and cooling
- Cooling:Central Air
- Heating:Forced Air, Gas
- Central air:Yes
Structure and exterior
- Roof:Asphalt
- Year built:2007
- Building area:1,256 sq. ft.
- Lot area:0.03 Acres
- Lot Features:Near Public Transit, Rectangular
- Construction Materials:Copper Plumbing, Vinyl Siding
- Exterior Features:Open, Porch
- Levels:1 Story
Schools
- High school:Frontier Senior High
- Middle school:Frontier Middle
- Elementary school:Big Tree Elementary
Utilities
- Water:Connected, Public, Water Connected
- Sewer:Connected, Sewer Connected
Finances and disclosures
- Price:$259,700
- Price per sq. ft.:$206.77
- Tax amount:$4,708
Features and amenities
- Appliances:Dishwasher, Disposal, Dryer, Gas Range, Microwave, Refrigerator, Washer
- Laundry features:Dryer, Main Level, Washer
Parking
- Parking description:Detached, Garage, Garage Door Opener, Open
- Garage:Yes
- Garage spaces:1
New listings near 4331 Berkley Place #Q2
- New
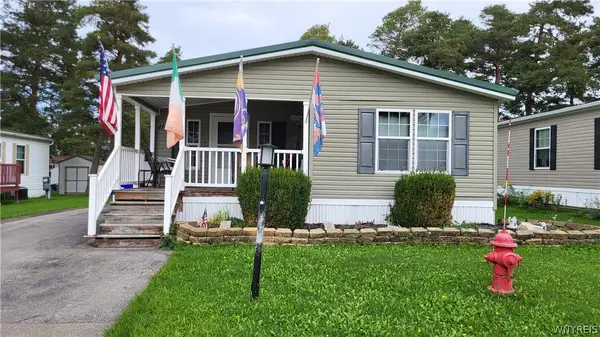 $79,967Active3 beds 2 baths975 sq. ft.
3450 Howard Road #114, Hamburg, NY 14075
MLS# B1715822Listed by: MJ PETERSON REAL ESTATE INC. - New
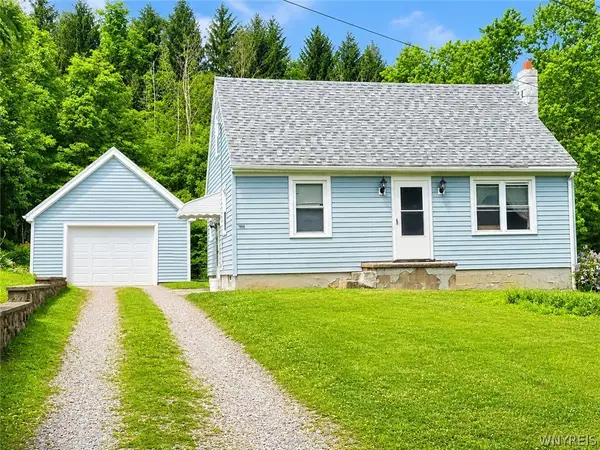 $195,000Active3 beds 1 baths1,080 sq. ft.
7866 Zimmerman Rd, Hamburg, NY 14075
MLS# B1715759Listed by: CENTURY 21 NORTH EAST - New
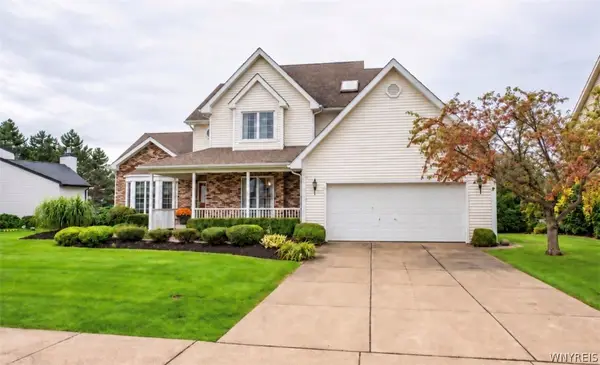 Listed by ERA$549,900Active3 beds 3 baths2,529 sq. ft.
5532 Country Club Lane, Hamburg, NY 14075
MLS# B1715711Listed by: HUNT REAL ESTATE ERA 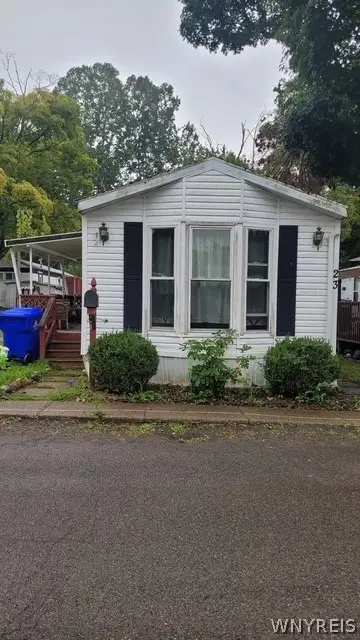 Listed by ERA$16,999Pending2 beds 1 baths
7898 Boston State Road #23, Hamburg, NY 14075
MLS# B1715724Listed by: HUNT REAL ESTATE ERA- New
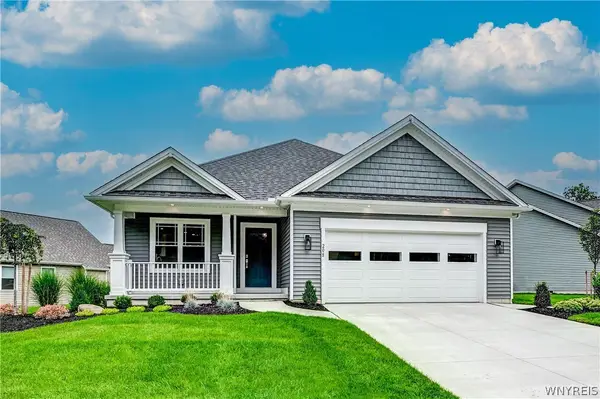 Listed by ERA$624,900Active2 beds 2 baths1,655 sq. ft.
4543 Camp Road #L208, Hamburg, NY 14075
MLS# B1715734Listed by: HUNT REAL ESTATE ERA - Open Sun, 11am to 2pmNew
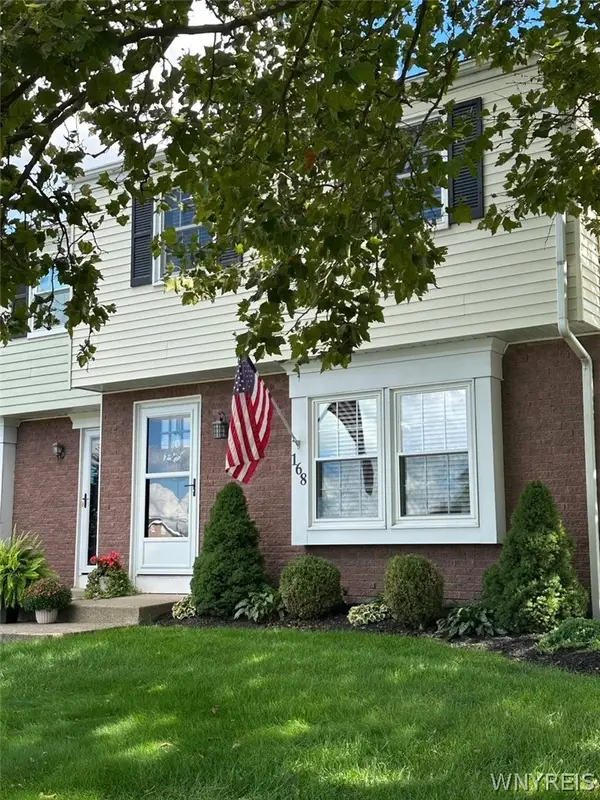 $229,823Active3 beds 2 baths1,260 sq. ft.
168 Holiday Lane, Hamburg, NY 14075
MLS# B1715574Listed by: WNYBYOWNER.COM - New
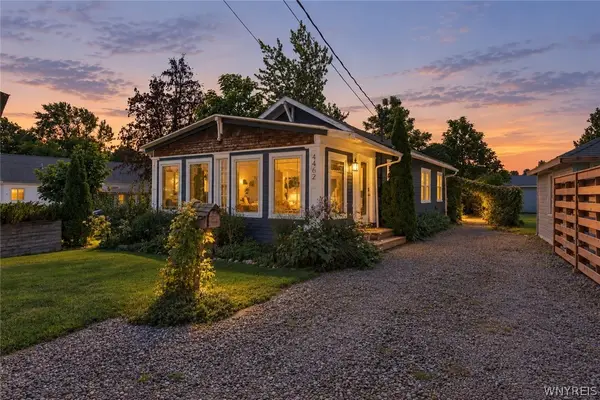 $229,900Active2 beds 2 baths1,108 sq. ft.
4462 Windsor Terrace, Hamburg, NY 14075
MLS# B1715076Listed by: CENTURY 21 NORTH EAST - New
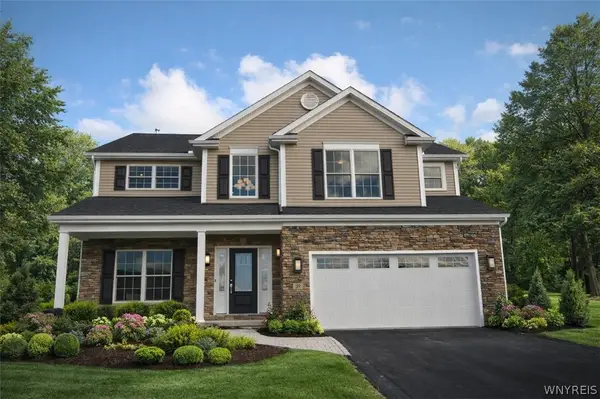 $899,900Active4 beds 3 baths3,159 sq. ft.
5892 Pleasant Woods Court, Hamburg, NY 14075
MLS# B1713170Listed by: EXP REALTY - New
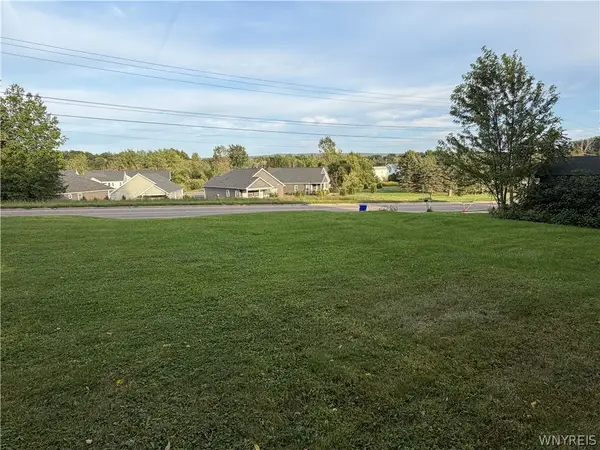 Listed by ERA$94,900Active0.48 Acres
6316 Mckinley Parkway, Hamburg, NY 14075
MLS# B1715106Listed by: HUNT REAL ESTATE ERA - New
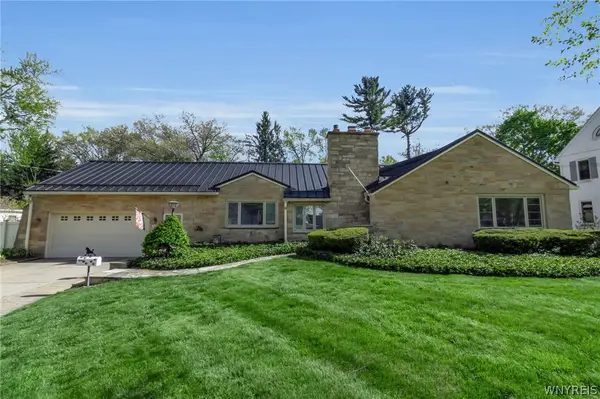 $724,900Active4 beds 3 baths2,287 sq. ft.
31 Rosedale Avenue, Hamburg, NY 14075
MLS# B1679791Listed by: GURNEY BECKER & BOURNE


Protect your home and budget from life's surprises with an Assurant Home Warranty, backed by a partner that supports you through every step of homeownership. Explore Plans.
© 2023 - 2026 ERA Franchise Systems LLC. All rights reserved. ERA Franchise Systems LLC fully supports the principles of the Fair Housing Act and the Equal Opportunity Act. ERA, ERA Real Estate powered, and their respective logos are registered service marks of ERA Franchise Systems LLC. Each office is independently owned and operated.