
4665 Carlyes Court, Hamburg, NY 14075
Local realty services provided by:HUNT Real Estate ERA
Listed by:

- Ahmad Rizek(716) 435 - 6793HUNT Real Estate ERA
Office: hunt real estate corporation
MLS#:B1691127
Source:NY_GENRIS
Price summary
- Price:$699,900
- Price per sq. ft.:$229.93
- Monthly HOA dues:$12.5
About this home
Luxury move-in-ready newer construction on one of the largest homesites in the community, offering 1.89 private acres and over 3,000 sq. ft. of upgraded living space. Located in Hamburg just minutes from Highmark Stadium, Route 219, shopping, dining, and downtown Buffalo, this property delivers the benefits of new construction without the wait, delays, or additional upgrade costs. A dramatic two-story foyer welcomes you into an open-concept floor plan featuring 9-foot ceilings, a sun-filled cathedral-ceiling sunroom, and a chef's kitchen centered around a stunning 9-foot quartz island. Premium Monogram appliances, two-tone soft-close cabinetry, and a walk-in pantry create both style and function. Over $100,000 in post-closing upgrades include California shutters, designer lighting, custom staircase railings, professional landscaping, sprinkler system, stamped concrete patio, and a fully fenced yard. Designed for both everyday living and outdoor entertaining, the expansive backyard provides exceptional privacy and space to relax, host gatherings, and enjoy the outdoors. The primary suite features a spa-inspired bath with Jacuzzi soaking tub and custom California Closet. A rare opportunity to own a luxury Hamburg home with acreage, premium upgrades, outdoor living space, and a convenient location near major commuter routes. See also ML#B1700239....
Contact an agent
Home facts
- Year built:2022
- Subdivision & Development:Holland Land Company's Su
- Listing ID #:B1691127
- Added:44 day(s) ago
- Updated:July 31, 2026 at 02:56 PM
Rooms and interior
- Bedrooms:4
- Total bathrooms:3
- Full bathrooms:2
- Half bathrooms:1
- Rooms Total:11
- Flooring:Hardwood, Varies
- Dining Description:Separate Formal Dining Room
- Kitchen Description:Dishwasher, Disposal, Microwave, Oven, Pantry, Refrigerator, Walk In Pantry
- Basement:Yes
- Basement Description:Full, Sump Pump
- Living area:3,044 sq. ft.
Heating and cooling
- Cooling:Central Air
- Heating:Forced Air, Gas
- Central air:Yes
Structure and exterior
- Roof:Asphalt, Shingle
- Year built:2022
- Building area:3,044 sq. ft.
- Lot area:1.89 Acres
- Lot Features:Irregular Lot, Residential Lot, Wooded
- Architectural Style:Traditional, Two Story
- Construction Materials:Vinyl Siding
- Exterior Features:Fully Fenced, Open, Patio, Porch, Sprinkler Irrigation
- Foundation Description:Poured
- Levels:2 Stories
Schools
- High school:Frontier Senior High
- Middle school:Frontier Middle
- Elementary school:Cloverbank Elementary
Utilities
- Water:Connected, Public, Water Connected
- Sewer:Connected, Sewer Connected
Finances and disclosures
- Price:$699,900
- Price per sq. ft.:$229.93
- Tax amount:$10,589
Features and amenities
- Appliances:Dishwasher, Disposal, Dryer, Free Standing Range, Microwave, Oven, Refrigerator, Washer
- Laundry features:Dryer, Main Level, Washer
Parking
- Parking description:Attached, Garage, Garage Door Opener
- Garage:Yes
- Garage spaces:2
New listings near 4665 Carlyes Court
- New
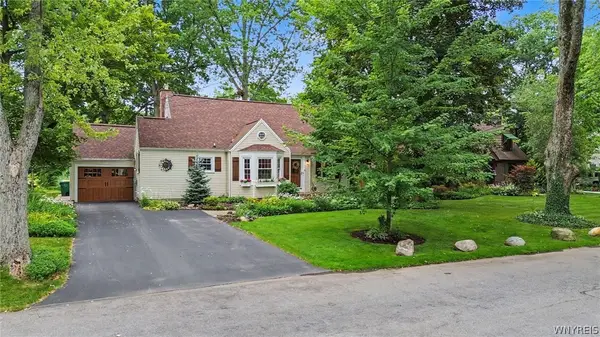 $379,900Active4 beds 2 baths1,697 sq. ft.
38 Lombardy Lane, Hamburg, NY 14075
MLS# B1702813Listed by: WNY METRO ROBERTS REALTY - New
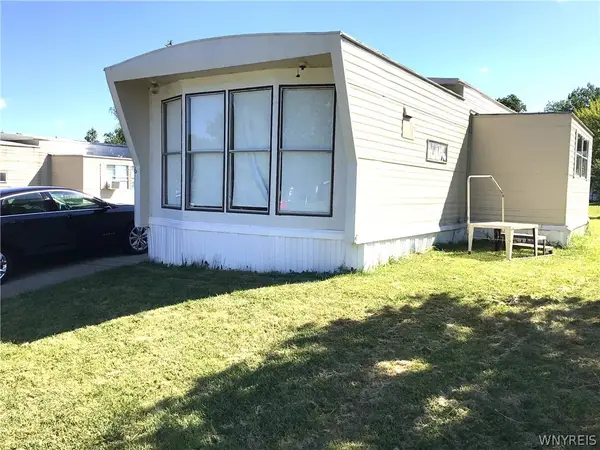 Listed by ERA$24,900Active3 beds 1 baths980 sq. ft.
6 Vibernum Drive, Hamburg, NY 14075
MLS# B1703048Listed by: HUNT REAL ESTATE ERA - Open Sat, 1 to 3pmNew
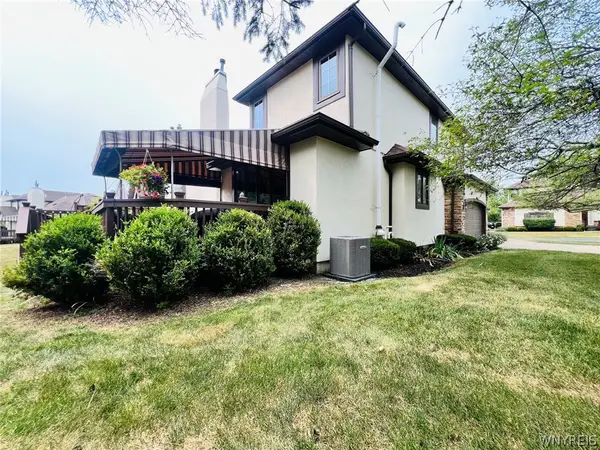 Listed by ERA$389,900Active3 beds 4 baths1,634 sq. ft.
10 Pinegrove Court, Hamburg, NY 14075
MLS# B1703025Listed by: HUNT REAL ESTATE ERA - New
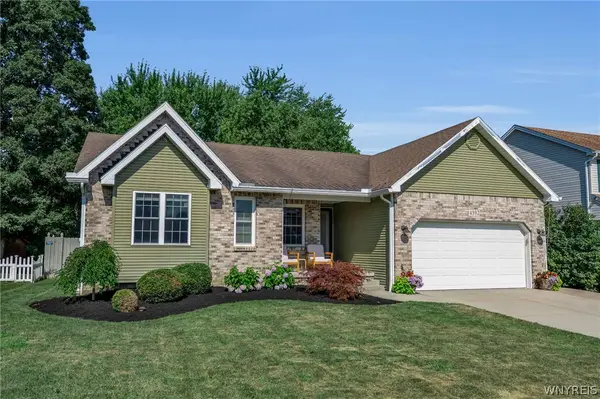 $389,000Active3 beds 2 baths1,544 sq. ft.
4392 Kathaleen Street, Hamburg, NY 14075
MLS# B1702741Listed by: BERKSHIRE HATHAWAY HOMESERVICES WNY PROPERTIES - Open Sat, 10am to 12pmNew
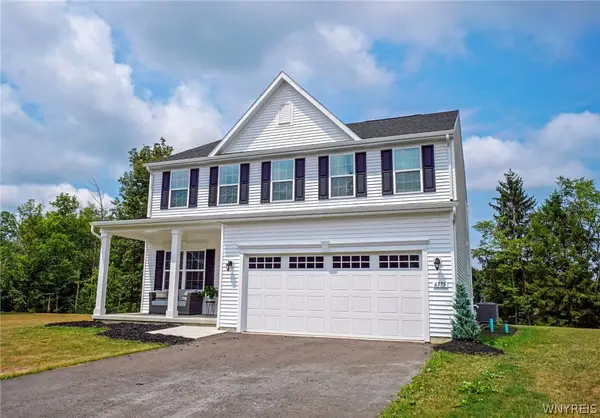 $549,900Active4 beds 4 baths2,423 sq. ft.
6375 Deanna Drive, Hamburg, NY 14075
MLS# B1690047Listed by: WNY METRO ROBERTS REALTY - New
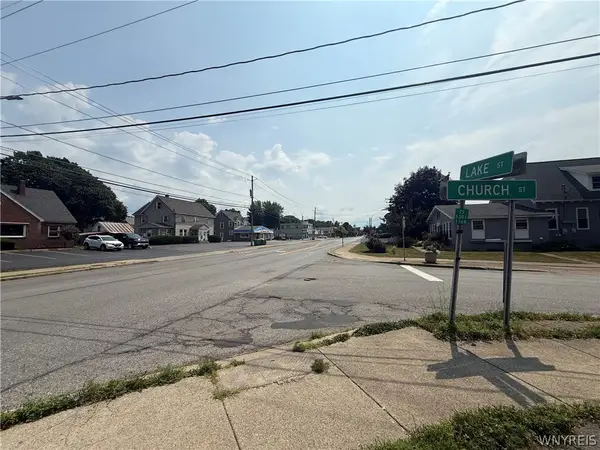 $399,900Active0.88 Acres
290 Lake Street, Hamburg, NY 14075
MLS# B1702582Listed by: WNY METRO ROBERTS REALTY - Open Sat, 1 to 3pmNew
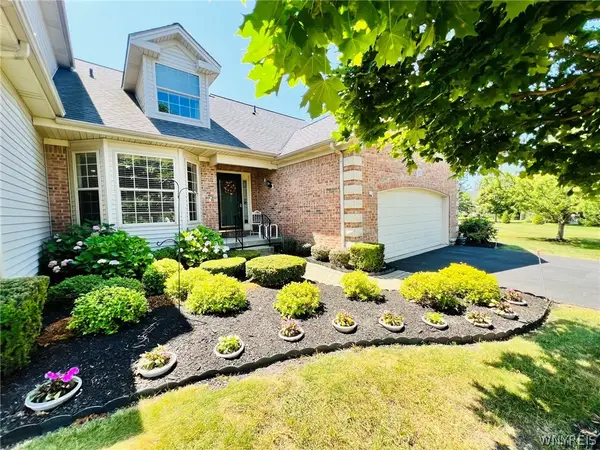 Listed by ERA$429,900Active3 beds 3 baths2,263 sq. ft.
3011 Cloverbank Road #63, Hamburg, NY 14075
MLS# B1702131Listed by: HUNT REAL ESTATE CORPORATION - New
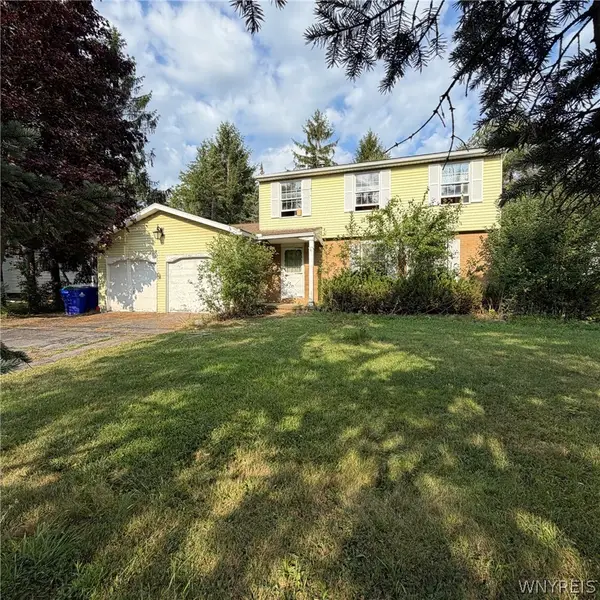 Listed by ERA$159,900Active3 beds 2 baths1,687 sq. ft.
5092 Rogers Road, Hamburg, NY 14075
MLS# B1701978Listed by: HUNT REAL ESTATE CORPORATION - New
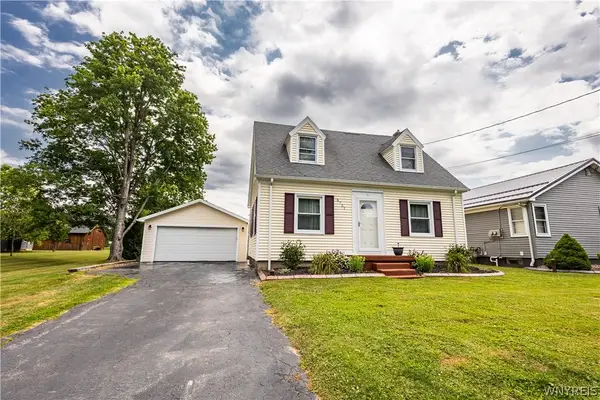 $259,900Active3 beds 2 baths1,180 sq. ft.
6751 E Eden Road, Hamburg, NY 14075
MLS# B1701864Listed by: WNY METRO ROBERTS REALTY - New
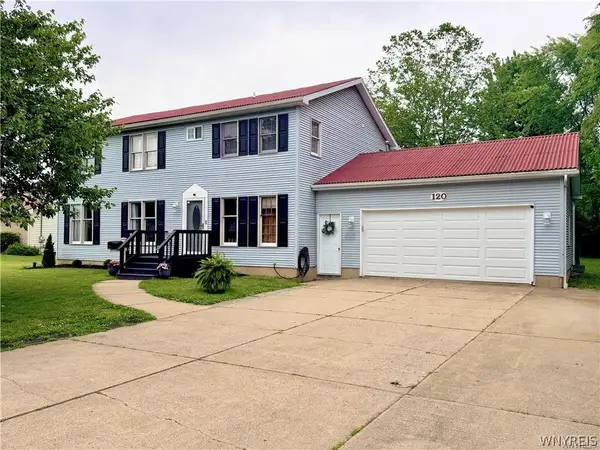 $374,900Active5 beds 3 baths2,240 sq. ft.
120 Sunset Drive, Hamburg, NY 14075
MLS# B1701417Listed by: HOWARD HANNA WNY INC.


Protect your home and budget from life's surprises with an Assurant Home Warranty, backed by a partner that supports you through every step of homeownership. Explore Plans.
© 2023 - 2026 ERA Franchise Systems LLC. All rights reserved. ERA Franchise Systems LLC fully supports the principles of the Fair Housing Act and the Equal Opportunity Act. ERA, ERA Real Estate powered, and their respective logos are registered service marks of ERA Franchise Systems LLC. Each office is independently owned and operated.