
5067 Bradley Lane, Hamburg, NY 14075
Local realty services provided by:HUNT Real Estate ERA
5067 Bradley Lane,Hamburg, NY 14075
$388,000
- 3 Beds
- 2 Baths
- - sq. ft.
- Single family
- Sold
Listed by:
 Sarah Kieffer(716) 512 - 3806HUNT Real Estate ERA
Office: hunt real estate era
MLS#:B1704130
Source:NY_GENRIS
Sorry, we are unable to map this address
Price summary
- Price:$388,000
About this home
Welcome to 5067 Bradley Ln in Hamburg! This beautifully maintained 3 bedroom, 1.5 bathroom home offers the perfect combination of comfortable living space, thoughtful updates & an AMAZING backyard, all in a convenient location near the Hamburg Fairgrounds, Lake Erie & Highmark Stadium!
Step inside to a bright & spacious living room featuring large front windows, updated flooring & a beautiful accent wall. The efficient layout flows into the dining area & kitchen, offering plenty of cabinet space, stainless steel appliances, a center island & an impressive WALK-IN PANTRY providing exceptional additional storage.
Just beyond the dining room is the show-stopping family room featuring vaulted ceilings, exposed wood beams, a floor-to-ceiling stone fireplace & oversized sliding glass doors overlooking the backyard. This incredible space is perfect for entertaining, relaxing & enjoying the backyard views year-round! A half bath right off the garage entrance completes the home's functional layout.
Upstairs you'll find 3 comfortable bedrooms with great natural light, newer carpets & closet space. The primary bedroom features 2 windows, a large closet & a beautiful built-in wood headboard! The full bathroom was VERY recently remodeled & features a beautiful vanity, modern fixtures, tile flooring & a tub/shower with glass enclosure & gorgeous surround.
Outside is where this property truly SHINES! The fully fenced backyard offers an incredible amount of space to enjoy, complete with a large patio, fire-pit area, HOT TUB, storage shed & plenty of lawn for pets, play or entertaining. Mature trees provide a beautiful backdrop & added privacy. An attached garage & additional driveway parking complete the package. Furnace & AC were installed in 2025. Roof is only 5 years old!!
Conveniently located near a neighborhood park, shopping, restaurants & so much more! Frontier School District. Buy now & move in just in time to host Bills games, fall gatherings & the upcoming holiday season! Showings begin ASAP! OPEN HOUSE Saturday 8/8 from 11AM–1PM! All offers, if any, are due Tuesday 8/11 by 12PM....
Contact an agent
Home facts
- Year built:1967
- Subdivision & Development:Fairgrounds Village Pt 1
- Listing ID #:B1704130
- Added:56 day(s) ago
- Updated:October 01, 2026 at 06:48 AM
Rooms and interior
- Bedrooms:3
- Total bathrooms:2
- Full bathrooms:1
- Half bathrooms:1
- Rooms Total:7
- Flooring:Carpet, Laminate, Tile, Varies
- Kitchen Description:Country Kitchen, Dishwasher, Kitchen Island, Microwave, Refrigerator, Walk In Pantry
- Basement:Yes
- Basement Description:Full, Sump Pump
Heating and cooling
- Cooling:Central Air
- Heating:Forced Air, Gas
- Central air:Yes
Structure and exterior
- Roof:Asphalt
- Year built:1967
- Lot Features:Near Public Transit, Rectangular, Residential Lot
- Architectural Style:Colonial, Two Story
- Construction Materials:Copper Plumbing, Vinyl Siding
- Exterior Features:Fully Fenced, Patio, Porch
- Foundation Description:Poured
- Levels:2 Stories
Schools
- High school:Frontier Senior High
- Middle school:Frontier Middle
- Elementary school:Big Tree Elementary
Utilities
- Water:Connected, Public, Water Connected
- Sewer:Connected, Sewer Connected
Finances and disclosures
- Price:$388,000
- Tax amount:$5,168
Features and amenities
- Appliances:Dishwasher, Dryer, Gas Range, Microwave, Refrigerator, Washer
- Laundry features:Dryer, In Basement, Washer
Parking
- Parking description:Attached, Garage, Garage Door Opener
- Garage:Yes
- Garage spaces:2
New listings near 5067 Bradley Lane
- New
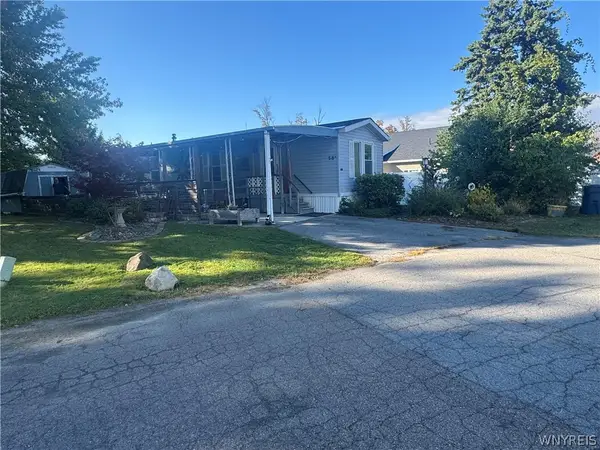 $27,500Active2 beds 1 baths924 sq. ft.
3450 Howard Road #58A, Hamburg, NY 14075
MLS# B1718771Listed by: KELLER WILLIAMS REALTY LANCASTER - Open Sat, 1 to 3pmNew
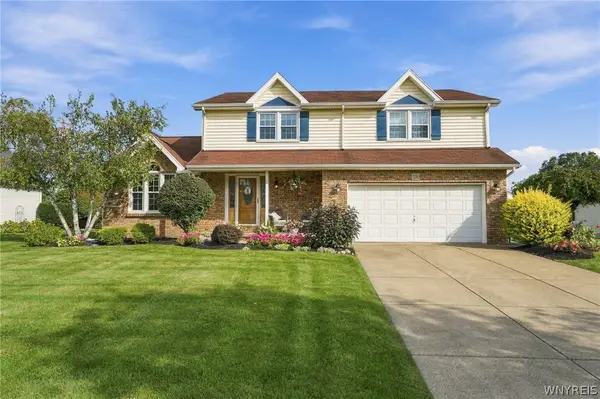 Listed by ERA$530,000Active4 beds 3 baths2,674 sq. ft.
5580 Country Club Lane, Hamburg, NY 14075
MLS# B1718454Listed by: HUNT REAL ESTATE ERA - Open Sat, 1 to 3pmNew
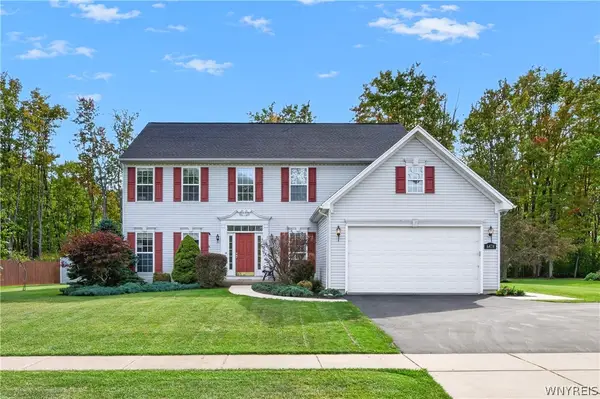 Listed by ERA$575,000Active4 beds 3 baths2,764 sq. ft.
6478 Taylor Road, Hamburg, NY 14075
MLS# B1718070Listed by: HUNT REAL ESTATE ERA - New
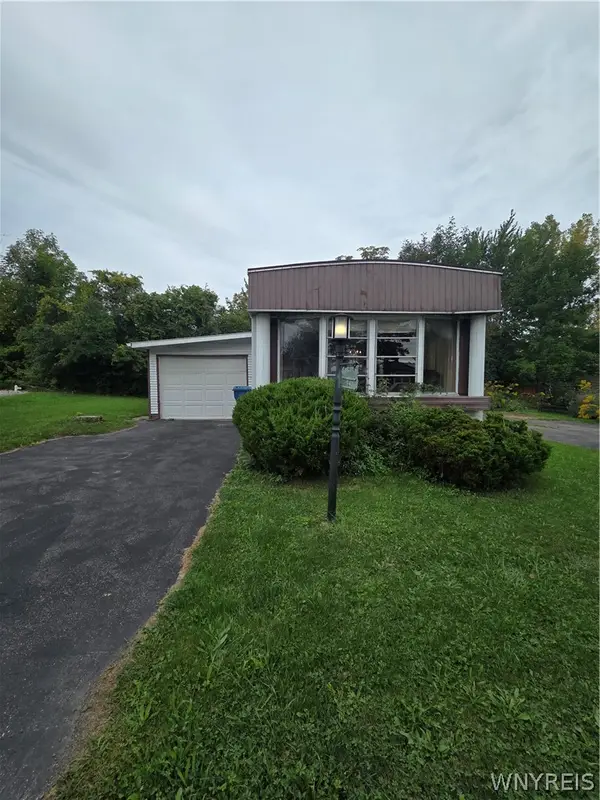 $27,000Active2 beds 2 baths
3450 #74 Howard, Hamburg, NY 14075
MLS# B1717551Listed by: KELLER WILLIAMS REALTY LANCASTER - New
 $430,000Active2 beds 2 baths1,448 sq. ft.
5665 Southwestern Boulevard #41B, Hamburg, NY 14075
MLS# B1717927Listed by: EVOLVE REALTY SERVICES - New
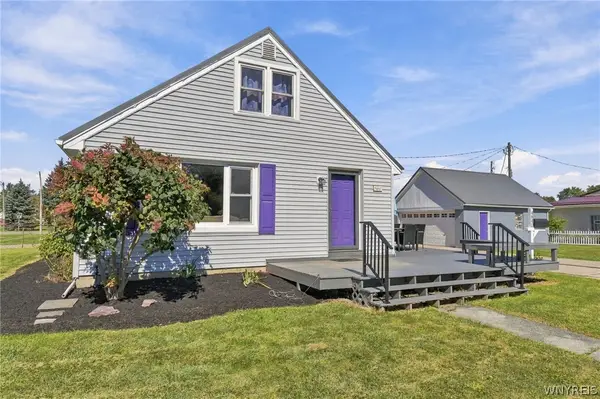 $245,000Active3 beds 2 baths1,133 sq. ft.
4840 Chapman Parkway, Hamburg, NY 14075
MLS# B1717489Listed by: HOWARD HANNA WNY INC. - New
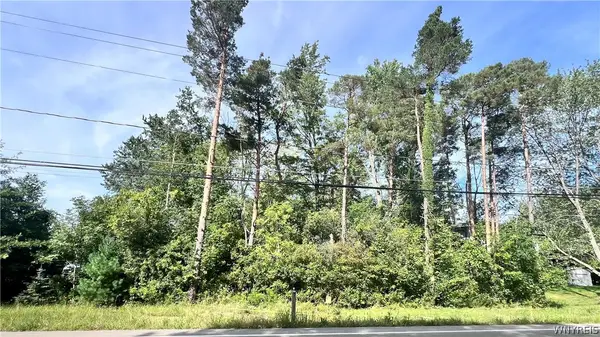 Listed by ERA$149,999Active11.05 Acres
0 Newton Road, Hamburg, NY 14075
MLS# B1713935Listed by: HUNT REAL ESTATE ERA - New
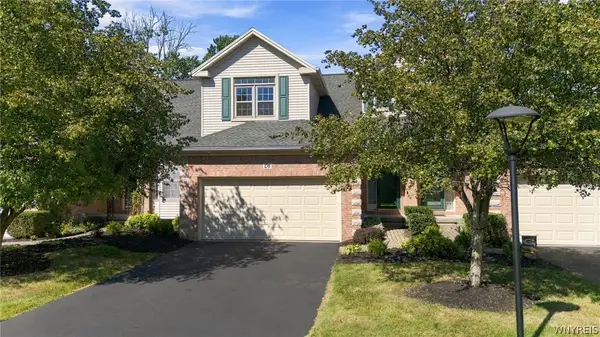 Listed by ERA$349,900Active3 beds 3 baths1,627 sq. ft.
3011 Cloverbank Road #26, Hamburg, NY 14075
MLS# B1717220Listed by: HUNT REAL ESTATE ERA - New
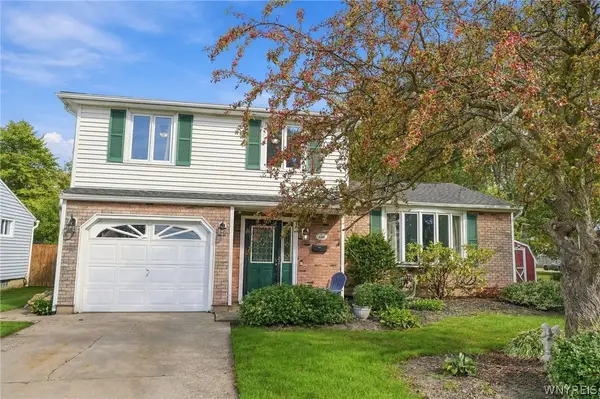 $349,900Active3 beds 2 baths1,848 sq. ft.
5083 Bradley Lane, Hamburg, NY 14075
MLS# B1716118Listed by: EMPRISE REALTY GROUP, LLC - New
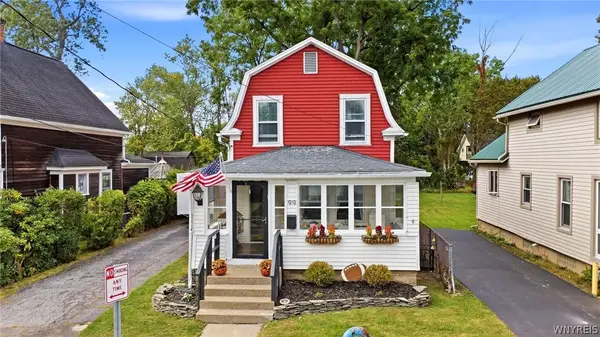 $244,900Active3 beds 2 baths1,486 sq. ft.
99 Center Street, Hamburg, NY 14075
MLS# B1717061Listed by: CENTURY 21 NORTH EAST


Protect your home and budget from life's surprises with an Assurant Home Warranty, backed by a partner that supports you through every step of homeownership. Explore Plans.
© 2023 - 2026 ERA Franchise Systems LLC. All rights reserved. ERA Franchise Systems LLC fully supports the principles of the Fair Housing Act and the Equal Opportunity Act. ERA, ERA Real Estate powered, and their respective logos are registered service marks of ERA Franchise Systems LLC. Each office is independently owned and operated.