
5354 Oakridge Drive, Hamburg, NY 14075
Local realty services provided by:ERA Team VP Real Estate
Upcoming open houses
- Sun, Oct 1801:00 pm - 03:00 pm
Listed by: mary lou mancuso
Office: howard hanna wny inc.
MLS#:B1721432
Source:NY_GENRIS
Price summary
- Price:$679,900
- Price per sq. ft.:$216.18
About this home
Travel down a grand boulevard to a winding freshly resealed driveway & behold your own piece of paradise! Encapsulated on a full acre, setting torn from pages of Architectural Digest while being strategically located minutes from every amenity! Impossible to duplicate enviable open concept home touched by tradition. Mature landscaping borders walkway to relaxing front porch. Entry door is side lit expanding the entrance. Step into your CT foyer w/2 coat closets. Split entry boasts home office. Inviting LR w/picture window. Hospitality abounds from formal DR w/grand picture window observing impressive backyard. Brilliantly lit airy kitchen glistens w/quartz counters, newer sink & garbage disposal. Kit Appl are excl incl DW. Sunlit sliding glass door brightens the area & opens to soaring 2 story sunken FR w/focal brick wall flanked by floor to ceiling windows.! Imagine brilliance from 4 skylights & huge picture window all observing your beautiful backyard. Substantial laundry rm w/cabinetry & shelving incl: washer & dryer. Ascend to 2nd floor by unique split stairway. Impossible: there are 4 bdrms w/walk in closets cooled by ceilings fans. Main bath brags "come relax" in jacuzzi tub. Walk in shower & solid surface vanity are highlights. Sumptuous & dramatic describes cathedral ceilinged primary bdrm w/2 walk in closets. View ensuite opulent bath. Charming Juliet balcony & loft area. Finished room 24x12 in basement to 2nd set of stairs to outside. Whole house generator for worry free living. Hollywood style backyard retreat for staycation envy. Behold brilliant blue 24x40 in-ground pool w/ new liner! Year-round enjoyment in large hot tub. Sunshade under pavilion area with stunning 2 colored aggregate patio. Expansive gated iron fence encloses this parklike yard. Towering treed land in rear offers seclusion! Koi pond enhanced by perennials. 2 car garage & 2 car det. garage w/openers for hobbyists totals 4 car desirability! This Panache filled lifestyle fulfills the impossible dream! Most windows replaced w/Anderson 2 yrs ago. Showings begin Sat 10/17 @1pm. Offers due Sunday 10/25 @noon....
Contact an agent
Home facts
- Year built:1988
- Listing ID #:B1721432
- Added:3 day(s) ago
- Updated:October 18, 2026 at 07:05 PM
Rooms and interior
- Bedrooms:4
- Total bathrooms:3
- Full bathrooms:2
- Half bathrooms:1
- Rooms Total:9
- Flooring:Carpet, Ceramic Tile, Hardwood, Tile, Varies
- Dining Description:Separate Formal Dining Room
- Kitchen Description:Disposal, Kitchen Island, Walk In Pantry
- Basement:Yes
- Basement Description:Full, Sump Pump
- Living area:3,145 sq. ft.
Heating and cooling
- Cooling:Central Air
- Heating:Forced Air, Gas
- Central air:Yes
Structure and exterior
- Roof:Asphalt
- Year built:1988
- Building area:3,145 sq. ft.
- Lot area:1.18 Acres
- Lot Features:Irregular Lot, Residential Lot
- Architectural Style:Colonial, Two Story
- Construction Materials:Brick, Copper Plumbing, Wood Siding
- Exterior Features:Fully Fenced, Hot Tub Spa, Patio, Pool, Porch
- Foundation Description:Poured
- Levels:2 Stories
Schools
- High school:Hamburg High
- Middle school:Hamburg Middle
- Elementary school:Armor Elementary
Utilities
- Water:Connected, Public, Water Connected
- Sewer:Connected, Sewer Connected
Finances and disclosures
- Price:$679,900
- Price per sq. ft.:$216.18
- Tax amount:$14,591
Features and amenities
- Appliances:Disposal, Dryer, Washer
- Laundry features:Dryer, Main Level, Washer
- Amenities:Drapes, Skylights, int_feat_Den, int_feat_Workshop
- Pool features:In Ground
Parking
- Parking description:Attached, Driveway, Garage, Garage Door Opener, Heated Garage, Storage
- Garage:Yes
- Garage spaces:4
New listings near 5354 Oakridge Drive
- New
 $229,000Active4 beds 1 baths1,116 sq. ft.
4200 Robin Lane, Hamburg, NY 14075
MLS# B1723097Listed by: HOWARD HANNA WNY INC. - Open Sat, 11am to 1pmNew
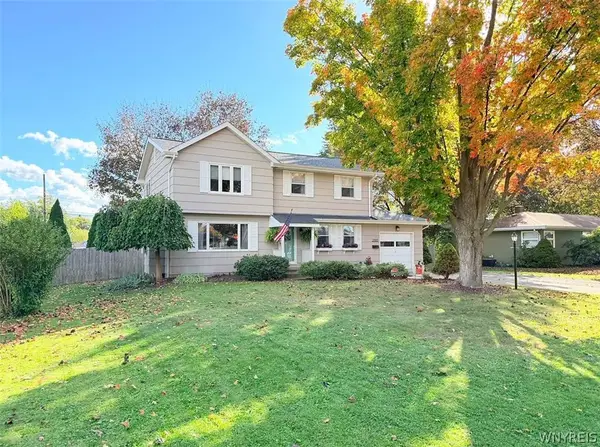 $549,900Active4 beds 2 baths2,600 sq. ft.
3989 Staley Drive, Hamburg, NY 14075
MLS# B1722495Listed by: HOWARD HANNA WNY INC. - Open Sun, 11am to 1pmNew
 $69,900Active2 beds 2 baths1,274 sq. ft.
35 Windridge Lane, Hamburg, NY 14075
MLS# B1722103Listed by: HOWARD HANNA WNY INC. - New
 $425,000Active4 beds 2 baths1,827 sq. ft.
3643 Center Lane Drive, Hamburg, NY 14075
MLS# B1722356Listed by: CENTURY 21 NORTH EAST - New
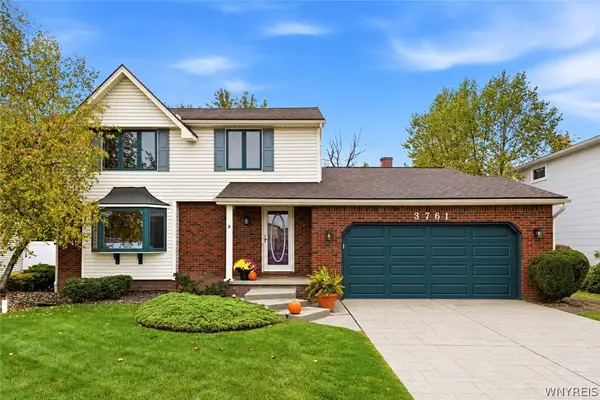 Listed by ERA$369,900Active3 beds 2 baths1,752 sq. ft.
3761 Dogwood Lane, Hamburg, NY 14075
MLS# B1721433Listed by: HUNT REAL ESTATE ERA - New
 $65,000Active3 beds 1 baths924 sq. ft.
6 Highridge, Hamburg, NY 14075
MLS# B1722181Listed by: EXP REALTY - New
 $325,000Active3 beds 3 baths1,680 sq. ft.
13 Jordy Court, Hamburg, NY 14075
MLS# B1722109Listed by: WNY METRO ROBERTS REALTY - New
 $495,000Active4 beds 3 baths2,264 sq. ft.
4716 Pineview Drive, Hamburg, NY 14075
MLS# B1721988Listed by: WNY METRO ROBERTS REALTY - New
 $84,900Active3 beds 2 baths1,568 sq. ft.
91 Waterview Parkway, Hamburg, NY 14075
MLS# B1721840Listed by: WNY METRO ROBERTS REALTY


Protect your home and budget from life's surprises with an Assurant Home Warranty, backed by a partner that supports you through every step of homeownership. Explore Plans.
© 2023 - 2026 ERA Franchise Systems LLC. All rights reserved. ERA Franchise Systems LLC fully supports the principles of the Fair Housing Act and the Equal Opportunity Act. ERA, ERA Real Estate powered, and their respective logos are registered service marks of ERA Franchise Systems LLC. Each office is independently owned and operated.