
6410 Deanna Drive, Hamburg, NY 14075
Local realty services provided by:ERA Team VP Real Estate
6410 Deanna Drive,Hamburg, NY 14075
$287,000
- 3 Beds
- 1 Baths
- 1,182 sq. ft.
- Single family
- Active
Listed by: kevin g cullen
Office: howard hanna wny inc.
MLS#:B1704139
Source:NY_GENRIS
Price summary
- Price:$287,000
- Price per sq. ft.:$242.81
About this home
Welcome home to 6410 Deanna Drive in beautiful Boston N.Y- This 3 bedroom 1 full bath Ranch has been meticulously cared for by the owners for the last 38 years. Let's start in the large kitchen with plenty of cabinets and counter space and a nice size dining area great for entertaining. Large living room with hardwood floors. Three nice size bedrooms with more natural hardwood flooring. Full bath with an extra large vanity. Full basement with additional finished room office / bedroom -double stair cases for easy access and glass block windows. Attached 2.5 car garage with pull down stairs for more storage in rafters. Whole house Generac generator. And a 220 line. Central vac for easy cleaning. Updated tear off roof in 2019. Four sheds stay with the property for amazing extra storage. Enjoy the summer days and nights ahead under your covered patio overlooking your beautifully landscaped yard with fruit trees and berry bushes. What a great country setting but close to all local amenities and expressways !!!!! Open house Saturday—September 5th -11-1 P.M...
Contact an agent
Home facts
- Year built:1966
- Subdivision & Development:Star Light Gdns Sub
- Listing ID #:B1704139
- Added:45 day(s) ago
- Updated:September 18, 2026 at 02:46 PM
Rooms and interior
- Bedrooms:3
- Total bathrooms:1
- Full bathrooms:1
- Rooms Total:5
- Flooring:Hardwood, Varies, Vinyl
- Dining Description:Living Dining Room
- Kitchen Description:Dishwasher
- Basement:Yes
- Basement Description:Full, Sump Pump
- Living area:1,182 sq. ft.
Heating and cooling
- Heating:Forced Air, Gas
Structure and exterior
- Roof:Asphalt
- Year built:1966
- Building area:1,182 sq. ft.
- Lot area:0.35 Acres
- Lot Features:Rectangular, Residential Lot
- Architectural Style:Ranch
- Construction Materials:Vinyl Siding
- Exterior Features:Patio
- Foundation Description:Poured
- Levels:1 Story
Utilities
- Water:Connected, Public, Water Connected
- Sewer:Connected, Sewer Connected
Finances and disclosures
- Price:$287,000
- Price per sq. ft.:$242.81
- Tax amount:$5,820
Features and amenities
- Appliances:Dishwasher, Generator, Range Hood
Parking
- Parking description:Attached, Garage, Garage Door Opener
- Garage:Yes
- Garage spaces:3
New listings near 6410 Deanna Drive
- New
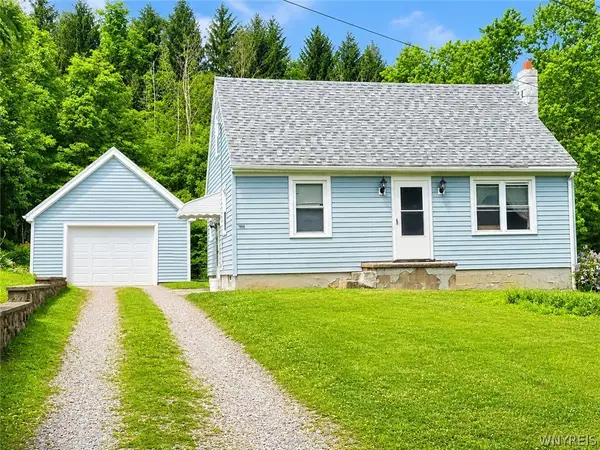 $195,000Active3 beds 1 baths1,080 sq. ft.
7866 Zimmerman Rd, Hamburg, NY 14075
MLS# B1715759Listed by: CENTURY 21 NORTH EAST - New
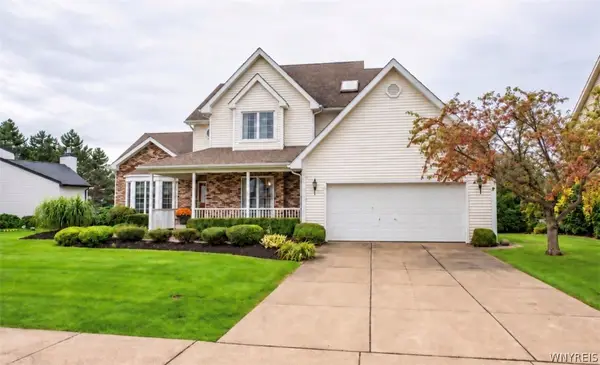 Listed by ERA$549,900Active3 beds 3 baths2,529 sq. ft.
5532 Country Club Lane, Hamburg, NY 14075
MLS# B1715711Listed by: HUNT REAL ESTATE ERA - New
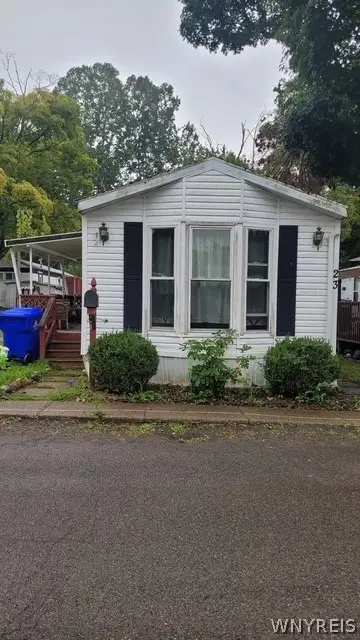 Listed by ERA$16,999Active2 beds 1 baths
7898 Boston State Road #23, Hamburg, NY 14075
MLS# B1715724Listed by: HUNT REAL ESTATE ERA - New
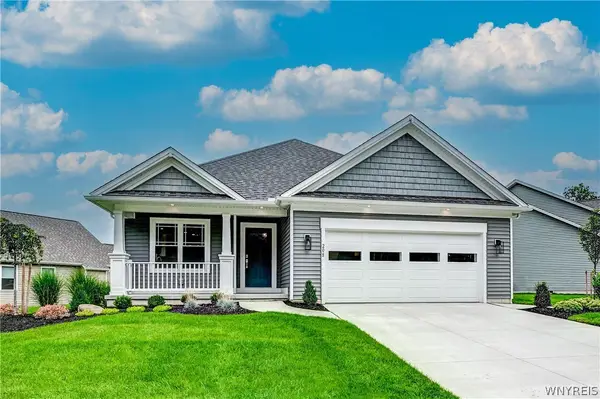 Listed by ERA$624,900Active2 beds 2 baths1,655 sq. ft.
4543 Camp Road #L208, Hamburg, NY 14075
MLS# B1715734Listed by: HUNT REAL ESTATE ERA - Open Sun, 11am to 2pmNew
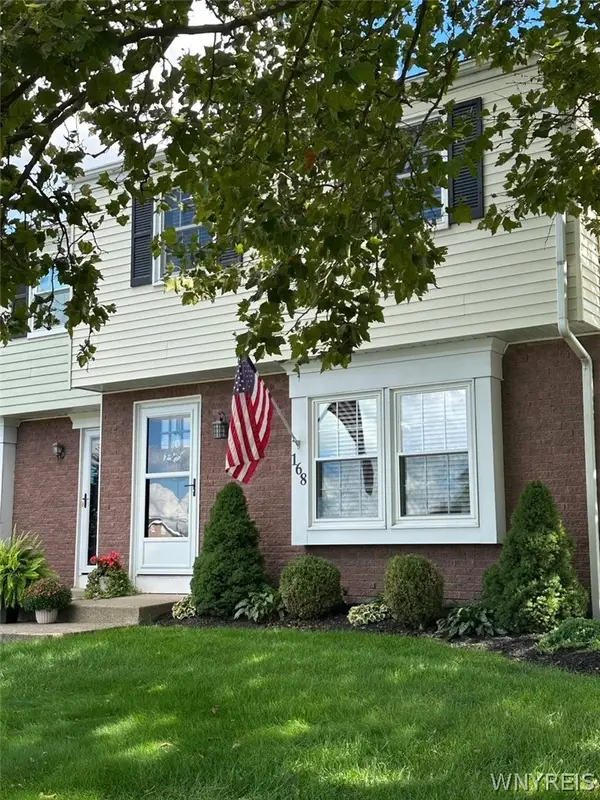 $229,823Active3 beds 2 baths1,260 sq. ft.
168 Holiday Lane, Hamburg, NY 14075
MLS# B1715574Listed by: WNYBYOWNER.COM - New
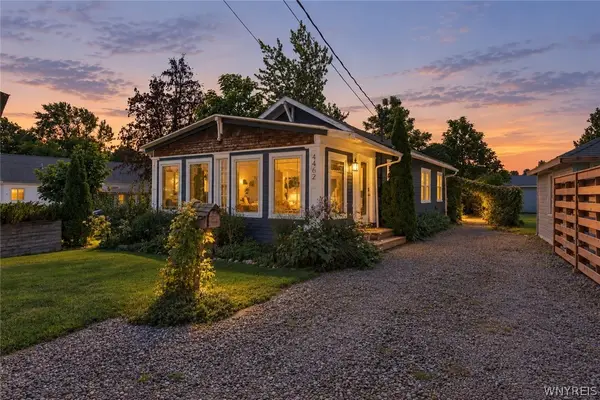 $229,900Active2 beds 2 baths1,108 sq. ft.
4462 Windsor Terrace, Hamburg, NY 14075
MLS# B1715076Listed by: CENTURY 21 NORTH EAST - New
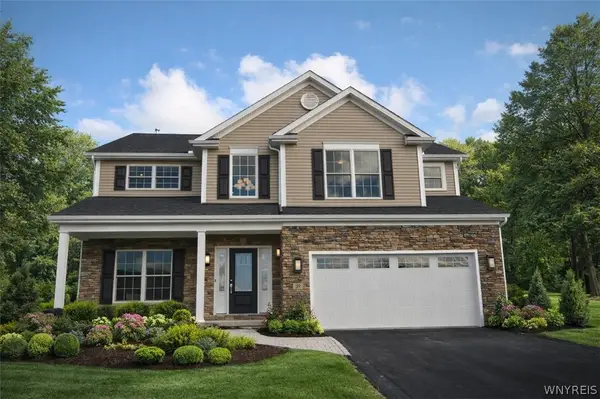 $899,900Active4 beds 3 baths3,159 sq. ft.
5892 Pleasant Woods Court, Hamburg, NY 14075
MLS# B1713170Listed by: EXP REALTY - New
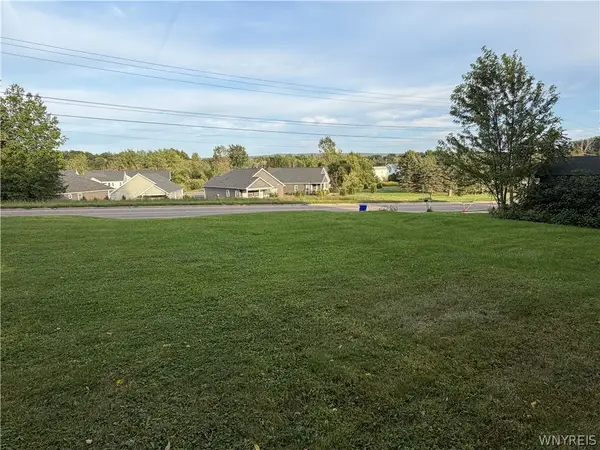 Listed by ERA$94,900Active0.48 Acres
6316 Mckinley Parkway, Hamburg, NY 14075
MLS# B1715106Listed by: HUNT REAL ESTATE ERA - New
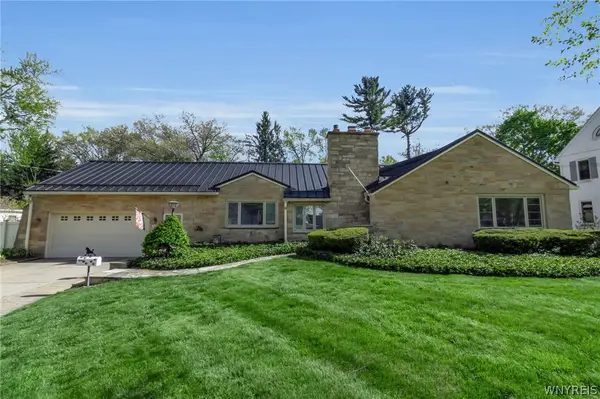 $724,900Active4 beds 3 baths2,287 sq. ft.
31 Rosedale Avenue, Hamburg, NY 14075
MLS# B1679791Listed by: GURNEY BECKER & BOURNE - Open Sat, 11am to 1pmNew
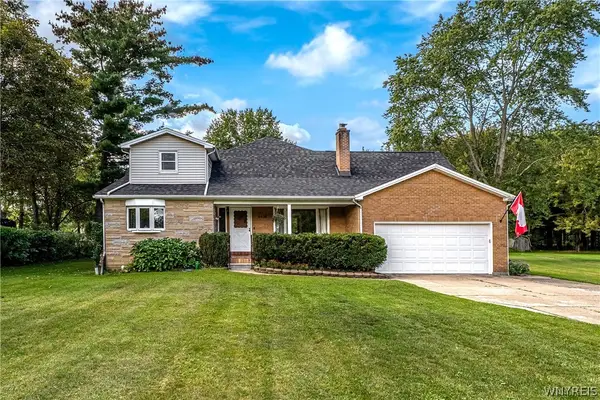 Listed by ERA$389,900Active4 beds 3 baths2,092 sq. ft.
6438 Engel Drive, Hamburg, NY 14075
MLS# B1714869Listed by: HUNT REAL ESTATE ERA


Protect your home and budget from life's surprises with an Assurant Home Warranty, backed by a partner that supports you through every step of homeownership. Explore Plans.
© 2023 - 2026 ERA Franchise Systems LLC. All rights reserved. ERA Franchise Systems LLC fully supports the principles of the Fair Housing Act and the Equal Opportunity Act. ERA, ERA Real Estate powered, and their respective logos are registered service marks of ERA Franchise Systems LLC. Each office is independently owned and operated.