
9 Brookridge Drive, Hamburg, NY 14075
Local realty services provided by:Team VP Real Estate
9 Brookridge Drive,Hamburg, NY 14075
$65,000
- 2 Beds
- 2 Baths
- 1,560 sq. ft.
- Mobile / Manufactured
- Active
Listed by: christopher platt
Office: irish jones realty
MLS#:B1706625
Source:NY_GENRIS
Price summary
- Price:$65,000
- Price per sq. ft.:$41.67
About this home
Welcome to your next home at 9 Brookridge Dr, located within the Eagle Crest Mobile Home Community. This spacious 2-bedroom, 2-bathroom home is designed to meet your needs all on one level with minimal stairs. Effortlessly flow from the kitchen to the dining area and the living room with an open great room concept. Enjoy the convenience of a 1.5-car attached garage, plus an extra storage room which could also function as a small workshop. The newly finished large back deck creates an a private oasis for your enjoyment year round. The sale of the home will depend on the buyer being approval by the park association
Contact an agent
Home facts
- Year built:1989
- Listing ID #:B1706625
- Added:1 day(s) ago
- Updated:August 13, 2026 at 04:40 PM
Rooms and interior
- Bedrooms:2
- Total bathrooms:2
- Full bathrooms:2
- Rooms Total:5
- Flooring:Carpet, Varies
- Dining Description:Living Dining Room
- Kitchen Description:Refrigerator
- Basement:Yes
- Basement Description:Crawl Space
- Living area:1,560 sq. ft.
Heating and cooling
- Heating:Forced Air, Gas
Structure and exterior
- Roof:Shingle
- Year built:1989
- Building area:1,560 sq. ft.
- Lot Features:Rectangular
- Architectural Style:Mobile Home
- Construction Materials:Vinyl Siding
- Foundation Description:Pillar Post Pier
- Levels:1 Story
Utilities
- Water:Connected, Public, Water Connected
- Sewer:Connected, Sewer Connected
Finances and disclosures
- Price:$65,000
- Price per sq. ft.:$41.67
Features and amenities
- Appliances:Dryer, Gas Range, Refrigerator, Washer
- Laundry features:Dryer, Main Level, Washer
Parking
- Parking description:Attached, Garage
- Garage:Yes
- Garage spaces:1
New listings near 9 Brookridge Drive
- Open Sun, 1 to 3pmNew
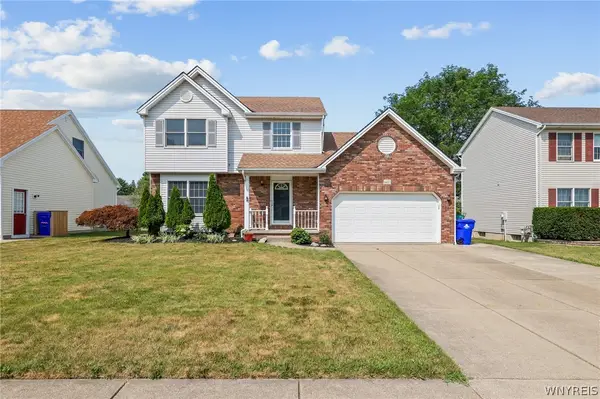 $374,900Active3 beds 3 baths1,626 sq. ft.
4400 Manor Lane, Hamburg, NY 14075
MLS# B1706239Listed by: CENTURY 21 NORTH EAST - New
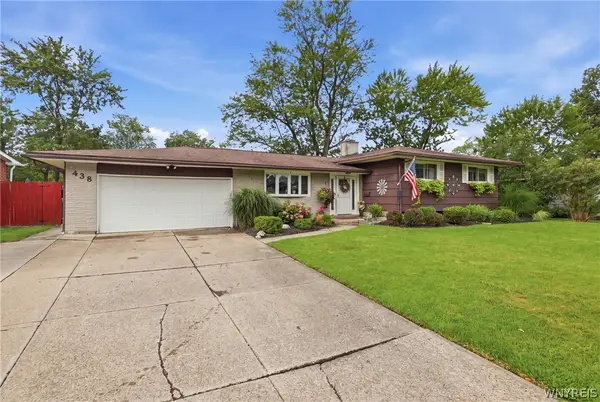 $319,900Active4 beds 3 baths2,276 sq. ft.
438 Brookwood Drive, Hamburg, NY 14075
MLS# B1706807Listed by: TOWNE HOUSING REAL ESTATE - Open Sun, 12 to 2pmNew
 $309,000Active3 beds 1 baths1,620 sq. ft.
3206 Durham Road, Hamburg, NY 14075
MLS# B1706715Listed by: WNY METRO ROBERTS REALTY - New
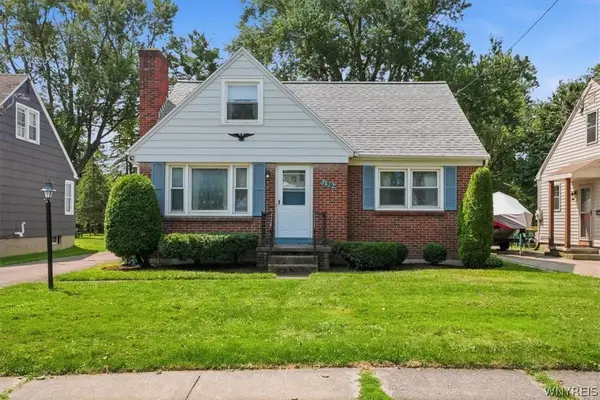 Listed by ERA$249,900Active3 beds 2 baths1,222 sq. ft.
139 Euclid Avenue, Hamburg, NY 14075
MLS# B1706409Listed by: HUNT REAL ESTATE ERA - New
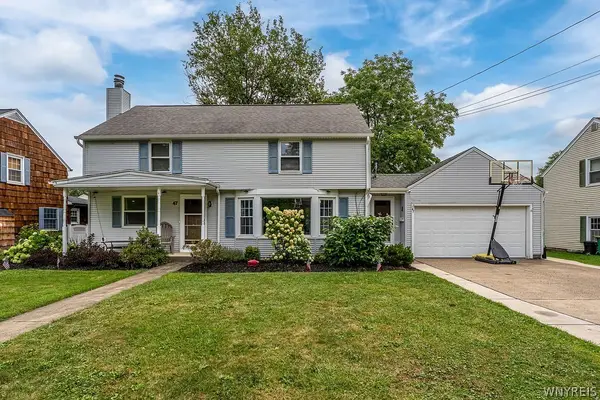 $389,900Active3 beds 2 baths1,661 sq. ft.
47 George Street, Hamburg, NY 14075
MLS# B1706342Listed by: POWERHOUSE REAL ESTATE - Open Sat, 11am to 1pmNew
 $369,900Active4 beds 3 baths1,872 sq. ft.
7321 Gerald Drive, Hamburg, NY 14075
MLS# B1701554Listed by: WNY METRO ROBERTS REALTY - New
 $274,900Active3 beds 2 baths1,454 sq. ft.
173 Oakhill Drive, Hamburg, NY 14075
MLS# B1706094Listed by: WNY METRO ROBERTS REALTY - New
 $569,900Active5 beds 3 baths2,945 sq. ft.
5274 Columbia Avenue, Hamburg, NY 14075
MLS# B1705787Listed by: KELLER WILLIAMS REALTY WNY - New
 Listed by ERA$429,900Active3 beds 2 baths2,160 sq. ft.
3632 South Creek Road, Hamburg, NY 14075
MLS# B1705863Listed by: HUNT REAL ESTATE ERA


Protect your home and budget from life's surprises with an Assurant Home Warranty, backed by a partner that supports you through every step of homeownership. Explore Plans.
© 2023 - 2026 ERA Franchise Systems LLC. All rights reserved. ERA Franchise Systems LLC fully supports the principles of the Fair Housing Act and the Equal Opportunity Act. ERA, ERA Real Estate powered, and their respective logos are registered service marks of ERA Franchise Systems LLC. Each office is independently owned and operated.