
747 Crystal Meadows Road, Hamden, NY 13782
Local realty services provided by:HUNT Real Estate ERA
747 Crystal Meadows Road,Hamden, NY 13782
$385,600
- 2 Beds
- 2 Baths
- - sq. ft.
- Single family
- Sold
Listed by: susan muther, hazen reed
Office: keller williams upstate ny properties
MLS#:R1695741
Source:NY_GENRIS
Sorry, we are unable to map this address
Price summary
- Price:$385,600
About this home
Escape to your own private woodland sanctuary set on 5 acres in the heart of the Catskills. Custom-built, 3-level home offers contemporary rustic living with the kind of consistent stewardship that shows in every detail — a true retreat for full-time living, weekend getaways, or creative work.Knotty pine walls & gleaming hardwood floors create a warm, cabin-like atmosphere from the moment you enter. The living room is the heart of the home, featuring soaring vaulted pine ceilings, a stone-surround wood-burning stove, & oversized picture windows frame sweeping forest views and floods the space with natural light.The kitchen pairs stainless steel appliances — including a professional gas range with hood — with wood cabinetry, sage-green countertops, and hand-painted tiles, offering both everyday function and real character. The adjoining living space carries the same vaulted ceilings and abundant light, ideal for movie nights or quiet evenings by the fire. The main level includes 2 peaceful, pine-clad bedrooms with windows overlooking the wooded landscape, + a bathroom finished with glass-enclosed shower, botanical wallpaper, and pine wainscoting. Upstairs, a versatile loft offers a 3rd bedroom, office, or media room, with balcony overlooking living space below — a treehouse feel, with all the comforts of home.
Partially finished basement adds a .5 bath, laundry, and a hand-crafted bar w mounted TV. Recent capital improvements include a new metal roof (2019), all-new windows (2022), and rich ash wood flooring throughout. The property is serviced by pure Catskill spring water with modern UV filtration, 200-amp electrical service, and a 1-car garage.Outside, large wraparound decks include a roofed section for rain coverage and a retractable electric shade for sun protection, creating comfortable outdoor living in any weather. The wooded yard features mature plantings, firepit, sitting areas, generous exterior storage, and whimsical hidden carvings tucked throughout the grounds.Catskill Country Living at its most quietly extraordinary — a thoughtfully upgraded, well-maintained sanctuary ready for your next chapter. Come experience this five-acre dream for yourself....
Contact an agent
Home facts
- Year built:1984
- Listing ID #:R1695741
- Added:126 day(s) ago
- Updated:November 10, 2026 at 07:30 AM
Rooms and interior
- Bedrooms:2
- Total bathrooms:2
- Full bathrooms:1
- Half bathrooms:1
- Rooms Total:5
- Flooring:Hardwood, Tile, Varies
- Kitchen Description:Dishwasher, Kitchen Island, Refrigerator
- Basement:Yes
- Basement Description:Full, Partially Finished
Heating and cooling
- Heating:Baseboard, Electric, Propane, Wall Furnace, Wood
Structure and exterior
- Roof:Metal
- Year built:1984
- Lot Features:Irregular Lot, Secluded, Wooded
- Architectural Style:Cabin, Chalet Alpine
- Construction Materials:Wood Siding
- Exterior Features:Awnings, Patio, Porch
- Foundation Description:Poured
- Levels:2 Stories
Utilities
- Water:Spring
- Sewer:Septic Tank
Finances and disclosures
- Price:$385,600
- Tax amount:$2,087
Features and amenities
- Appliances:Dishwasher, Dryer, Gas Range, Refrigerator, Washer
- Laundry features:Dryer, Electric Water Heater, In Basement, Washer
- Amenities:Loft, Storage, int_feat_Workshop
Parking
- Parking description:Detached, Garage
- Garage:Yes
- Garage spaces:1
New listings near 747 Crystal Meadows Road
- New
 $198,000Active4 beds 1 baths1,200 sq. ft.
16 Munn Road, Hamden, NY 13856
MLS# B1724679Listed by: HOMECOIN.COM 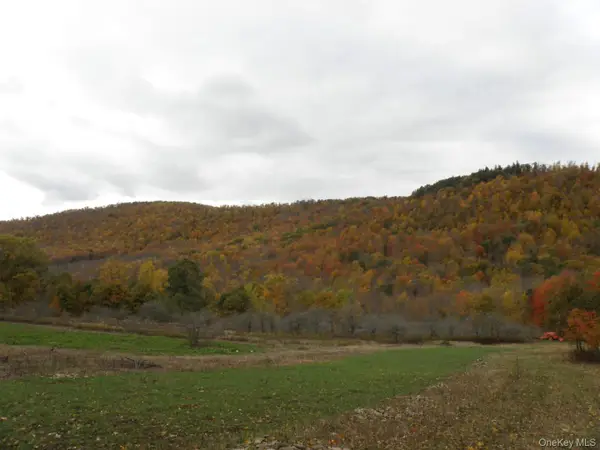 $285,000Active64.59 Acres
Gregory Hollow Road, Hamden, NY 13782
MLS# 1056332Listed by: GREENE REALTY GROUP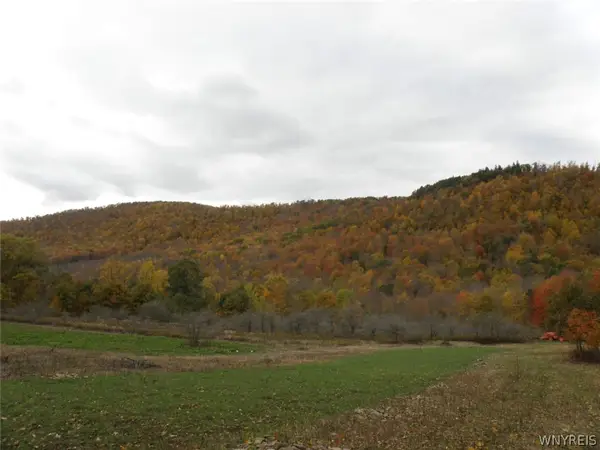 $285,000Active64.59 Acres
Gregory Holw Road, Hamden, NY 13782
MLS# B1717856Listed by: THE GREENE REALTY GROUP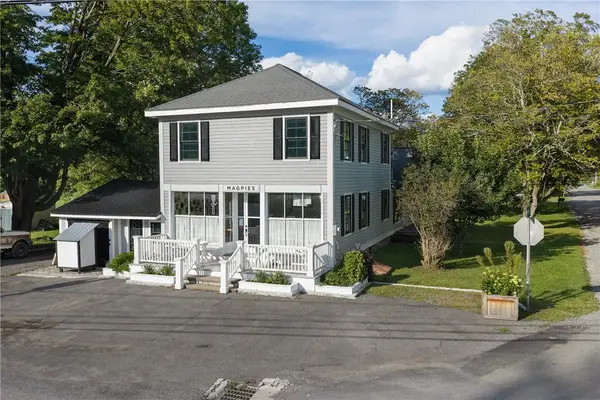 $320,000Active4 beds 3 baths2,200 sq. ft.
1051 Back River Road, Hamden, NY 13752
MLS# R1712481Listed by: KELLER WILLIAMS UPSTATE NY PROPERTIES $229,000Active4 beds 1 baths1,650 sq. ft.
506 County Hwy 2, Delancey, NY 13752
MLS# R1709872Listed by: COLDWELL BANKER TIMBERLAND PROPERTIES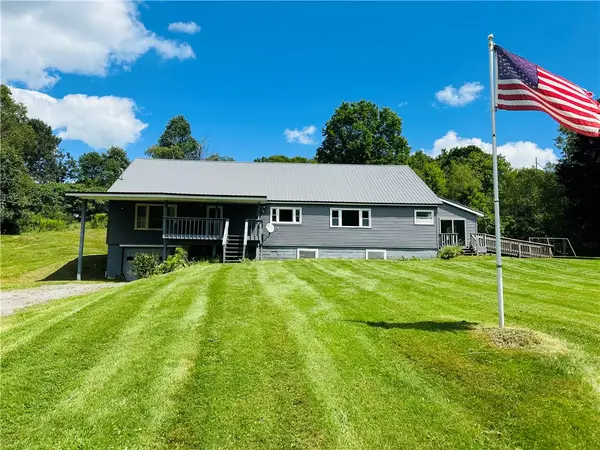 $249,000Active5 beds 2 baths2,432 sq. ft.
1408 E Brook Road, Walton, NY 13856
MLS# R1708046Listed by: COLDWELL BANKER TIMBERLAND PROPERTIES $35,000Pending5.1 Acres
285 Davis Lane, Hamden, NY 13782
MLS# R1702916Listed by: KELLER WILLIAMS UPSTATE NY PROPERTIES $239,000Pending3 beds 2 baths1,312 sq. ft.
817 Munn Road, Hamden, NY 13856
MLS# R1703581Listed by: COLDWELL BANKER TIMBERLAND PROPERTIES $460,000Pending3 beds 2 baths1,760 sq. ft.
284 Ridge Road, Hamden, NY 13782
MLS# 1031377Listed by: HOWARD HANNA RAND REALTY $165,000Pending5 beds 2 baths1,824 sq. ft.
35441 State Highway 10, Hamden, NY 13782
MLS# R1703323Listed by: COLDWELL BANKER TIMBERLAND PROPERTIES


Protect your home and budget from life's surprises with an Assurant Home Warranty, backed by a partner that supports you through every step of homeownership. Explore Plans.
© 2023 - 2026 ERA Franchise Systems LLC. All rights reserved. ERA Franchise Systems LLC fully supports the principles of the Fair Housing Act and the Equal Opportunity Act. ERA, ERA Real Estate powered, and their respective logos are registered service marks of ERA Franchise Systems LLC. Each office is independently owned and operated.