
1119 County Route 6, Hammond, NY 13646
Local realty services provided by:HUNT Real Estate ERA
Listed by: melinda countryman
Office: lake homes realty llc.
MLS#:S1711506
Source:NY_GENRIS
Price summary
- Price:$347,000
- Price per sq. ft.:$238.32
About this home
Beautiful Chippawa Bay Home Near the St. Lawrence River!!! Enjoy the peace and quiet of this cozy 3-bedroom, 2-full-bath home, ideally located just minutes from the St. Lawrence River in Chippawa Bay. A public boat launch is conveniently located right around the corner, making it easy to enjoy boating, fishing, and everything the river has to offer. Inside, you'll find a spacious and comfortable layout with plenty of room to relax and entertain. The home also features a guest suite with a half bath, which could easily serve as a private office, studio, or additional living space. The two-stall attached garage provides plenty of convenience and storage. The dry, full basement offers endless possibilities and could be transformed into a game room, recreation area, or entertainment space. Step outside to enjoy the screened-in back deck, perfect for relaxing and taking in the peaceful surroundings. The spacious yard and driveway provide plenty of room for guests, vehicles, and outdoor activities. Additional features include: a Generac whole-house generator, Outdoor wood boiler for an additional heat source, Large wood shed, Additional storage shed, Carport, Spacious yard and driveway, and an Attached two-stall garage. This property offers the best of both worlds — close to the river and all it has to offer, without the riverfront taxes. There is so much to love and so much potential in this wonderful home. With a good offer most furniture can stay. Come see everything it has to offer!...
Contact an agent
Home facts
- Year built:2004
- Listing ID #:S1711506
- Added:50 day(s) ago
- Updated:October 23, 2026 at 03:56 PM
Rooms and interior
- Bedrooms:3
- Total bathrooms:3
- Full bathrooms:2
- Half bathrooms:1
- Rooms Total:7
- Flooring:Carpet, Ceramic Tile, Hardwood, Varies
- Kitchen Description:Dishwasher, Disposal, Refrigerator
- Basement:Yes
- Basement Description:Full, Walk Out Access
- Living area:1,456 sq. ft.
Heating and cooling
- Cooling:Window Units, Zoned
- Heating:Electric, Oil, Propane, Radiant, Wood, Zoned
Structure and exterior
- Roof:Asphalt
- Year built:2004
- Building area:1,456 sq. ft.
- Lot area:1.7 Acres
- Lot Features:Rectangular, Residential Lot
- Architectural Style:Ranch
- Construction Materials:Copper Plumbing, Vinyl Siding
- Exterior Features:Deck, Porch, Screened
- Foundation Description:Block
- Levels:1 Story
Utilities
- Water:Well
- Sewer:Septic Tank
Finances and disclosures
- Price:$347,000
- Price per sq. ft.:$238.32
- Tax amount:$3,679
Features and amenities
- Appliances:Dishwasher, Disposal, Dryer, Gas Range, Generator, Refrigerator, Washer
- Laundry features:Dryer, Main Level, Washer
- Amenities:Deck
Parking
- Parking description:Attached, Driveway, Garage, Garage Door Opener, Heated Garage
- Garage:Yes
- Garage spaces:2
New listings near 1119 County Route 6
 $1,200,000Active5 beds 3 baths3,000 sq. ft.
1 S Mink Island, Hammond, NY 13646
MLS# S1717669Listed by: GARLOCK REALTY $975,000Active4 beds 3 baths1,584 sq. ft.
1 Wyanoke, Hammond, NY 13646
MLS# S1708785Listed by: GARLOCK REALTY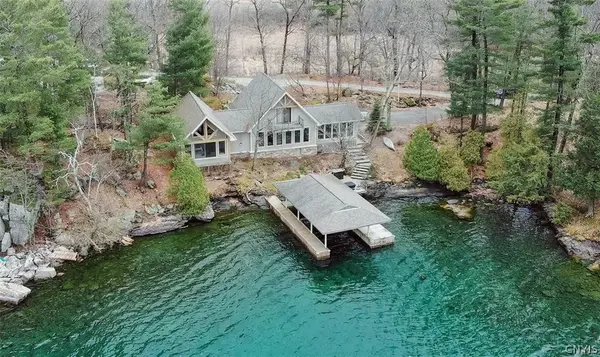 $1,649,000Active4 beds 3 baths2,450 sq. ft.
25 Chippewa Point Road E, Hammond, NY 13646
MLS# S1710742Listed by: LAKE ONTARIO REALTY, LLC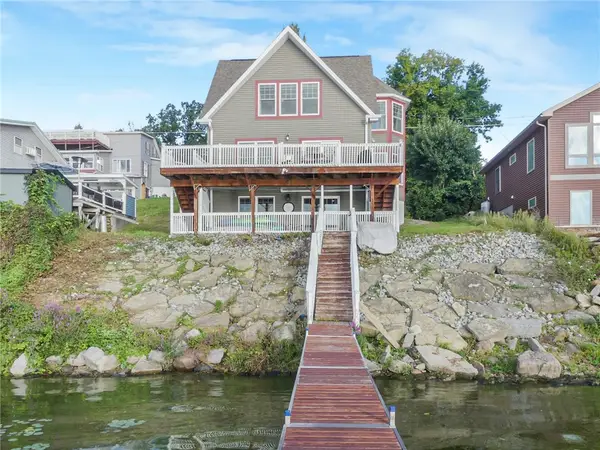 $370,000Active2 beds 3 baths2,066 sq. ft.
2558 County Route 6, Hammond, NY 13646
MLS# R1712542Listed by: LINZ REAL ESTATE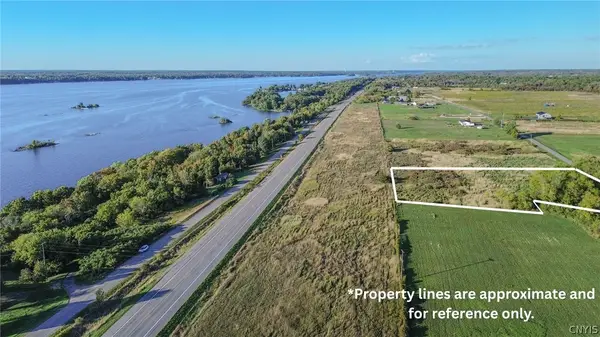 $39,900Active3 Acres
205 River Road, Hammond, NY 13646
MLS# S1713449Listed by: REALTY BY THE RIVER, INC. $599,000Active4 beds 4 baths3,132 sq. ft.
57 Dillon Point Road, Hammond, NY 13646
MLS# S1710233Listed by: GARLOCK REALTY $635,000Active2 beds 2 baths1,140 sq. ft.
111 Blind Bay Road, Hammond, NY 13646
MLS# S1706344Listed by: GARLOCK REALTY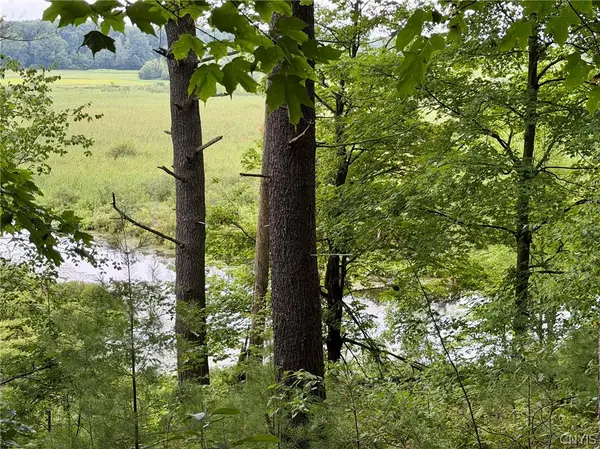 $90,000Active68.9 Acres
Hammond Road, Hammond, NY 13646
MLS# S1702935Listed by: CHALTAIN REALTY, LLC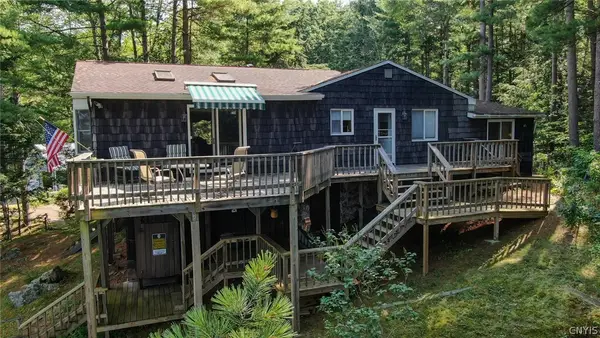 $499,000Active3 beds 2 baths1,194 sq. ft.
106 Dillon Point Road, Hammond, NY 13646
MLS# S1701315Listed by: GARLOCK REALTY


Protect your home and budget from life's surprises with an Assurant Home Warranty, backed by a partner that supports you through every step of homeownership. Explore Plans.
© 2023 - 2026 ERA Franchise Systems LLC. All rights reserved. ERA Franchise Systems LLC fully supports the principles of the Fair Housing Act and the Equal Opportunity Act. ERA, ERA Real Estate powered, and their respective logos are registered service marks of ERA Franchise Systems LLC. Each office is independently owned and operated.