
9040 County Route 76, Hammondsport, NY 14840
Local realty services provided by:ERA Team VP Real Estate
9040 County Route 76,Hammondsport, NY 14840
$799,000
- 4 Beds
- 4 Baths
- 3,900 sq. ft.
- Single family
- Active
Listed by: austin j. lapp
Office: wine trail properties, llc.
MLS#:R1729259
Source:NY_GENRIS
Price summary
- Price:$799,000
- Price per sq. ft.:$204.87
About this home
Now offering the iconic “Guesthouse” at 9040 County Route 76, just minutes from Hammondsport with breathtaking Keuka Lake views! This 4 bedroom, 3.5 bath home features an open main living area with cathedral ceilings, exposed wood beams, and a striking central fireplace. A wall of windows showcases panoramic views of the vineyards and Keuka Lake, stretching all the way to the tip of the bluff! Built for hosting and entertaining, the living area opens onto an expansive deck overlooking the scenery. The first floor offers two bedrooms, one with an en suite bath, plus a convenient half bath. Upstairs, two additional bedrooms each have their own en suite bath. The full basement includes a game room with a pool table and several storage rooms. If you’ve driven this stretch of County Route 76, you know the spot. Now’s your chance to make that view your own!
Contact an agent
Home facts
- Year built:1940
- Listing ID #:R1729259
- Added:1 day(s) ago
- Updated:November 16, 2026 at 09:41 PM
Rooms and interior
- Bedrooms:4
- Total bathrooms:4
- Full bathrooms:3
- Half bathrooms:1
- Rooms Total:10
- Flooring:Carpet, Hardwood, Varies, Vinyl
- Dining Description:Living Dining Room
- Kitchen Description:Dishwasher, Refrigerator
- Basement:Yes
- Basement Description:Full, Partially Finished, Walk Out Access
- Living area:3,900 sq. ft.
Heating and cooling
- Cooling:Central Air
- Heating:Forced Air, Propane
- Central air:Yes
Structure and exterior
- Roof:Shingle
- Year built:1940
- Building area:3,900 sq. ft.
- Lot area:2.06 Acres
- Lot Features:Irregular Lot
- Architectural Style:A Frame
- Construction Materials:Wood Siding
- Exterior Features:Deck
- Foundation Description:Block
- Levels:2 Stories
Utilities
- Water:Well
- Sewer:Septic Tank
Finances and disclosures
- Price:$799,000
- Price per sq. ft.:$204.87
- Tax amount:$6,360
Features and amenities
- Appliances:Dishwasher, Generator, Refrigerator
- Laundry features:Electric Water Heater
- Amenities:Deck
Parking
- Parking description:Detached, Garage
- Garage:Yes
- Garage spaces:2
New listings near 9040 County Route 76
- New
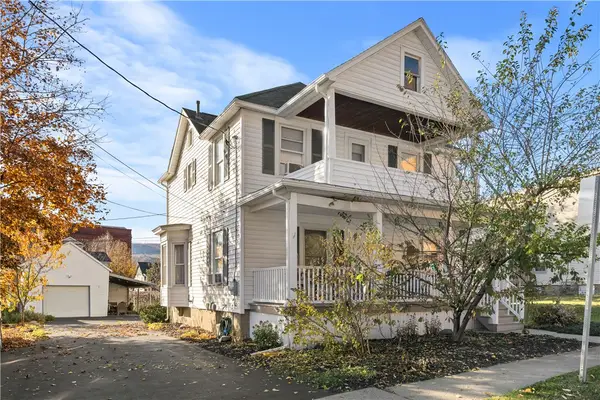 $499,000Active4 beds 2 baths2,056 sq. ft.
93 Pulteney Street, Hammondsport, NY 14840
MLS# R1727488Listed by: KEUKA LAKE & LAND REALTY BATH  $199,900Active83.04 Acres
Hammondsport Road, Bath, NY 14810
MLS# R1726120Listed by: WARREN REAL ESTATE-CORNING $441,000Active14.6 Acres
Greyton H Taylor Memorial Drive N, Hammondsport, NY 14840
MLS# R1725157Listed by: REAL BROKER NY LLC $190,000Active1 beds 1 baths816 sq. ft.
28 County Road 23 Street, Hammondsport, NY 14840
MLS# R1724972Listed by: HOWARD HANNA LAKE GROUP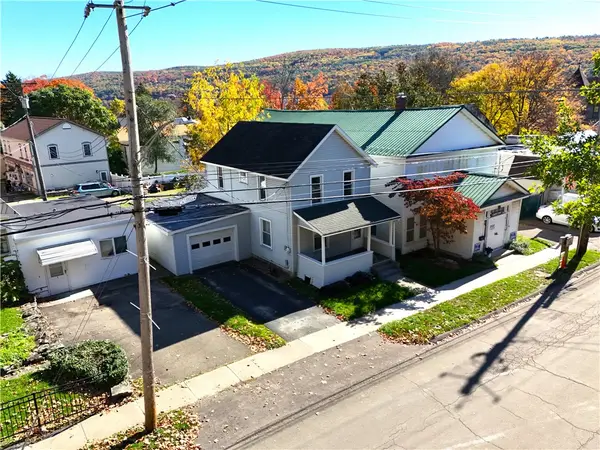 $275,000Active3 beds 1 baths1,080 sq. ft.
52 Main Street, Hammondsport, NY 14840
MLS# R1722867Listed by: HOWARD HANNA LAKE GROUP $129,000Pending3 beds 1 baths1,152 sq. ft.
8011 Back Valley Road, Hammondsport, NY 14840
MLS# R1722525Listed by: KELLER WILLIAMS REALTY SOUTHERN TIER & FINGER LAKES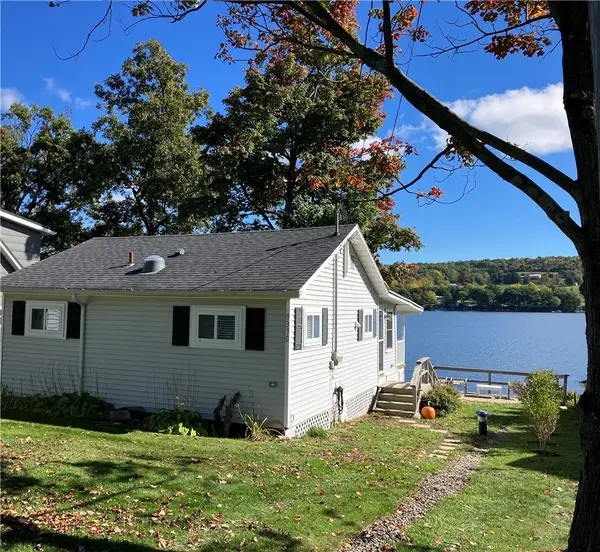 $439,000Active2 beds 1 baths759 sq. ft.
9370 Wixson Rd, Hammondsport, NY 14840
MLS# R1724528Listed by: CENTURY 21 STEVE DAVOLI RE $1,299,000Pending4 beds 3 baths2,592 sq. ft.
9073 S Lake Road, Hammondsport, NY 14840
MLS# R1722710Listed by: HOWARD HANNA LAKE GROUP $584,999Active4 beds 4 baths3,774 sq. ft.
51 Main Street, Hammondsport, NY 14840
MLS# R1723419Listed by: EMPIRE REALTY GROUP


Protect your home and budget from life's surprises with an Assurant Home Warranty, backed by a partner that supports you through every step of homeownership. Explore Plans.
© 2023 - 2026 ERA Franchise Systems LLC. All rights reserved. ERA Franchise Systems LLC fully supports the principles of the Fair Housing Act and the Equal Opportunity Act. ERA, ERA Real Estate powered, and their respective logos are registered service marks of ERA Franchise Systems LLC. Each office is independently owned and operated.