
9436 Wixson Road, Hammondsport, NY 14840
Local realty services provided by:ERA Team VP Real Estate
Upcoming open houses
- Sat, Oct 0301:00 pm - 03:00 pm
Listed by: brenda l smith
Office: keller williams realty gateway
MLS#:R1715200
Source:NY_GENRIS
Price summary
- Price:$528,900
- Price per sq. ft.:$473.5
About this home
Up for sale is a beautiful waterfront cottage on Waneta Lake. This charming, well
maintained, cozy two-bedroom cottage offers exceptional year-round living. The
property is situated on well-maintained grounds, with its own private driveway
coming off a paved town road, and offers exceptional privacy along with a large
private parking area. Fantastic views of Waneta Lake from the large overhanging
deck, that is well shaded on hot summer days, and the front porch wicker rockers are
hard to beat. There are two water and two heating sources, including a saltless water
softener for the well, and an economical, realistic gas fireplace. Furnishings are
included. Outside space includes a heated, insulated one car garage/workshop, and a
two-car carport. There is also plenty of outside storage area, including a water-edge
shed with electrical power. Included dock offers room for several boats, jet skis, or
kayaks. The neighbors are as friendly and as helpful as you could hope to have. Many
are year-round residents. Wineries, distilleries, restaurants, local markets, a 9-hole
golf course, and a park with a playground are all within a few miles. Located just 8
miles from Hammondsport, a town that has been recognized as “America’s Coolest
Small Town”. This private setting also gets daily visits from local wildlife....
Contact an agent
Home facts
- Year built:1947
- Listing ID #:R1715200
- Added:13 day(s) ago
- Updated:October 01, 2026 at 03:53 PM
Rooms and interior
- Bedrooms:2
- Total bathrooms:1
- Full bathrooms:1
- Rooms Total:7
- Flooring:Hardwood, Varies, Vinyl
- Kitchen Description:Country Kitchen, Dishwasher, Kitchen Island, Microwave, Pantry, Refrigerator, Walk In Pantry
- Basement:Yes
- Basement Description:Crawl Space
- Living area:1,117 sq. ft.
Heating and cooling
- Cooling:Wall Units, Zoned
- Heating:Electric, Zoned
Structure and exterior
- Roof:Shingle
- Year built:1947
- Building area:1,117 sq. ft.
- Lot area:0.38 Acres
- Lot Features:Agricultural, Irregular Lot
- Architectural Style:Cottage, Two Story
- Construction Materials:Copper Plumbing, Vinyl Siding
- Exterior Features:Deck, Dock, Porch
- Foundation Description:Pillar Post Pier
- Levels:1 Story
Utilities
- Water:Lake, River, Well
- Sewer:Septic Tank
Finances and disclosures
- Price:$528,900
- Price per sq. ft.:$473.5
- Tax amount:$3,213
Features and amenities
- Appliances:Dishwasher, Dryer, Microwave, Range Hood, Refrigerator, Washer
- Laundry features:Dryer, Main Level, Washer
- Amenities:Deck, Dock
Parking
- Parking description:Carport, Detached, Garage, Heated Garage
- Garage:Yes
- Garage spaces:2
New listings near 9436 Wixson Road
 $699,000Pending2 beds 2 baths1,008 sq. ft.
10518 W Lake Road, Hammondsport, NY 14840
MLS# R1714160Listed by: KELLER WILLIAMS REALTY GREATER ROCHESTER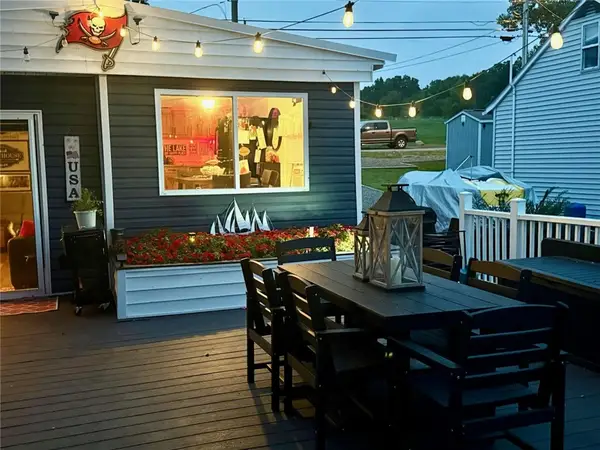 $289,900Active2 beds 1 baths746 sq. ft.
9386 Wixson Road, Hammondsport, NY 14840
MLS# R1715100Listed by: KEUKA LAKE & LAND REALTY BATH $159,000Active13.86 Acres
9492 Irwin, Hammondsport, NY 14840
MLS# R1714842Listed by: GENESEE RIVER REALTY $1,675,000Active3 beds 3 baths2,456 sq. ft.
11740 W Lake Rd., Hammondsport, NY 14840
MLS# R1714892Listed by: TINA LANDO REAL ESTATE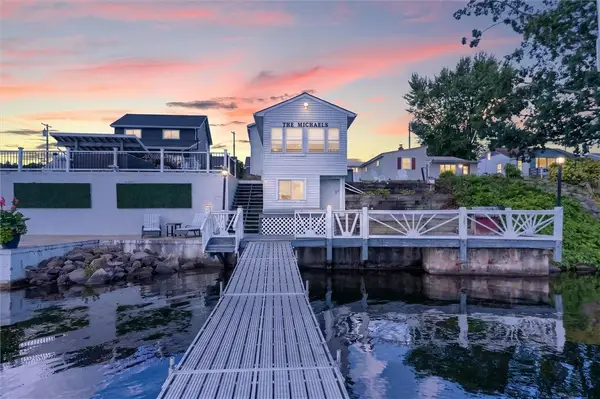 $575,000Active3 beds 3 baths1,528 sq. ft.
4190 Shorewood Drive, Hammondsport, NY 14840
MLS# R1714213Listed by: THE SPURLING GROUP REAL ESTATE LLC $375,000Active2 beds 1 baths832 sq. ft.
9364 Wixson Rd Road, Hammondsport, NY 14840
MLS# R1714200Listed by: CENTURY 21 STEVE DAVOLI RE $5,600,000Active10 beds 10 baths10,750 sq. ft.
10523-10577 East Lake Road, Hammondsport, NY 14840
MLS# R1712882Listed by: CENTURY 21 STEVE DAVOLI RE $2,399,000Pending3 beds 4 baths3,840 sq. ft.
10996 W Lake Road, Hammondsport, NY 14840
MLS# R1710889Listed by: WINE TRAIL PROPERTIES, LLC $399,000Pending35.3 Acres
12226 State Route 54 Highway, Hammondsport, NY 14840
MLS# R1709612Listed by: HOWARD HANNA LAKE GROUP


Protect your home and budget from life's surprises with an Assurant Home Warranty, backed by a partner that supports you through every step of homeownership. Explore Plans.
© 2023 - 2026 ERA Franchise Systems LLC. All rights reserved. ERA Franchise Systems LLC fully supports the principles of the Fair Housing Act and the Equal Opportunity Act. ERA, ERA Real Estate powered, and their respective logos are registered service marks of ERA Franchise Systems LLC. Each office is independently owned and operated.