
9522 Gleason Road, Hammondsport, NY 14840
Local realty services provided by:ERA Team VP Real Estate
9522 Gleason Road,Hammondsport, NY 14840
$289,000
- 2 Beds
- 1 Baths
- 1,008 sq. ft.
- Single family
- Pending
Upcoming open houses
- Sun, Aug 3002:00 pm - 04:00 pm
Listed by: mark a. moon, james l. moon
Office: howard hanna lake group
MLS#:R1709464
Source:NY_GENRIS
Price summary
- Price:$289,000
- Price per sq. ft.:$286.71
About this home
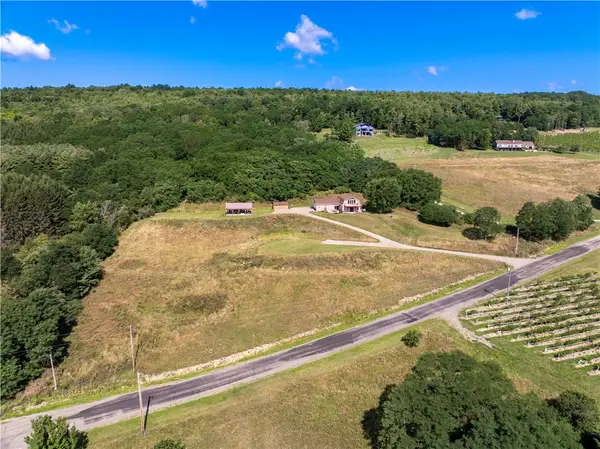
PENDING SALE - NO OPEN HOUSE SUN. AUG 29TH. CANCELLED. Welcome to the quintessential Keuka Lake area retreat above Keuka's east side. Let this property recharge your batteries. A long private drive leads to this secluded 5 acre parcel. The home features many updates under the current owner: new low maintenance metal roofing, a new screened porch addition, new deck, new covered front entry that can be enclosed, kitchen, bathroom, and more. Now with a modern feel that does not sacrifice comfort, it really is easy to call this home. Enjoy the new covered screen porch for books, wine or your home office. From sunrise to sunset the views are very picturesque looking across the lake into the hillsides of Pulteney. Take time for a quiet hike along the private drive, or around your own property. Stay cool in the summer with the split AC system. A detached metal garage provides storage, under cover parking, and tool storage. There is a first-floor bedroom, full bath, and extra sleeping space above in the loft. The lot is all open and cleared, ready for your ideas if you need another outbuilding or recreational space. Clean, quiet, and ready to show. Please enter only from Silsbee Rd above. Starting on Silsbee Rd, take Gleason Rd and follow the drive down into the property. If you are visiting Hammondsport and the local wineries in the area, visit us too!...
Contact an agent
Home facts
- Year built:2005
- Listing ID #:R1709464
- Added:4 day(s) ago
- Updated:August 29, 2026 at 05:50 PM
Rooms and interior
- Bedrooms:2
- Total bathrooms:1
- Full bathrooms:1
- Rooms Total:4
- Flooring:Hardwood, Varies
- Kitchen Description:Refrigerator
- Basement:Yes
- Basement Description:Full, Walk Out Access, Walk Up Access
- Living area:1,008 sq. ft.
Heating and cooling
- Heating:Electric, Propane
Structure and exterior
- Roof:Metal
- Year built:2005
- Building area:1,008 sq. ft.
- Lot area:5.41 Acres
- Lot Features:Agricultural, Irregular Lot
- Architectural Style:Chalet Alpine, Contemporary
- Construction Materials:Wood Siding
- Foundation Description:Poured
Utilities
- Water:Well
- Sewer:Septic Tank
Finances and disclosures
- Price:$289,000
- Price per sq. ft.:$286.71
- Tax amount:$2,980
Features and amenities
- Appliances:Dryer, Refrigerator, Washer
- Laundry features:Dryer, Electric Water Heater, In Basement, Washer
- Amenities:Loft
Parking
- Parking description:Detached, Garage, Shared Driveway
- Garage:Yes
- Garage spaces:1
New listings near 9522 Gleason Road
- New
 $399,000Active35.3 Acres
12226 State Route 54 Highway, Hammondsport, NY 14840
MLS# R1709612Listed by: HOWARD HANNA LAKE GROUP - Open Sun, 1 to 3pmNew
 $1,100,000Active4 beds 2 baths1,822 sq. ft.
10976 E Lake Road, Hammondsport, NY 14840
MLS# R1710087Listed by: CENTURY 21 STEVE DAVOLI RE - New
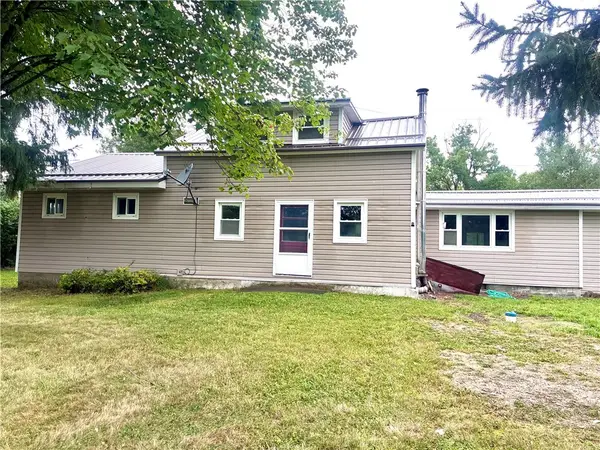 $249,999Active3 beds 1 baths1,724 sq. ft.
8057 Briglin Road, Hammondsport, NY 14840
MLS# R1708949Listed by: KEUKA LAKE & LAND REALTY - New
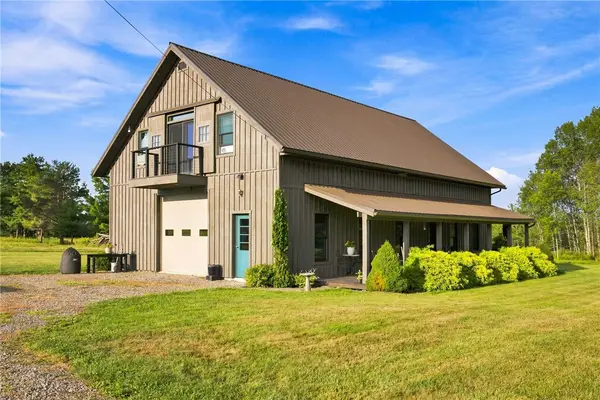 $499,900Active3 beds 3 baths2,218 sq. ft.
9270 Rose Road, Hammondsport, NY 14840
MLS# R1708672Listed by: WINE TRAIL PROPERTIES, LLC 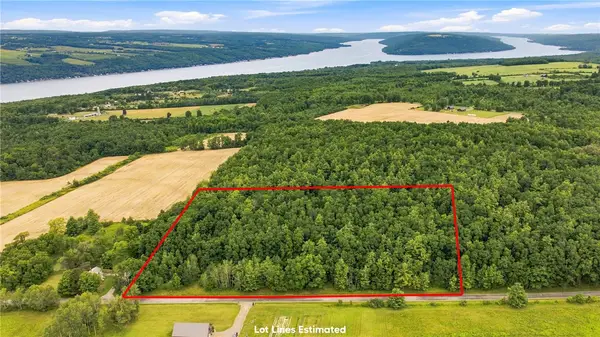 $110,500Pending11.08 Acres
Rose Road, Hammondsport, NY 14840
MLS# R1708806Listed by: WINE TRAIL PROPERTIES, LLC- New
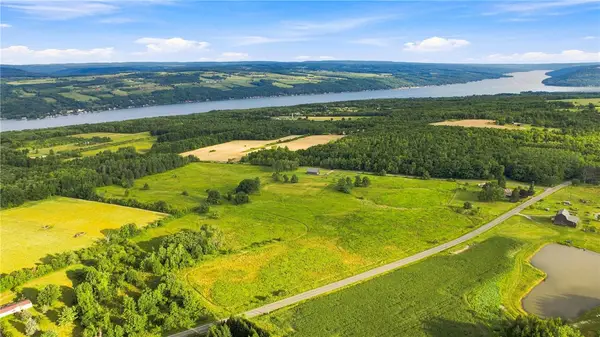 $522,750Active61.57 Acres
0 Rose Road, Hammondsport, NY 14840
MLS# R1708833Listed by: WINE TRAIL PROPERTIES, LLC - New
 $559,000Active2 beds 2 baths1,920 sq. ft.
8755 Greyton H Taylor Memorial Drive, Hammondsport, NY 14840
MLS# R1706349Listed by: HOWARD HANNA LAKE GROUP  $879,000Pending3 beds 2 baths1,253 sq. ft.
11396 E Lake Rd, Hammondsport, NY 14840
MLS# R1704230Listed by: HOWARD HANNA LAKE GROUP- Open Sun, 12 to 2pm
 $699,000Active4 beds 3 baths2,951 sq. ft.
65 Lake Street, Hammondsport, NY 14840
MLS# R1705840Listed by: HOWARD HANNA LAKE GROUP


Protect your home and budget from life's surprises with an Assurant Home Warranty, backed by a partner that supports you through every step of homeownership. Explore Plans.
© 2023 - 2026 ERA Franchise Systems LLC. All rights reserved. ERA Franchise Systems LLC fully supports the principles of the Fair Housing Act and the Equal Opportunity Act. ERA, ERA Real Estate powered, and their respective logos are registered service marks of ERA Franchise Systems LLC. Each office is independently owned and operated.