
10 Bay View Drive, Hampton Bays, NY 11946
Local realty services provided by:Bon Anno Realty ERA Powered
10 Bay View Drive,Hampton Bays, NY 11946
$4,250,000
- 4 Beds
- 5 Baths
- 4,100 sq. ft.
- Single family
- Active
Listed by: jonathan minerick
Office: homecoin.com
MLS#:1039554
Source:OneKey MLS
Price summary
- Price:$4,250,000
- Price per sq. ft.:$621.44
About this home
Set on a peaceful stretch of Shinnecock Bay in Hampton Bays, this sleek new-construction home sits atop one of the area's highest points, offering unobstructed water views from nearly every room. Floor-to-ceiling windows and an open layout create seamless indoor-outdoor living. Three floors, five bedrooms, and four and a half baths, including four en suites — one on the ground floor. Four of the five bedrooms open directly to a deck or garden, with wraparound decks on the second and third floors offering sweeping water views. First and second-floor laundry rooms add everyday convenience. Outside: a heated pool, private dock, and beach access to Shinnecock Bay for boating and kayaking, plus a fire pit and outdoor shower for classic coastal evenings.
Contact an agent
Home facts
- Year built:1997
- Listing ID #:1039554
- Added:48 day(s) ago
- Updated:October 06, 2026 at 11:19 AM
Rooms and interior
- Bedrooms:4
- Total bathrooms:5
- Full bathrooms:4
- Half bathrooms:1
- Rooms Total:13
- Dining Description:Eat-In Kitchen
- Bathrooms Description:Double Vanity
- Kitchen Description:Cooktop, Dishwasher, Disposal, Eat-in Kitchen, Freezer, Kitchen Island, Microwave, Oven, Range, Refrigerator, Stainless Steel Appliance(s), Walk Through Kitchen
- Bedroom Description:First Floor Bedroom, Master Downstairs
- Living area:4,100 sq. ft.
Heating and cooling
- Heating:Natural Gas
Structure and exterior
- Year built:1997
- Building area:4,100 sq. ft.
- Lot area:0.38 Acres
- Lot Features:Views, Waterfront
- Architectural Style:Contemporary, Modern
- Construction Materials:Stucco
- Levels:3 Story
Schools
- High school:Hampton Bays High School
- Middle school:Hampton Bays Middle School
- Elementary school:Hampton Bays Elementary School
Finances and disclosures
- Price:$4,250,000
- Price per sq. ft.:$621.44
- Tax amount:$12,821 (2025)
Features and amenities
- Appliances:Cooktop, Dishwasher, Disposal, Dryer, Freezer, Microwave, Oven, Refrigerator, Stainless Steel Appliance(s), Washer
- Laundry features:Dryer, Washer, Washer/Dryer Hookup
- Amenities:Double Vanity, Entrance Foyer, High Ceilings, Open Floorplan, Smart Thermostat, Storage, Walk-In Closet(s)
- Pool features:In Ground
New listings near 10 Bay View Drive
- Open Sun, 11am to 12:30pmNew
 $1,475,000Active4 beds 3 baths2,220 sq. ft.
30 Squires Boulevard, Hampton Bays, NY 11946
MLS# 1058952Listed by: COMPASS GREATER NY LLC - New
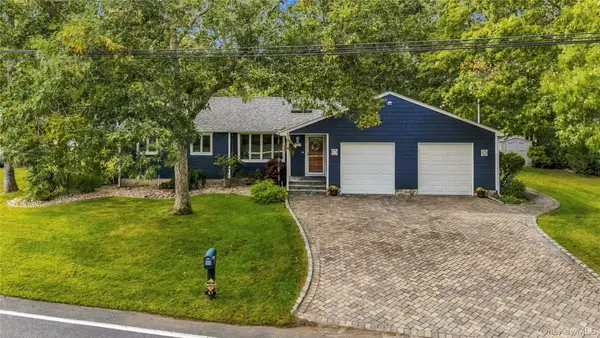 $899,000Active3 beds 2 baths1,245 sq. ft.
67 Wakeman Road, Hampton Bays, NY 11946
MLS# 1058476Listed by: DANIEL GALE SOTHEBYS INTL RLTY - Open Sat, 1am to 2:30pmNew
 $1,250,000Active3 beds 2 baths1,416 sq. ft.
25 Old Squiretown Rd, Hampton Bays, NY 11946
MLS# 1057318Listed by: DOUGLAS ELLIMAN REAL ESTATE - New
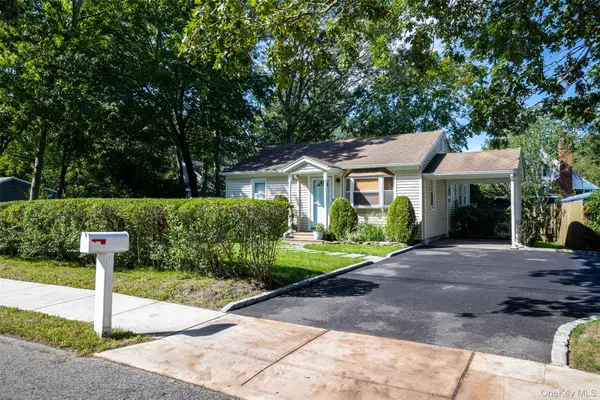 $699,000Active2 beds 1 baths799 sq. ft.
51 Wakeman Road, Hampton Bays, NY 11946
MLS# 1057089Listed by: BH&G R E REALTY CONNECT - New
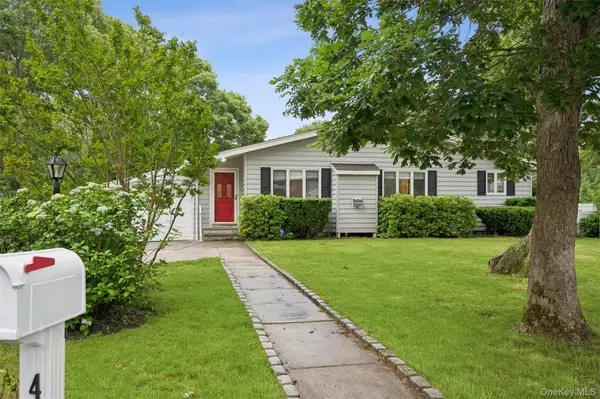 $1,295,000Active3 beds 2 baths1,228 sq. ft.
41 Homewood Drive, Hampton Bays, NY 11946
MLS# 1057137Listed by: CORCORAN - New
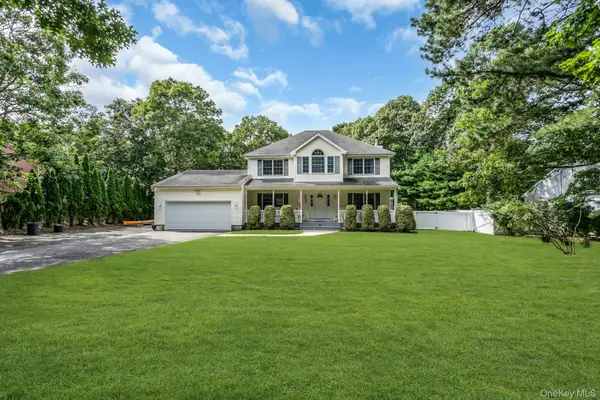 $1,295,000Active4 beds 3 baths2,298 sq. ft.
61 Washington Heights Avenue, Hampton Bays, NY 11946
MLS# 1044708Listed by: DOUGLAS ELLIMAN REAL ESTATE - New
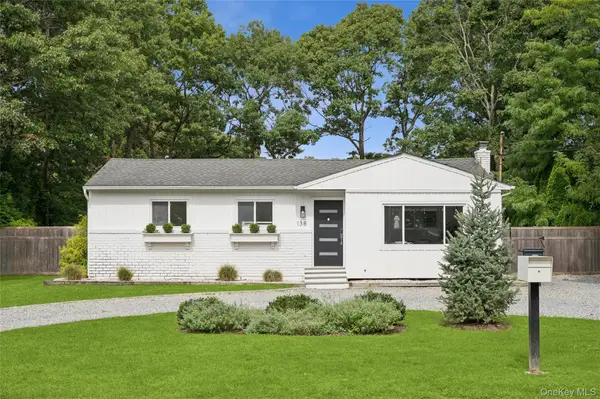 $1,150,000Active3 beds 1 baths1,040 sq. ft.
138 W Tiana Road, Hampton Bays, NY 11946
MLS# 1056297Listed by: CORCORAN - New
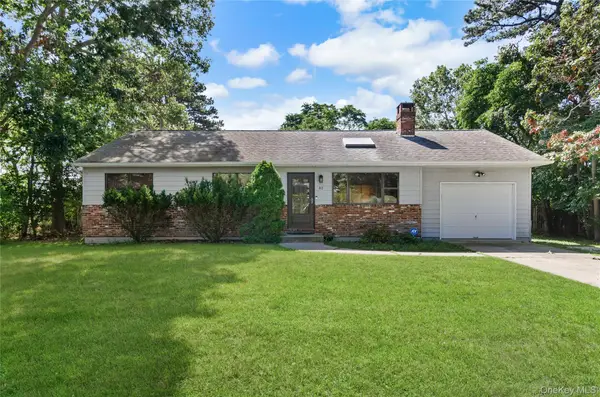 $899,000Active3 beds 2 baths1,157 sq. ft.
82 Argonne Road E, Hampton Bays, NY 11946
MLS# 1053691Listed by: CORCORAN - New
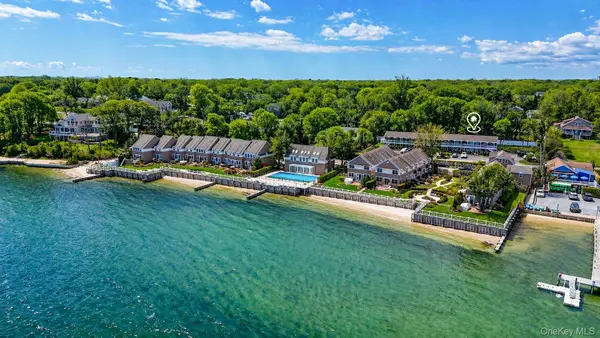 $599,000Active1 beds 2 baths780 sq. ft.
62 Canoe Place Road #625/6, Hampton Bays, NY 11946
MLS# 1055317Listed by: COMPASS GREATER NY LLC 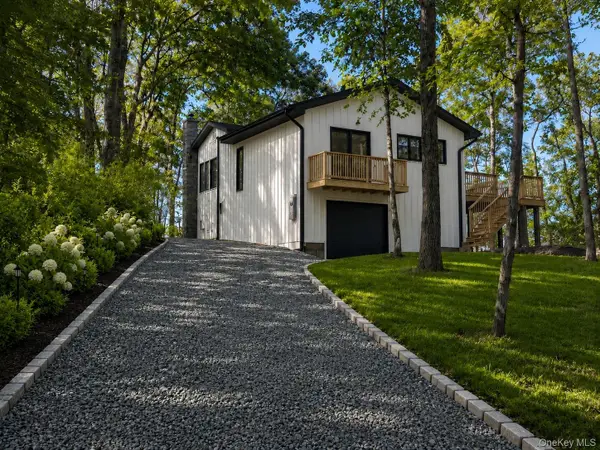 $2,995,000Active2 beds 1 baths1,010 sq. ft.
46 Red Cedar Point Road, Hampton Bays, NY 11946
MLS# 1025760Listed by: BRIDGEHAMPTON EQUITIES


Protect your home and budget from life's surprises with an Assurant Home Warranty, backed by a partner that supports you through every step of homeownership. Explore Plans.
© 2023 - 2026 ERA Franchise Systems LLC. All rights reserved. ERA Franchise Systems LLC fully supports the principles of the Fair Housing Act and the Equal Opportunity Act. ERA, ERA Real Estate powered, and their respective logos are registered service marks of ERA Franchise Systems LLC. Each office is independently owned and operated.