
111 W Tiana Road, Hampton Bays, NY 11946
Local realty services provided by:Bon Anno Realty ERA Powered
111 W Tiana Road,Hampton Bays, NY 11946
$1,150,000
- 4 Beds
- 2 Baths
- 1,128 sq. ft.
- Single family
- Active
Listed by: rosemaria tsaveras
Office: douglas elliman real estate
MLS#:1035288
Source:OneKey MLS
Price summary
- Price:$1,150,000
- Price per sq. ft.:$594.01
About this home
Welcome to this stunning Modern Cape Cod, beautifully and thoughtfully built in 1993, located in the heart of Tiana Shores, situated just blocks from Tiana Shores Association Beach Club. Upon entry, the grand foyer welcomes you into an expansive, elegant formal open concept living room and dining room with wood burning fireplace. The eat in kitchen was renovated nine years ago and boasts quartz countertops, stainless steel appliances, abundant cabinetry, tile backsplash and tile floors. This turnkey home includes four bedrooms and two renovated baths. This property is fenced in with beautiful curb appeal and a TimberTech deck out back built in 2020. Also in 2020, the owners updated the home’s roof, siding and gutters. The asphalt driveway was just updated one year ago and the driveway holds 6-7 cars. The property is irrigated with a sprinkler system. There is a basement with updated hot water heater and 275 gallon oil tank. The duct work and vents were cleaned in 2025. There are additional highlights that come with this home including plans for possible expansion of two car garage and owners suite! With annual membership to the Tiana Shores Association, enjoy a pool, clubhouse, tennis, beach, and Tiana Bay! This home is not to be missed!...
Contact an agent
Home facts
- Year built:1993
- Listing ID #:1035288
- Added:52 day(s) ago
- Updated:October 06, 2026 at 11:19 AM
Rooms and interior
- Bedrooms:4
- Total bathrooms:2
- Full bathrooms:2
- Rooms Total:6
- Flooring:Hardwood
- Dining Description:Eat-In Kitchen
- Kitchen Description:Dishwasher, Eat-in Kitchen, Oven, Refrigerator, Stainless Steel Appliance(s)
- Bedroom Description:First Floor Bedroom
- Basement:Yes
- Basement Description:Unfinished
- Living area:1,128 sq. ft.
Heating and cooling
- Cooling:Central Air
- Heating:Oil
- Central air:Yes
Structure and exterior
- Year built:1993
- Building area:1,128 sq. ft.
- Lot area:0.37 Acres
- Architectural Style:Cape Cod, Modern
- Construction Materials:Frame
Schools
- High school:Hampton Bays High School
- Middle school:Hampton Bays Middle School
- Elementary school:Hampton Bays Elementary School
Utilities
- Water:Public
- Sewer:Cesspool
Finances and disclosures
- Price:$1,150,000
- Price per sq. ft.:$594.01
- Tax amount:$6,655 (2025)
Features and amenities
- Appliances:Dishwasher, Oven, Refrigerator, Stainless Steel Appliance(s)
- Laundry features:Washer/Dryer Hookup
- Amenities:Cathedral Ceiling(s)
Parking
- Parking description:Driveway
New listings near 111 W Tiana Road
- Open Sun, 11am to 12:30pmNew
 $1,475,000Active4 beds 3 baths2,220 sq. ft.
30 Squires Boulevard, Hampton Bays, NY 11946
MLS# 1058952Listed by: COMPASS GREATER NY LLC - New
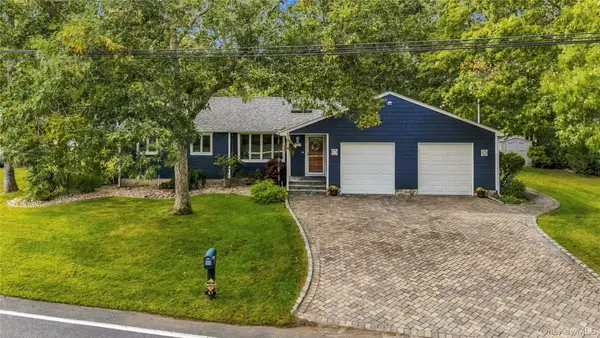 $899,000Active3 beds 2 baths1,245 sq. ft.
67 Wakeman Road, Hampton Bays, NY 11946
MLS# 1058476Listed by: DANIEL GALE SOTHEBYS INTL RLTY - Open Sat, 1am to 2:30pmNew
 $1,250,000Active3 beds 2 baths1,416 sq. ft.
25 Old Squiretown Rd, Hampton Bays, NY 11946
MLS# 1057318Listed by: DOUGLAS ELLIMAN REAL ESTATE - New
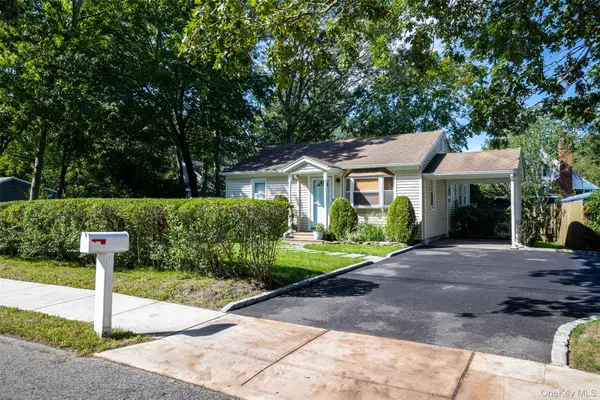 $699,000Active2 beds 1 baths799 sq. ft.
51 Wakeman Road, Hampton Bays, NY 11946
MLS# 1057089Listed by: BH&G R E REALTY CONNECT - New
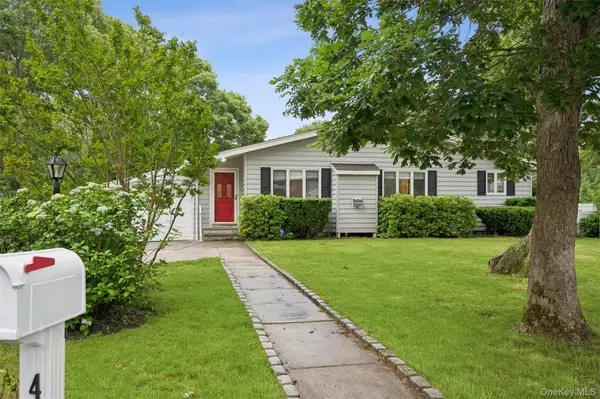 $1,295,000Active3 beds 2 baths1,228 sq. ft.
41 Homewood Drive, Hampton Bays, NY 11946
MLS# 1057137Listed by: CORCORAN - New
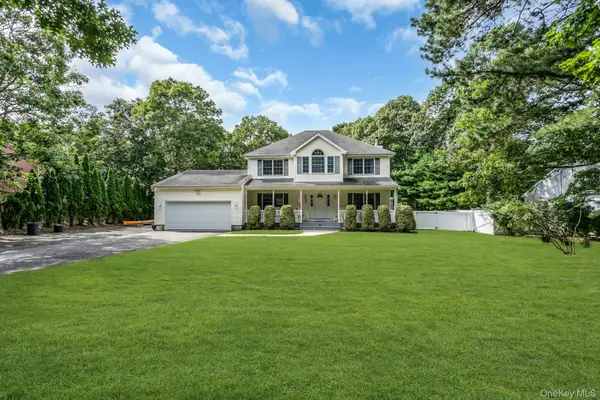 $1,295,000Active4 beds 3 baths2,298 sq. ft.
61 Washington Heights Avenue, Hampton Bays, NY 11946
MLS# 1044708Listed by: DOUGLAS ELLIMAN REAL ESTATE - New
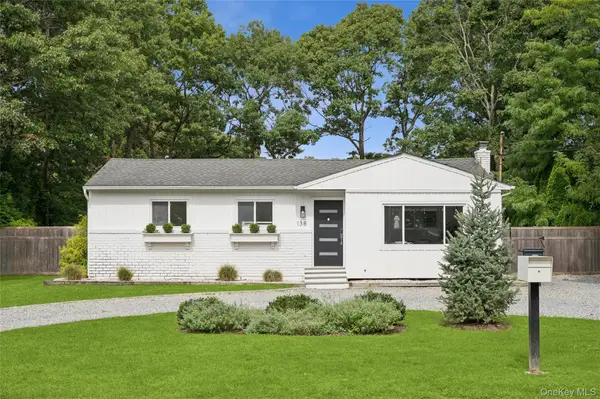 $1,150,000Active3 beds 1 baths1,040 sq. ft.
138 W Tiana Road, Hampton Bays, NY 11946
MLS# 1056297Listed by: CORCORAN - New
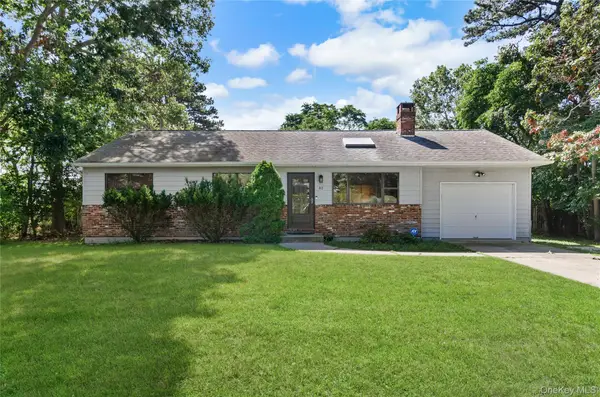 $899,000Active3 beds 2 baths1,157 sq. ft.
82 Argonne Road E, Hampton Bays, NY 11946
MLS# 1053691Listed by: CORCORAN - New
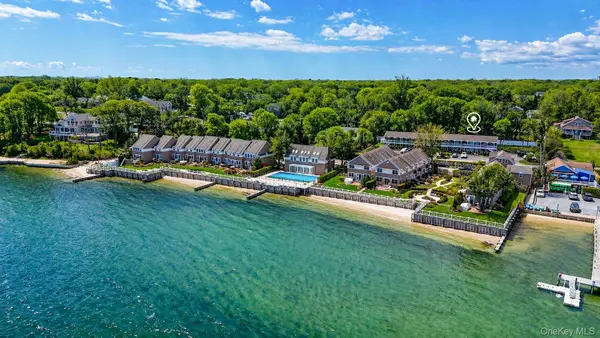 $599,000Active1 beds 2 baths780 sq. ft.
62 Canoe Place Road #625/6, Hampton Bays, NY 11946
MLS# 1055317Listed by: COMPASS GREATER NY LLC 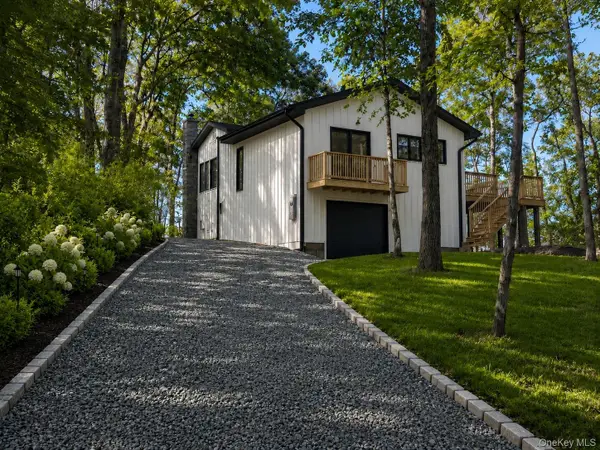 $2,995,000Active2 beds 1 baths1,010 sq. ft.
46 Red Cedar Point Road, Hampton Bays, NY 11946
MLS# 1025760Listed by: BRIDGEHAMPTON EQUITIES


Protect your home and budget from life's surprises with an Assurant Home Warranty, backed by a partner that supports you through every step of homeownership. Explore Plans.
© 2023 - 2026 ERA Franchise Systems LLC. All rights reserved. ERA Franchise Systems LLC fully supports the principles of the Fair Housing Act and the Equal Opportunity Act. ERA, ERA Real Estate powered, and their respective logos are registered service marks of ERA Franchise Systems LLC. Each office is independently owned and operated.