
131 Red Creek Road, Hampton Bays, NY 11946
Local realty services provided by:ERA Insite Realty Services
131 Red Creek Road,Hampton Bays, NY 11946
$1,190,000
- 5 Beds
- 4 Baths
- 3,526 sq. ft.
- Single family
- Active
Listed by: john patrick c2ex rsps
Office: douglas elliman real estate
MLS#:1000827
Source:OneKey MLS
Price summary
- Price:$1,190,000
- Price per sq. ft.:$269.54
About this home
Set on a private 1.18-acre property in Hampton Bays, this spacious residence offers a rare combination of generous living space, expansive grounds, and endless opportunities to enjoy the Hamptons lifestyle. With over 3,300 square feet of living space, the home features oversized rooms, abundant natural light, and a flexible floor plan designed for both comfortable everyday living and entertaining.
The sprawling property provides exceptional privacy and ample room for outdoor enjoyment, whether envisioning a pool, gardens, recreation area, or simply relaxing in a peaceful setting surrounded by nature. The expansive yard creates a unique sense of space rarely found at this price point.
Conveniently located near Hampton Bays' beaches, marinas, restaurants, shopping, and transportation, this property offers the perfect balance of privacy and accessibility. Whether you're seeking a year-round residence, weekend retreat, or investment opportunity, this is a chance to own a substantial Hamptons property with room to live, grow, and enjoy for years to come....
Contact an agent
Home facts
- Year built:1991
- Listing ID #:1000827
- Added:107 day(s) ago
- Updated:September 13, 2026 at 11:07 AM
Rooms and interior
- Bedrooms:5
- Total bathrooms:4
- Full bathrooms:3
- Half bathrooms:1
- Rooms Total:10
- Kitchen Description:Cooktop, Dishwasher
- Living area:3,526 sq. ft.
Heating and cooling
- Cooling:Central Air
- Heating:Oil
- Central air:Yes
Structure and exterior
- Year built:1991
- Building area:3,526 sq. ft.
- Lot area:1.18 Acres
- Architectural Style:Contemporary
- Construction Materials:Cedar
Schools
- High school:Riverhead Senior High School
- Middle school:Riverhead Middle School
- Elementary school:Phillips Avenue School
Utilities
- Water:Public
- Sewer:Cesspool
Finances and disclosures
- Price:$1,190,000
- Price per sq. ft.:$269.54
- Tax amount:$9,056 (2025)
Features and amenities
- Appliances:Cooktop, Dishwasher
- Amenities:Cathedral Ceiling(s), High Ceilings, Open Floorplan
Parking
- Parking description:Driveway
New listings near 131 Red Creek Road
- New
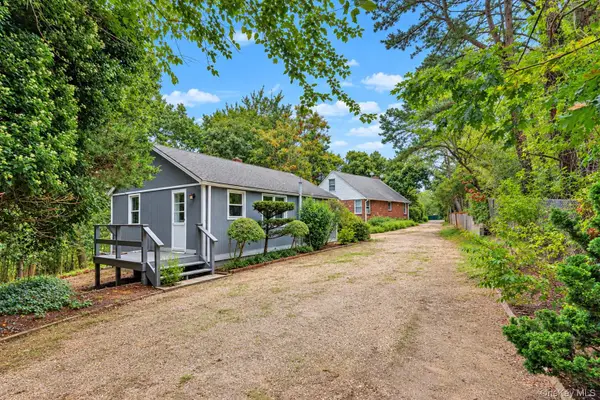 $1,100,000Active5 beds 2 baths1,466 sq. ft.
45 Peconic Road, Hampton Bays, NY 11946
MLS# 1049296Listed by: COLDWELL BANKER RELIABLE R E - New
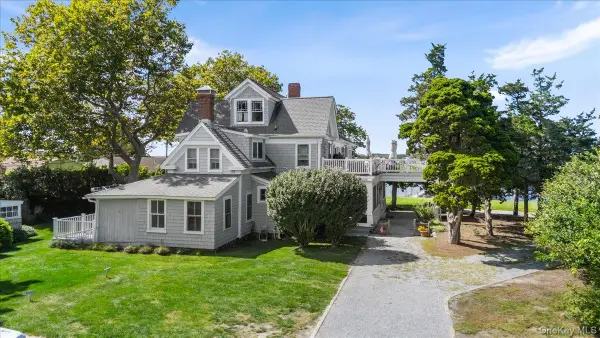 $379,000Active2 beds 1 baths500 sq. ft.
46 Rampasture #3, Hampton Bays, NY 11946
MLS# 1049864Listed by: SERHANT EAST END LLC - New
 $289,000Active0.11 Acres
8 Shell Road, Hampton Bays, NY 11946
MLS# 1049228Listed by: COLDWELL BANKER AMERICAN HOMES - New
 $500,000Active0.46 Acres
92 W Tiana Road, Hampton Bays, NY 11946
MLS# 1047314Listed by: SOUTH FORK REALTY - New
 $3,995,000Active6 beds 6 baths4,500 sq. ft.
54 Rampasture Road, East Hampton, NY 11946
MLS# 1046981Listed by: DOUGLAS ELLIMAN REAL ESTATE - Open Sun, 12 to 2pmNew
 $980,000Active4 beds 2 baths1,200 sq. ft.
22 Maryland Boulevard, Hampton Bays, NY 11946
MLS# 1042756Listed by: MAISON PAWLI LLC - Open Sun, 12:30 to 2:30pm
 $2,300,000Active3 beds 4 baths2,800 sq. ft.
11 Shinnecock Road, Hampton Bays, NY 11946
MLS# 1045737Listed by: CORCORAN  $1,299,000Active4 beds 2 baths2,100 sq. ft.
17 Columbine S, Hampton Bays, NY 11946
MLS# 1045410Listed by: HAMPTONS REALTY ASSOCIATES LLC $2,595,000Active5 beds 6 baths5,120 sq. ft.
33A Newtown Road, Hampton Bays, NY 11946
MLS# 1045249Listed by: SERHANT EAST END LLC $2,200,000Active11 beds 6 baths3,300 sq. ft.
8 Boathouse Road, Hampton Bays, NY 11946
MLS# 1045061Listed by: CORCORAN


Protect your home and budget from life's surprises with an Assurant Home Warranty, backed by a partner that supports you through every step of homeownership. Explore Plans.
© 2023 - 2026 ERA Franchise Systems LLC. All rights reserved. ERA Franchise Systems LLC fully supports the principles of the Fair Housing Act and the Equal Opportunity Act. ERA, ERA Real Estate powered, and their respective logos are registered service marks of ERA Franchise Systems LLC. Each office is independently owned and operated.