
17 Bittersweet Avenue, Hampton Bays, NY 11946
Local realty services provided by:ERA Caputo Realty
17 Bittersweet Avenue,Hampton Bays, NY 11946
$1,800,000
- 3 Beds
- 3 Baths
- 2,400 sq. ft.
- Single family
- Active
Listed by: kathleen o'grady
Office: douglas elliman real estate
MLS#:1030841
Source:OneKey MLS
Price summary
- Price:$1,800,000
- Price per sq. ft.:$750
About this home
THIS BRAND NEW, CUSTOM BUILD, currently in its final completion phase of exterior construction (driveway in progress), spanning approximately 2,400 square feet on a 0.49-acre lot. Inside, an open-concept floor plan showcases soaring cathedral ceilings, hardwood floors, oversized windows, a chef’s kitchen with a 10-foot stone island, and a living room centered around a limestone gas fireplace. The main level includes a primary suite with a walk-in closet and en-suite bath, while two additional king-sized bedrooms are connected by a Jack-and-Jill bathroom. The property also offers a full, unfinished basement with 9-foot ceilings and an egress window. Built with energy efficiency in mind, it includes spray-foam insulation, an integrated solar panel system, ENERGY STAR-qualified casement and double-pane windows, propane heating, central air, a tankless water heater, and a high HERS rating. Exterior and mechanical features include an attached 2-car garage with attic storage, buried underground utilities, a spacious deck with glass slider access, room for a pool, and opportunities to finalize the landscaping and driveway in a quiet neighborhood within walking distance to the beach and minutes to the highway. Schedule your private showing today!...
Contact an agent
Home facts
- Year built:2026
- Listing ID #:1030841
- Added:63 day(s) ago
- Updated:October 06, 2026 at 11:19 AM
Rooms and interior
- Bedrooms:3
- Total bathrooms:3
- Full bathrooms:2
- Half bathrooms:1
- Rooms Total:9
- Flooring:Hardwood
- Kitchen Description:Dishwasher, Kitchen Island, Oven, Refrigerator
- Bedroom Description:First Floor Bedroom, Master Downstairs
- Basement:Yes
- Basement Description:Full, Unfinished
- Living area:2,400 sq. ft.
Heating and cooling
- Cooling:Central Air
- Heating:Propane
- Central air:Yes
Structure and exterior
- Year built:2026
- Building area:2,400 sq. ft.
- Lot area:0.49 Acres
- Lot Features:Corners Marked, Part Wooded, Private, Secluded
- Architectural Style:Contemporary
- Construction Materials:Foam Insulation, HardiPlank Type, Vinyl Siding, Wood Siding
Schools
- High school:Hampton Bays High School
- Middle school:Hampton Bays Middle School
- Elementary school:Hampton Bays Elementary School
Utilities
- Water:Public
- Sewer:Septic Tank
Finances and disclosures
- Price:$1,800,000
- Price per sq. ft.:$750
- Tax amount:$7,800 (2026)
Features and amenities
- Appliances:Dishwasher, Oven, Refrigerator, Tankless Water Heater
- Laundry features:Washer/Dryer Hookup
- Amenities:Cathedral Ceiling(s), Entrance Foyer, Open Floorplan, Walk-In Closet(s)
Parking
- Total parking spaces:5
- Parking description:Driveway, Garage, Off Street, Private
- Garage:Yes
- Garage spaces:2
New listings near 17 Bittersweet Avenue
- Open Sun, 11am to 12:30pmNew
 $1,475,000Active4 beds 3 baths2,220 sq. ft.
30 Squires Boulevard, Hampton Bays, NY 11946
MLS# 1058952Listed by: COMPASS GREATER NY LLC - New
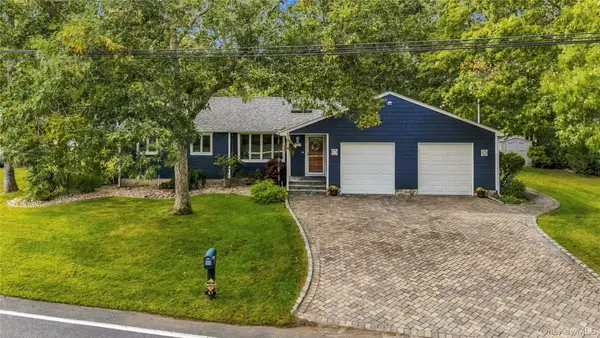 $899,000Active3 beds 2 baths1,245 sq. ft.
67 Wakeman Road, Hampton Bays, NY 11946
MLS# 1058476Listed by: DANIEL GALE SOTHEBYS INTL RLTY - Open Sat, 1am to 2:30pmNew
 $1,250,000Active3 beds 2 baths1,416 sq. ft.
25 Old Squiretown Rd, Hampton Bays, NY 11946
MLS# 1057318Listed by: DOUGLAS ELLIMAN REAL ESTATE - New
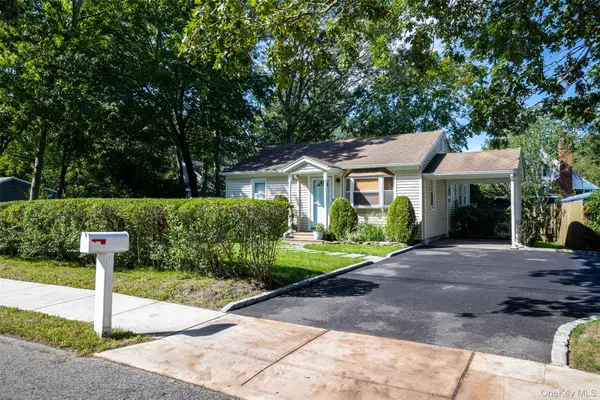 $699,000Active2 beds 1 baths799 sq. ft.
51 Wakeman Road, Hampton Bays, NY 11946
MLS# 1057089Listed by: BH&G R E REALTY CONNECT - New
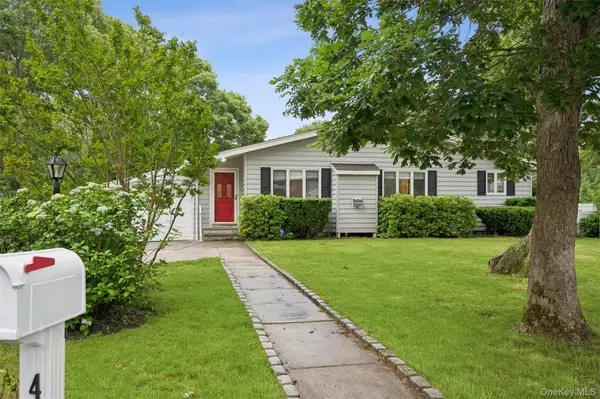 $1,295,000Active3 beds 2 baths1,228 sq. ft.
41 Homewood Drive, Hampton Bays, NY 11946
MLS# 1057137Listed by: CORCORAN - New
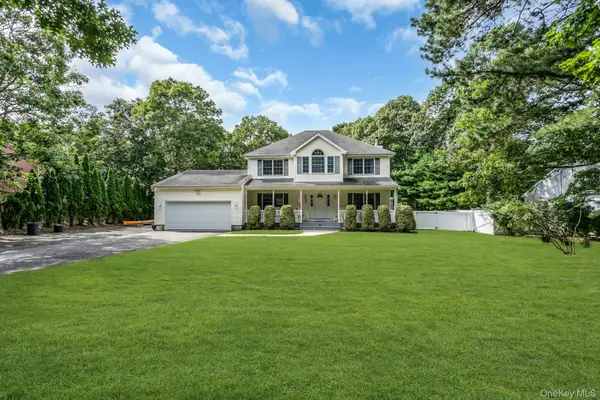 $1,295,000Active4 beds 3 baths2,298 sq. ft.
61 Washington Heights Avenue, Hampton Bays, NY 11946
MLS# 1044708Listed by: DOUGLAS ELLIMAN REAL ESTATE - New
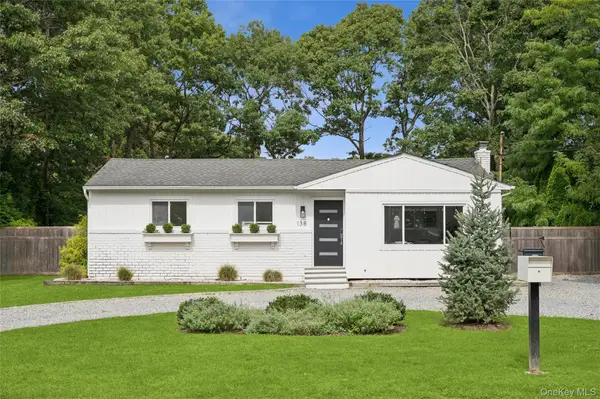 $1,150,000Active3 beds 1 baths1,040 sq. ft.
138 W Tiana Road, Hampton Bays, NY 11946
MLS# 1056297Listed by: CORCORAN - New
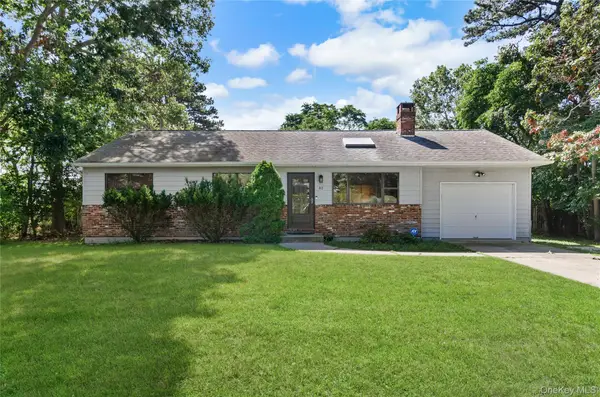 $899,000Active3 beds 2 baths1,157 sq. ft.
82 Argonne Road E, Hampton Bays, NY 11946
MLS# 1053691Listed by: CORCORAN - New
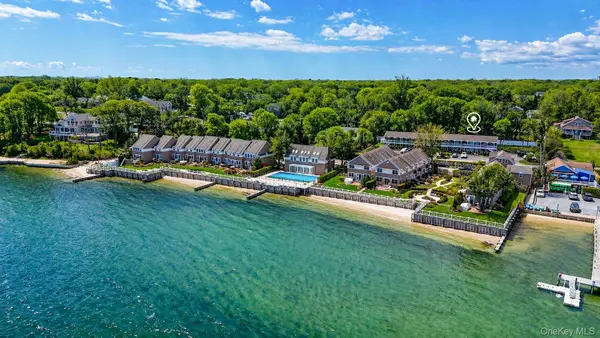 $599,000Active1 beds 2 baths780 sq. ft.
62 Canoe Place Road #625/6, Hampton Bays, NY 11946
MLS# 1055317Listed by: COMPASS GREATER NY LLC 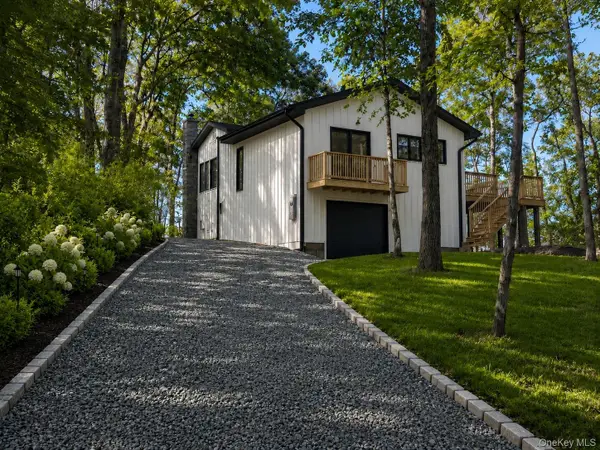 $2,995,000Active2 beds 1 baths1,010 sq. ft.
46 Red Cedar Point Road, Hampton Bays, NY 11946
MLS# 1025760Listed by: BRIDGEHAMPTON EQUITIES


Protect your home and budget from life's surprises with an Assurant Home Warranty, backed by a partner that supports you through every step of homeownership. Explore Plans.
© 2023 - 2026 ERA Franchise Systems LLC. All rights reserved. ERA Franchise Systems LLC fully supports the principles of the Fair Housing Act and the Equal Opportunity Act. ERA, ERA Real Estate powered, and their respective logos are registered service marks of ERA Franchise Systems LLC. Each office is independently owned and operated.