
29 Tiana Circle, Hampton Bays, NY 11946
Local realty services provided by:ERA Caputo Realty
Listed by: constance porto, lisa a. cea
Office: douglas elliman real estate
MLS#:1029440
Source:OneKey MLS
Price summary
- Price:$4,499,000
- Price per sq. ft.:$1,451.29
About this home
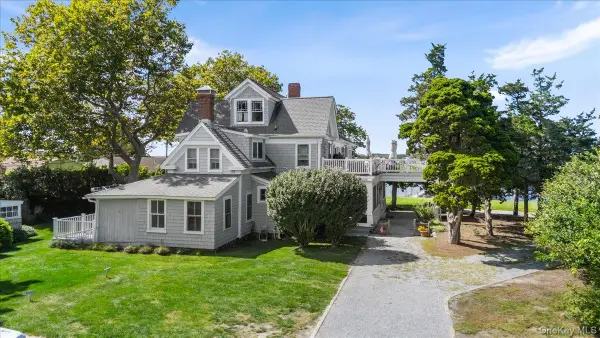
First time to the market, this rare expression of modern coastal luxury is an extraordinary waterfront estate on prestigious Rampasture Point, masterfully reimagined to offer an unparalleled living experience overlooking the tranquil waters of Tiana Bay. Every finish, texture, and architectural detail have been intentionally selected to create a residence that is as timeless as it is breathtaking. From the moment you arrive, the home's striking architectural presence commands attention. A magnificent, oversized pivot entry door creates an unforgettable first impression, setting the stage for the sophisticated interiors beyond. It immediately reflects the home's exceptional craftsmanship and design. Inside, the impeccably designed living space unfolds beneath soaring ceilings and walls of glass that frame spectacular waterfront vistas from nearly every room. Thoughtfully curated by a luxury interior designer, it showcases wide-plank white oak flooring, custom architectural millwork, exquisite Phillip Jeffrey designer wallcoverings, statement lighting, and handcrafted details that elevate every space into a work of art. The chef's kitchen serves as the true centerpiece of the home. Custom inset cabinetry, dramatic honed quartz countertops, handcrafted range hood, Thermador appliances, and sophisticated coffee bar create a space equally suited for quiet mornings and elegant entertaining. The kitchen flows into the dining and living areas, where uninterrupted views of Tiana Bay become part of the home's everyday backdrop. Anchored by a natural gas fireplace, the living room exudes warmth and sophistication. Bespoke built-in shelving has been thoughtfully designed to showcase artwork, books, collections, and sculptural decor. Designed for effortless modern living, this four-bedroom, three-and-a-half-bath smart home seamlessly blends cutting-edge technology with timeless elegance. Motorized shades throughout provide privacy and convenience while allowing the breathtaking waterfront scenery to remain the focal point. The primary suite is a sanctuary unlike any other. Soaring ceilings, designer lighting, and expansive walls of glass create an atmosphere of serenity and sophistication. Begin each morning at your private coffee bar before stepping onto your balcony, where spectacular sunrises over Tiana Bay become part of your daily ritual. The spa-inspired primary bath offers a retreat worthy of a five-star resort. A freestanding soaking tub is perfectly positioned beside a picture window overlooking the open bay. Luxury entertaining extends throughout the home with multiple beverage stations, including two built-in temperature-controlled wine refrigerators serving both the indoor and outdoor living spaces. Outside, resort-style living reaches its finest expression. Expansive waterfront decking seamlessly extends the home's living space, offering a fully equipped outdoor kitchen, elegant dining area, generous lounge seating, multiple gathering spaces, and an exceptional gazebo that provides the perfect setting for afternoon relaxation or sunset cocktails. Every outdoor space has been thoughtfully designed to celebrate the beauty of waterfront living. Beyond the deck, your own private beach awaits, offering direct access to kayaking, paddleboarding, boating, swimming, and peaceful walks along the shoreline. A whole-house generator provides year-round comfort ensuring uninterrupted enjoyment of this remarkable waterfront estate. Perfectly positioned just minutes from the world-renowned white sand beaches of Dune Road, premier marinas, waterfront dining, boutique shopping, and the very best of the Hamptons lifestyle, this exceptional residence represents one of Hampton Bays' most compelling waterfront offerings. This is more than a home—it is a legacy property. A designer waterfront estate where architecture, craftsmanship, and nature exist in perfect harmony, creating a lifestyle that is both effortless and extraordinary....
Contact an agent
Home facts
- Year built:2025
- Listing ID #:1029440
- Added:52 day(s) ago
- Updated:September 13, 2026 at 11:08 AM
Rooms and interior
- Bedrooms:4
- Total bathrooms:4
- Full bathrooms:3
- Half bathrooms:1
- Rooms Total:9
- Flooring:Hardwood
- Dining Description:Eat-In Kitchen
- Bathrooms Description:Double Vanity, Soaking Tub
- Kitchen Description:Chefs Kitchen, Dishwasher, Eat-in Kitchen, Kitchen Island, Oven, Pantry, Refrigerator
- Living area:3,100 sq. ft.
Heating and cooling
- Cooling:Central Air
- Heating:Forced Air
- Central air:Yes
Structure and exterior
- Year built:2025
- Building area:3,100 sq. ft.
- Lot area:0.52 Acres
- Architectural Style:Mini Estate, Modern
- Construction Materials:Frame
- Exterior Features:Juliet Balcony
Schools
- High school:Hampton Bays High School
- Middle school:Hampton Bays Middle School
- Elementary school:Hampton Bays Elementary School
Utilities
- Water:Public
- Sewer:Septic Tank
Finances and disclosures
- Price:$4,499,000
- Price per sq. ft.:$1,451.29
- Tax amount:$26,361 (2026)
Features and amenities
- Appliances:Dishwasher, Dryer, Oven, Refrigerator, Washer
- Laundry features:Dryer, Washer, Washer/Dryer Hookup
- Amenities:Cathedral Ceiling(s), Double Vanity, Entrance Foyer, High Ceilings, Open Floorplan, Smart Thermostat, Storage, Walk-In Closet(s), Wet Bar
- Smart home:Yes
Parking
- Total parking spaces:4
- Parking description:Driveway
New listings near 29 Tiana Circle
- New
 $379,000Active2 beds 1 baths500 sq. ft.
46 Rampasture #3, Hampton Bays, NY 11946
MLS# 1049864Listed by: SERHANT EAST END LLC - New
 $289,000Active0.11 Acres
8 Shell Road, Hampton Bays, NY 11946
MLS# 1049228Listed by: COLDWELL BANKER AMERICAN HOMES - New
 $500,000Active0.46 Acres
92 W Tiana Road, Hampton Bays, NY 11946
MLS# 1047314Listed by: SOUTH FORK REALTY - New
 $3,995,000Active6 beds 6 baths4,500 sq. ft.
54 Rampasture Road, East Hampton, NY 11946
MLS# 1046981Listed by: DOUGLAS ELLIMAN REAL ESTATE - Open Sun, 12 to 2pmNew
 $980,000Active4 beds 2 baths1,200 sq. ft.
22 Maryland Boulevard, Hampton Bays, NY 11946
MLS# 1042756Listed by: MAISON PAWLI LLC - Open Sun, 12:30 to 2:30pm
 $2,300,000Active3 beds 4 baths2,800 sq. ft.
11 Shinnecock Road, Hampton Bays, NY 11946
MLS# 1045737Listed by: CORCORAN  $1,299,000Active4 beds 2 baths2,100 sq. ft.
17 Columbine S, Hampton Bays, NY 11946
MLS# 1045410Listed by: HAMPTONS REALTY ASSOCIATES LLC $2,595,000Active5 beds 6 baths5,120 sq. ft.
33A Newtown Road, Hampton Bays, NY 11946
MLS# 1045249Listed by: SERHANT EAST END LLC $2,200,000Active11 beds 6 baths3,300 sq. ft.
8 Boathouse Road, Hampton Bays, NY 11946
MLS# 1045061Listed by: CORCORAN $750,000Active0.75 Acres
115 Bay Avenue E, Hampton Bays, NY 11946
MLS# 1043940Listed by: DOUGLAS ELLIMAN REAL ESTATE


Protect your home and budget from life's surprises with an Assurant Home Warranty, backed by a partner that supports you through every step of homeownership. Explore Plans.
© 2023 - 2026 ERA Franchise Systems LLC. All rights reserved. ERA Franchise Systems LLC fully supports the principles of the Fair Housing Act and the Equal Opportunity Act. ERA, ERA Real Estate powered, and their respective logos are registered service marks of ERA Franchise Systems LLC. Each office is independently owned and operated.