
30 Squires Boulevard, Hampton Bays, NY 11946
Local realty services provided by:ERA Insite Realty Services
30 Squires Boulevard,Hampton Bays, NY 11946
$1,475,000
- 4 Beds
- 3 Baths
- 2,220 sq. ft.
- Single family
- Active
Upcoming open houses
- Sun, Oct 1111:00 am - 12:30 pm
Listed by: mariana nunes, bridget terry
Office: compass greater ny llc.
MLS#:1058952
Source:OneKey MLS
Price summary
- Price:$1,475,000
- Price per sq. ft.:$664.41
About this home
Set on 1.08 acres at the end of a quiet cul-de-sac and bordered by a wooded Southampton Town reserve, this spacious Hampton Bays home offers privacy, flexibility and all the ingredients for easy Hamptons living.
The main level is designed around an open flow, with the kitchen, living and dining areas connecting to a light-filled great room wrapped in windows and overlooking the surrounding greenery. Down the hall are three bedrooms, including the primary en suite, along with an additional full bath.
The ground level adds an entirely separate dimension to the home, with a generous fourth bedroom, full bath, a sitting room with pocket doors, bonus room ideal for an office, den or additional flex space, and a large landing currently used as a home gym.
Outside is where the property really comes into its own. Sliding doors open directly to the pool deck, where a heated pool is surrounded by expansive multi-level decking with plenty of room for lounging and entertaining. A covered deck creates an inviting outdoor living room, while the wooded setting offers exceptional privacy and space to enjoy the property throughout the season.
Whether envisioned as a year-round home, Hamptons getaway or investment property, 30 Squires Boulevard presents an opportunity to create something special in a location surrounded by everything Hampton Bays has to offer, from waterfront dining and boating to ocean beaches and beautiful bay beaches just minutes away....
Contact an agent
Home facts
- Year built:2015
- Listing ID #:1058952
- Added:1 day(s) ago
- Updated:October 06, 2026 at 12:49 PM
Rooms and interior
- Bedrooms:4
- Total bathrooms:3
- Full bathrooms:3
- Rooms Total:8
- Kitchen Description:Stainless Steel Appliance(s)
- Basement:Yes
- Basement Description:Finished, Full
- Living area:2,220 sq. ft.
Heating and cooling
- Cooling:Central Air
- Central air:Yes
Structure and exterior
- Year built:2015
- Building area:2,220 sq. ft.
- Lot area:1.09 Acres
- Architectural Style:Hi Ranch
- Construction Materials:Frame
Schools
- High school:Hampton Bays High School
- Middle school:Hampton Bays Middle School
- Elementary school:Hampton Bays Elementary School
Utilities
- Water:Public
- Sewer:Septic Tank
Finances and disclosures
- Price:$1,475,000
- Price per sq. ft.:$664.41
- Tax amount:$12,257 (2025)
Features and amenities
- Appliances:Stainless Steel Appliance(s)
Parking
- Parking description:Driveway
New listings near 30 Squires Boulevard
- New
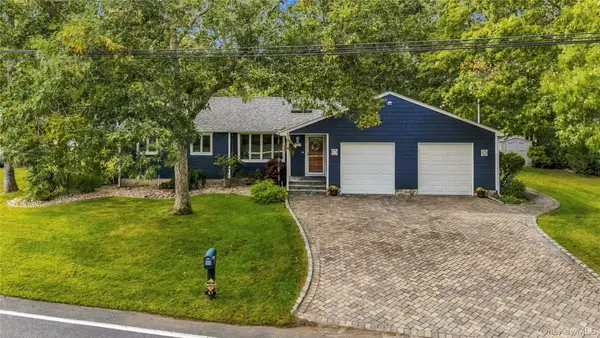 $899,000Active3 beds 2 baths1,245 sq. ft.
67 Wakeman Road, Hampton Bays, NY 11946
MLS# 1058476Listed by: DANIEL GALE SOTHEBYS INTL RLTY - Open Sat, 1am to 2:30pmNew
 $1,250,000Active3 beds 2 baths1,416 sq. ft.
25 Old Squiretown Rd, Hampton Bays, NY 11946
MLS# 1057318Listed by: DOUGLAS ELLIMAN REAL ESTATE - New
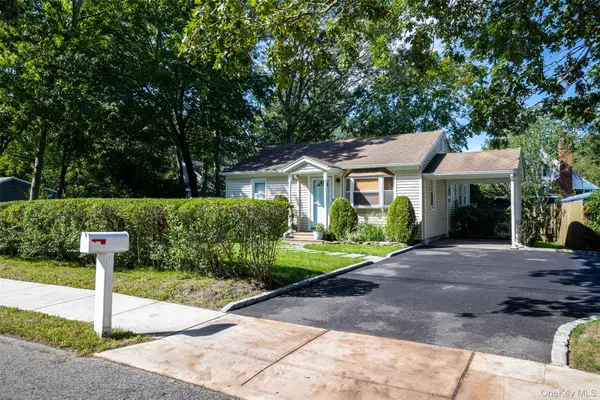 $699,000Active2 beds 1 baths799 sq. ft.
51 Wakeman Road, Hampton Bays, NY 11946
MLS# 1057089Listed by: BH&G R E REALTY CONNECT - New
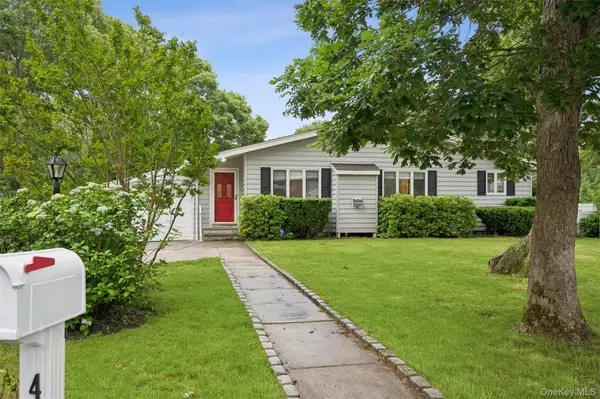 $1,295,000Active3 beds 2 baths1,228 sq. ft.
41 Homewood Drive, Hampton Bays, NY 11946
MLS# 1057137Listed by: CORCORAN - New
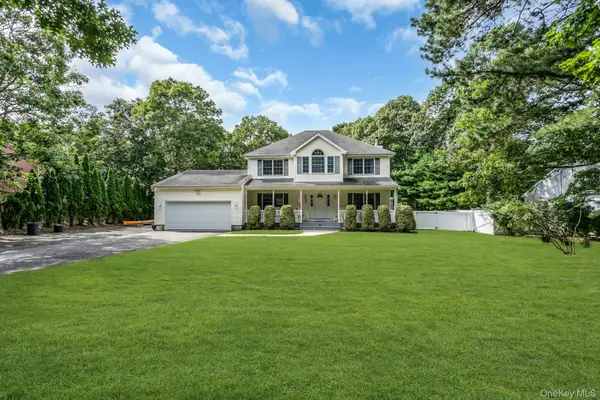 $1,295,000Active4 beds 3 baths2,298 sq. ft.
61 Washington Heights Avenue, Hampton Bays, NY 11946
MLS# 1044708Listed by: DOUGLAS ELLIMAN REAL ESTATE - New
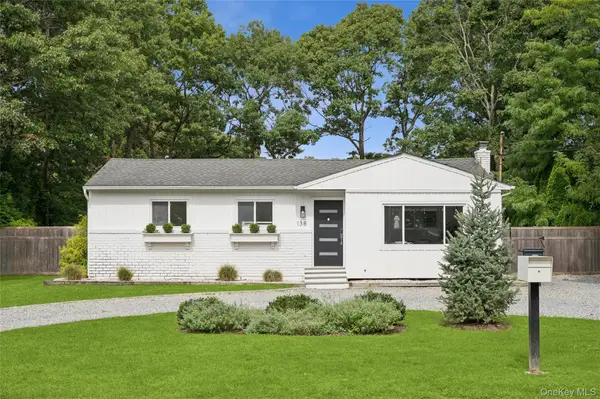 $1,150,000Active3 beds 1 baths1,040 sq. ft.
138 W Tiana Road, Hampton Bays, NY 11946
MLS# 1056297Listed by: CORCORAN - New
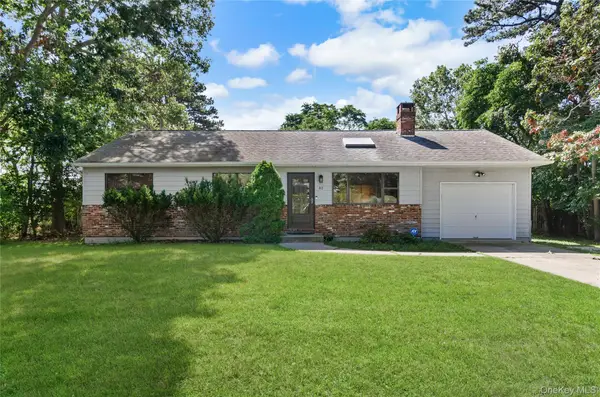 $899,000Active3 beds 2 baths1,157 sq. ft.
82 Argonne Road E, Hampton Bays, NY 11946
MLS# 1053691Listed by: CORCORAN - New
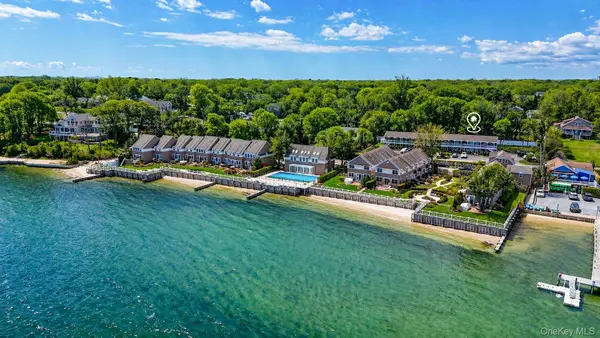 $599,000Active1 beds 2 baths780 sq. ft.
62 Canoe Place Road #625/6, Hampton Bays, NY 11946
MLS# 1055317Listed by: COMPASS GREATER NY LLC 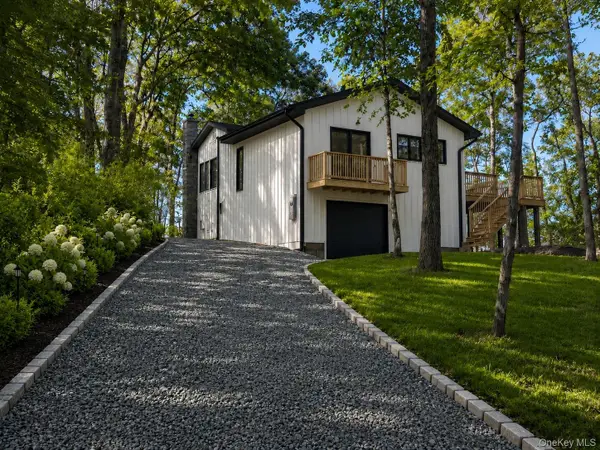 $2,995,000Active2 beds 1 baths1,010 sq. ft.
46 Red Cedar Point Road, Hampton Bays, NY 11946
MLS# 1025760Listed by: BRIDGEHAMPTON EQUITIES


Protect your home and budget from life's surprises with an Assurant Home Warranty, backed by a partner that supports you through every step of homeownership. Explore Plans.
© 2023 - 2026 ERA Franchise Systems LLC. All rights reserved. ERA Franchise Systems LLC fully supports the principles of the Fair Housing Act and the Equal Opportunity Act. ERA, ERA Real Estate powered, and their respective logos are registered service marks of ERA Franchise Systems LLC. Each office is independently owned and operated.