
46 Red Cedar Point Road, Hampton Bays, NY 11946
Local realty services provided by:Bon Anno Realty ERA Powered
46 Red Cedar Point Road,Hampton Bays, NY 11946
$2,995,000
- 2 Beds
- 1 Baths
- 1,010 sq. ft.
- Single family
- Active
Listed by: rowena t. posillico, rebecca cabrera
Office: bridgehampton estates llc.
MLS#:1025760
Source:OneKey MLS
Price summary
- Price:$2,995,000
- Price per sq. ft.:$2,965.35
About this home
Hampton Bays Waterfront Home | Being Transformed into a 4-Bedroom Home
Set directly on the water in the private Red Cedar Point Association, 46 Red Cedar Point Road is a Hampton Bays waterfront home with sweeping, panoramic views across Great Peconic Bay to Robins Island and the North Fork. The bay is the backdrop to every main living space, and private stairs take you straight down to your own stretch of sandy beach.
The home is now being transformed from a 2-bedroom, 1-bath bayfront cottage into a 4-bedroom, 2-bath residence of about 1,700 square feet, delivered complete and move-in ready. The fully rebuilt lower level features 9-foot ceilings, a grand new front entrance, and two spacious bedrooms with egress windows. This adds real living space without giving up any of the home’s coastal charm.
On the main level, a wood-burning fireplace anchors bright, open living areas that face the water. Multiple decks extend the living space outdoors for morning coffee, summer entertaining, and some of the most spectacular sunsets in the Hamptons.
The property sits on 0.83 acres along quiet back roads bordered by protected preserve land, so it feels truly private. Yet it stays close to Southampton, Westhampton, and the best of the East End, while skipping the seasonal traffic on the main roads. Association members enjoy three private sandy bay beaches, and Southampton Town permits give you access to the Town’s renowned ocean beaches as well.
This is a waterfront Hamptons home with private beach access, bay views, and four bedrooms, finished and ready for summer....
Contact an agent
Home facts
- Year built:1991
- Listing ID #:1025760
- Added:48 day(s) ago
- Updated:November 11, 2026 at 12:41 PM
Rooms and interior
- Bedrooms:2
- Total bathrooms:1
- Full bathrooms:1
- Rooms Total:5
- Flooring:Hardwood
- Dining Description:Eat-In Kitchen
- Kitchen Description:Dishwasher, Eat-in Kitchen, Freezer, Refrigerator, Stainless Steel Appliance(s)
- Bedroom Description:First Floor Bedroom
- Basement:Yes
- Basement Description:Full
- Living area:1,010 sq. ft.
Heating and cooling
- Cooling:Central Air
- Heating:Forced Air, Oil
- Central air:Yes
Structure and exterior
- Year built:1991
- Building area:1,010 sq. ft.
- Lot area:0.83 Acres
- Lot Features:Secluded, Views, Waterfront, Wooded
- Construction Materials:Cedar, Fiberglass Insulation, Frame, Wood Siding
- Exterior Features:Balcony
- Levels:1 Story
Schools
- High school:Riverhead Senior High School
- Middle school:Riverhead Middle School
- Elementary school:Phillips Avenue School
Utilities
- Water:Well
- Sewer:Cesspool
Finances and disclosures
- Price:$2,995,000
- Price per sq. ft.:$2,965.35
- Tax amount:$13,359 (2026)
Features and amenities
- Appliances:Dishwasher, Dryer, Freezer, Refrigerator, Stainless Steel Appliance(s), Washer
- Laundry features:Dryer, Washer
- Amenities:Cathedral Ceiling(s), Open Floorplan, Smart Thermostat, Storage
Parking
- Total parking spaces:10
- Parking description:Driveway, Garage
- Garage:Yes
- Garage spaces:1
New listings near 46 Red Cedar Point Road
- New
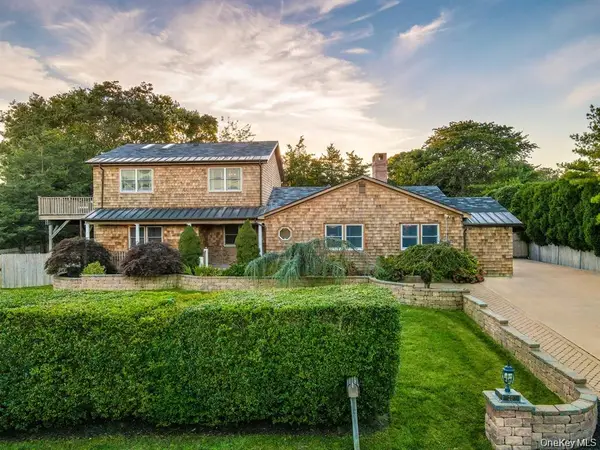 $1,595,000Active6 beds 3 baths3,321 sq. ft.
20 Alanson Lane, Hampton Bays, NY 11946
MLS# 1072396Listed by: SERHANT EAST END LLC - New
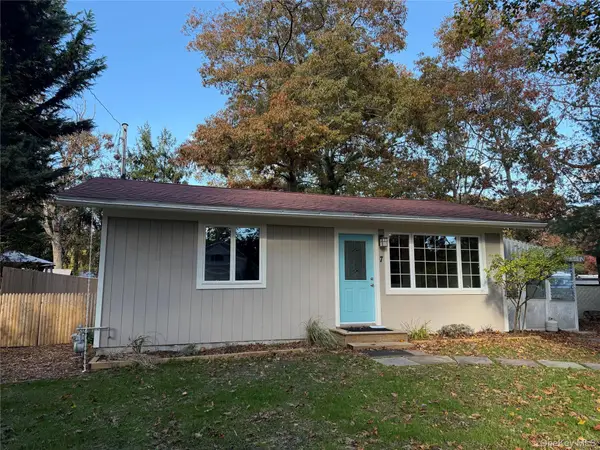 $745,000Active4 beds 2 baths1,012 sq. ft.
7 Liberty Street, Hampton Bays, NY 11946
MLS# 1071481Listed by: KW HUDSON VALLEY UNITED - New
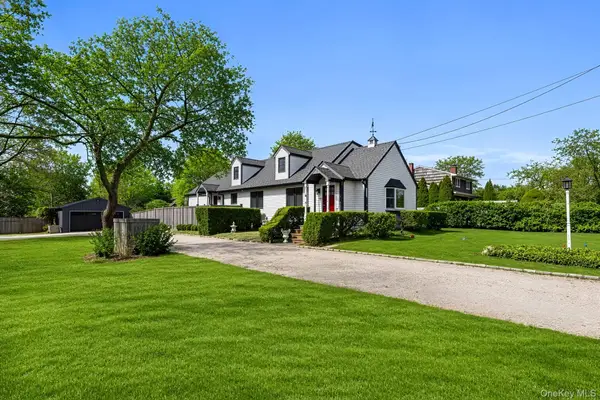 $1,395,000Active3 beds 3 baths2,454 sq. ft.
72 Bay Avenue W, Hampton Bays, NY 11946
MLS# 1070513Listed by: SAUNDERS WEST LLC - New
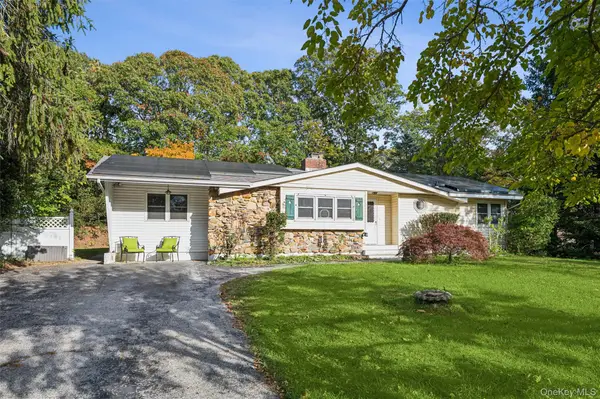 $699,000Active3 beds 1 baths980 sq. ft.
8 Kathy Street, Hampton Bays, NY 11946
MLS# 1064036Listed by: CORCORAN - New
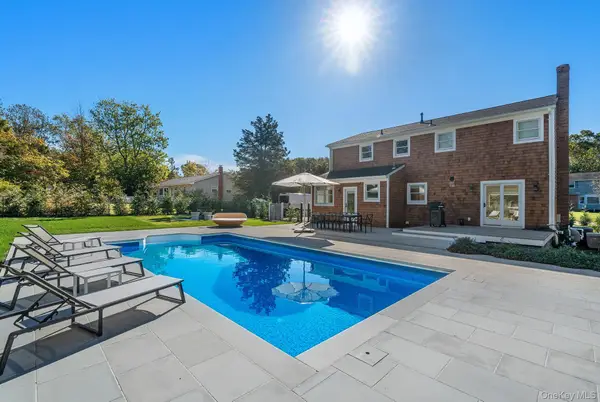 $1,750,000Active4 beds 3 baths1,962 sq. ft.
1 Gerald Lane, Hampton Bays, NY 11946
MLS# 1069364Listed by: BROWN HARRIS STEVENS HAMPTONS - New
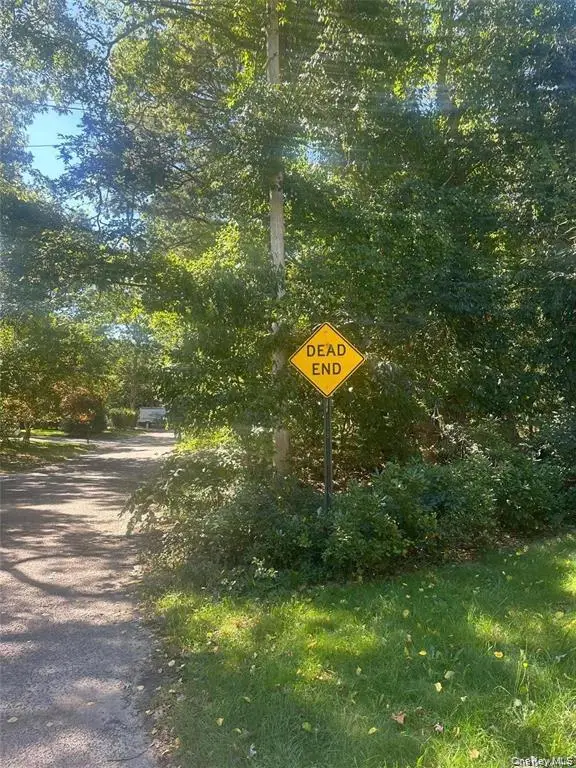 $289,000Active0.11 Acres
8 Shell Road, Hampton Bays, NY 11946
MLS# 1068966Listed by: THE AGENCY NORTHSHORE NY - New
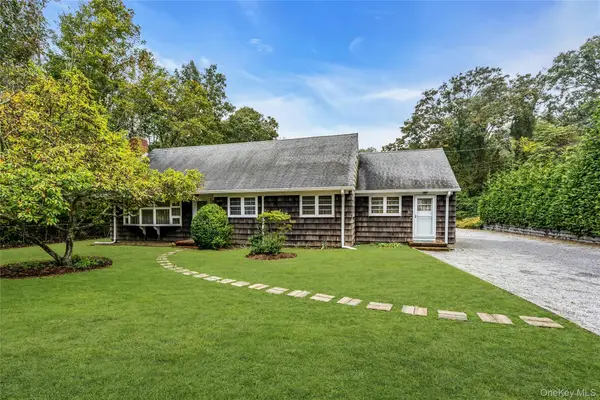 $1,100,000Active4 beds 2 baths2,368 sq. ft.
21 Squiretown Road, Hampton Bays, NY 11946
MLS# 1059956Listed by: DOUGLAS ELLIMAN REAL ESTATE - Open Thu, 11:30am to 1pm
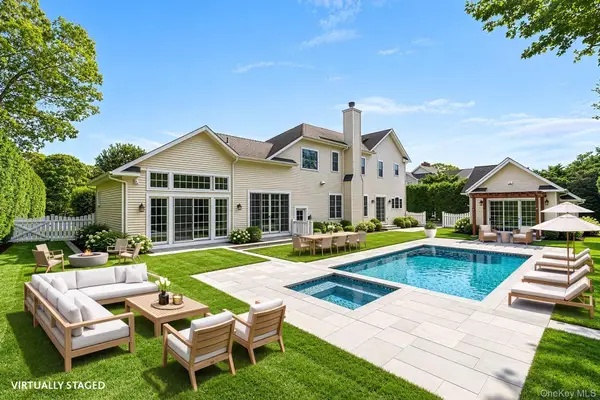 $2,895,000Active4 beds 5 baths4,756 sq. ft.
27 Fortune Cookie Lane, Hampton Bays, NY 11946
MLS# 1068641Listed by: SAUNDERS WEST LLC 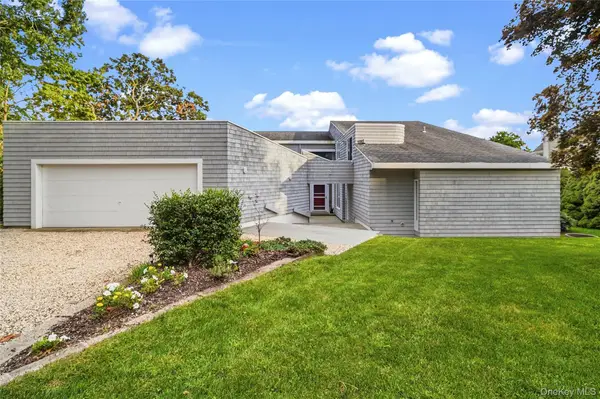 $1,325,000Active4 beds 3 baths3,286 sq. ft.
6 Bay View Drive, Hampton Bays, NY 11946
MLS# 1048981Listed by: DANIEL GALE SOTHEBYS INTL RLTY $659,000Active3 beds 1 baths848 sq. ft.
11 State Street, Hampton Bays, NY 11946
MLS# 1066777Listed by: JAMES R MCLAUCHLEN REAL ESTATE


Protect your home and budget from life's surprises with an Assurant Home Warranty, backed by a partner that supports you through every step of homeownership. Explore Plans.
© 2023 - 2026 ERA Franchise Systems LLC. All rights reserved. ERA Franchise Systems LLC fully supports the principles of the Fair Housing Act and the Equal Opportunity Act. ERA, ERA Real Estate powered, and their respective logos are registered service marks of ERA Franchise Systems LLC. Each office is independently owned and operated.