
70 Fanning Avenue, Hampton Bays, NY 11946
Local realty services provided by:Bon Anno Realty ERA Powered
70 Fanning Avenue,Hampton Bays, NY 11946
$899,999
- 4 Beds
- 2 Baths
- 1,488 sq. ft.
- Single family
- Pending
Listed by: donna l. barilla
Office: signature premier properties
MLS#:1039880
Source:OneKey MLS
Price summary
- Price:$899,999
- Price per sq. ft.:$509.05
About this home
Welcome to 70 Fanning Avenue, a charming and beautifully updated 4-bedroom, 2-bath Cape ideally located in the heart of Hampton Bays. Offering comfort, style, and an incredible location, this home is perfect for year-round living or a relaxing weekend escape.
The brand-new kitchen features modern finishes and high-end appliances, creating a beautiful space for cooking and entertaining. Outside, the private, fully fenced grounds offer plenty of green space, along with a deck and hot tub—perfect for outdoor dining, entertaining, or relaxing under the stars. A detached garage adds convenience and storage.
The location is truly special. Walk to the train station, with service all the way to Montauk, as well as shopping, restaurants, the farmers market, beauty salons, the animal hospital, and more. The ocean and beautiful beaches are just 7 minutes away by car, where you can spend the day swimming, boating, or soaking up the sun, then enjoy dinner at one of the area’s waterfront restaurants. Fishing at the inlet, fishing charters, and boat and jet ski rentals make it easy to enjoy everything that makes Hampton Bays a summer destination.
When you want a break from the beach, Good Ground Park is less than a mile away, featuring a fantastic playground, summertime concerts at the amphitheater, hiking trails, a paved bikeway, and dog-friendly spaces.
70 Fanning Avenue offers the perfect combination of a charming, updated home and the quintessential Hampton Bays lifestyle—with waterfront dining just steps away at the end of the street, and close to the beaches, shopping, entertainment, and everything you love about the East End!...
Contact an agent
Home facts
- Year built:1991
- Listing ID #:1039880
- Added:48 day(s) ago
- Updated:October 06, 2026 at 09:24 AM
Rooms and interior
- Bedrooms:4
- Total bathrooms:2
- Full bathrooms:2
- Rooms Total:8
- Dining Description:Eat-In Kitchen
- Kitchen Description:Eat-in Kitchen, Pantry, Refrigerator, Stainless Steel Appliance(s)
- Bedroom Description:First Floor Bedroom
- Basement:Yes
- Basement Description:Finished, Full, Partially Finished
- Living area:1,488 sq. ft.
Heating and cooling
- Heating:Baseboard
Structure and exterior
- Year built:1991
- Building area:1,488 sq. ft.
- Lot area:0.28 Acres
- Architectural Style:Cape Cod
- Construction Materials:Frame, Vinyl Siding
Schools
- High school:Hampton Bays High School
- Middle school:Hampton Bays Middle School
- Elementary school:Hampton Bays Elementary School
Utilities
- Water:Public
- Sewer:Cesspool
Finances and disclosures
- Price:$899,999
- Price per sq. ft.:$509.05
- Tax amount:$6,965 (2025)
Features and amenities
- Appliances:Refrigerator, Stainless Steel Appliance(s), Washer
- Laundry features:Washer
Parking
- Parking description:Detached, Driveway
- Garage:Yes
- Garage spaces:1
New listings near 70 Fanning Avenue
- Open Sun, 11am to 12:30pmNew
 $1,475,000Active4 beds 3 baths2,220 sq. ft.
30 Squires Boulevard, Hampton Bays, NY 11946
MLS# 1058952Listed by: COMPASS GREATER NY LLC - New
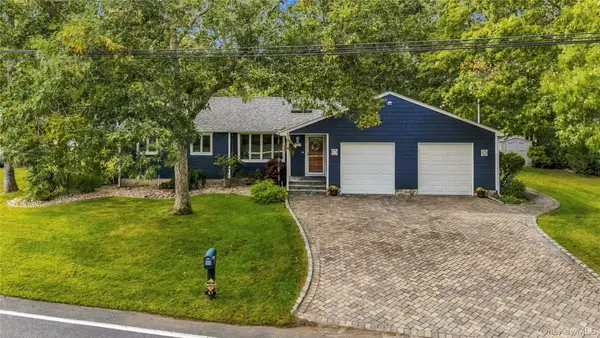 $899,000Active3 beds 2 baths1,245 sq. ft.
67 Wakeman Road, Hampton Bays, NY 11946
MLS# 1058476Listed by: DANIEL GALE SOTHEBYS INTL RLTY - Open Sat, 1am to 2:30pmNew
 $1,250,000Active3 beds 2 baths1,416 sq. ft.
25 Old Squiretown Rd, Hampton Bays, NY 11946
MLS# 1057318Listed by: DOUGLAS ELLIMAN REAL ESTATE - New
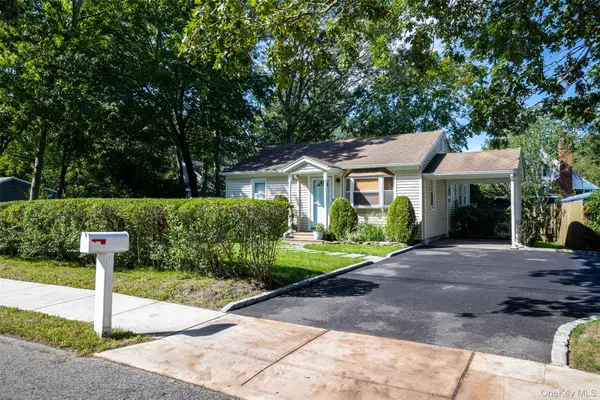 $699,000Active2 beds 1 baths799 sq. ft.
51 Wakeman Road, Hampton Bays, NY 11946
MLS# 1057089Listed by: BH&G R E REALTY CONNECT - New
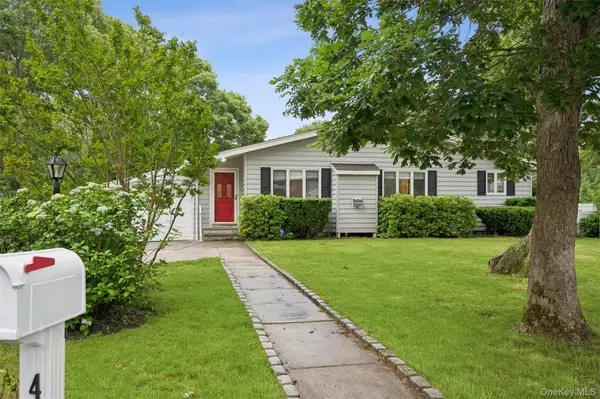 $1,295,000Active3 beds 2 baths1,228 sq. ft.
41 Homewood Drive, Hampton Bays, NY 11946
MLS# 1057137Listed by: CORCORAN - New
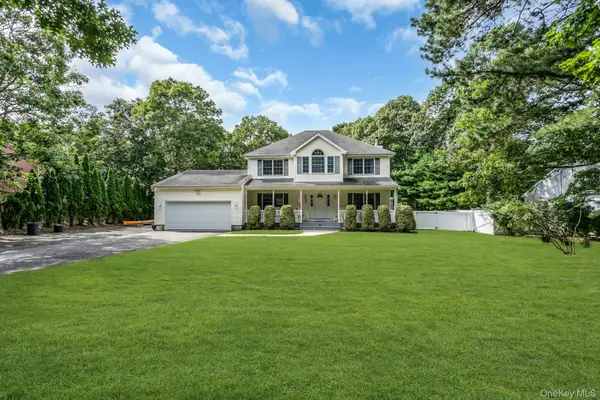 $1,295,000Active4 beds 3 baths2,298 sq. ft.
61 Washington Heights Avenue, Hampton Bays, NY 11946
MLS# 1044708Listed by: DOUGLAS ELLIMAN REAL ESTATE - New
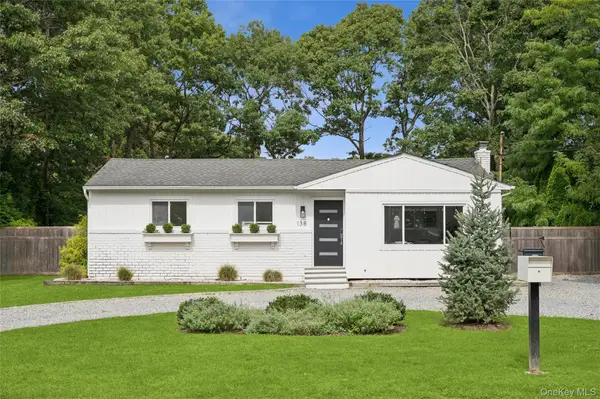 $1,150,000Active3 beds 1 baths1,040 sq. ft.
138 W Tiana Road, Hampton Bays, NY 11946
MLS# 1056297Listed by: CORCORAN - New
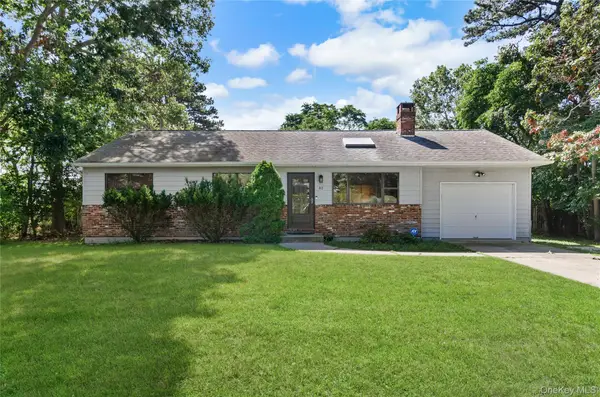 $899,000Active3 beds 2 baths1,157 sq. ft.
82 Argonne Road E, Hampton Bays, NY 11946
MLS# 1053691Listed by: CORCORAN - New
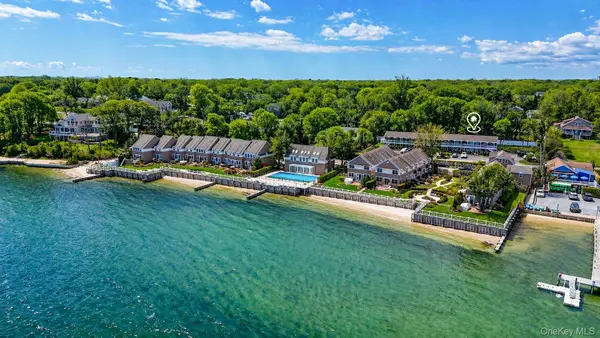 $599,000Active1 beds 2 baths780 sq. ft.
62 Canoe Place Road #625/6, Hampton Bays, NY 11946
MLS# 1055317Listed by: COMPASS GREATER NY LLC 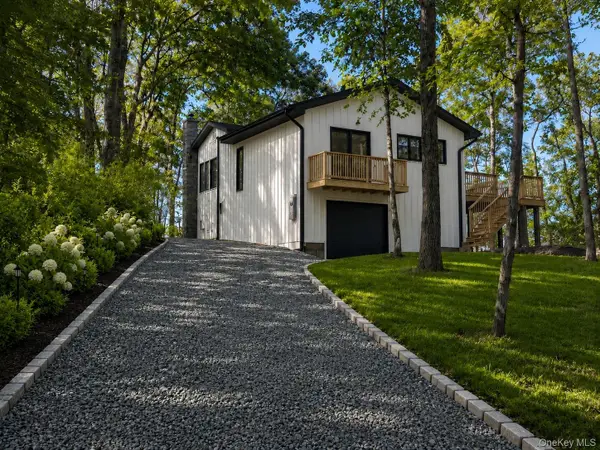 $2,995,000Active2 beds 1 baths1,010 sq. ft.
46 Red Cedar Point Road, Hampton Bays, NY 11946
MLS# 1025760Listed by: BRIDGEHAMPTON EQUITIES


Protect your home and budget from life's surprises with an Assurant Home Warranty, backed by a partner that supports you through every step of homeownership. Explore Plans.
© 2023 - 2026 ERA Franchise Systems LLC. All rights reserved. ERA Franchise Systems LLC fully supports the principles of the Fair Housing Act and the Equal Opportunity Act. ERA, ERA Real Estate powered, and their respective logos are registered service marks of ERA Franchise Systems LLC. Each office is independently owned and operated.