
1406 Red Mill Road, Hampton Manor, NY 12144
Local realty services provided by:HUNT Real Estate ERA
Listed by: trent tibbitts, brittany tibbitts
Office: tibbitts & co realty
MLS#:202621019
Source:Global MLS
Price summary
- Price:$330,000
- Price per sq. ft.:$207.29
About this home
Recently renovated brick ranch in the Town of East Greenbush! This move-in ready home features 3 bedrooms, 1 full bathroom, and a bright, spacious living room with beautifully refinished hardwood floors. The completely updated kitchen boasts new cabinetry, countertops, and stainless steel appliances, while the renovated bathroom offers a fresh, modern feel. Additional updates include a new roof and fresh paint throughout, giving the home a clean, turnkey appeal. Just off the back of the home, you'll find a beautiful sunroom filled with natural light--an ideal space to enjoy your morning coffee, unwind with a good book, or entertain guests year-round. The partially finished basement provides flexible living space perfect for a family room, home office, gym, or playroom. A detached one-car garage offers additional storage and convenience, while the spacious backyard provides plenty of room for outdoor entertaining, gardening, or simply relaxing. Conveniently located near shopping, restaurants, schools, parks, and major highways, this home combines comfortable one-level living with an easy commute. Don't miss this fantastic opportunity--schedule your private showing today!...
Contact an agent
Home facts
- Year built:1958
- Listing ID #:202621019
- Added:46 day(s) ago
- Updated:August 21, 2026 at 07:42 AM
Rooms and interior
- Bedrooms:3
- Total bathrooms:1
- Full bathrooms:1
- Rooms Total:7
- Flooring:Hardwood, Tile, Vinyl
- Kitchen Description:Dishwasher, Electric Oven, Microwave, Oven, Refrigerator
- Basement Description:Full
- Living area:1,592 sq. ft.
Heating and cooling
- Heating:Hot Water, Oil
Structure and exterior
- Year built:1958
- Building area:1,592 sq. ft.
- Lot area:0.26 Acres
- Architectural Style:Ranch
- Construction Materials:Brick
- Exterior Features:Drive-Paved, Glass Enclosed, Rear Porch
Schools
- High school:Columbia
Utilities
- Water:Public
- Sewer:Public Sewer
Finances and disclosures
- Price:$330,000
- Price per sq. ft.:$207.29
- Tax amount:$6,500
Features and amenities
- Laundry features:In Basement
- Amenities:Bay Window(s), Drive-Paved
Parking
- Total parking spaces:6
- Parking description:Detached, Garage Door Opener, Paved
- Garage:Yes
- Garage spaces:1
New listings near 1406 Red Mill Road
- New
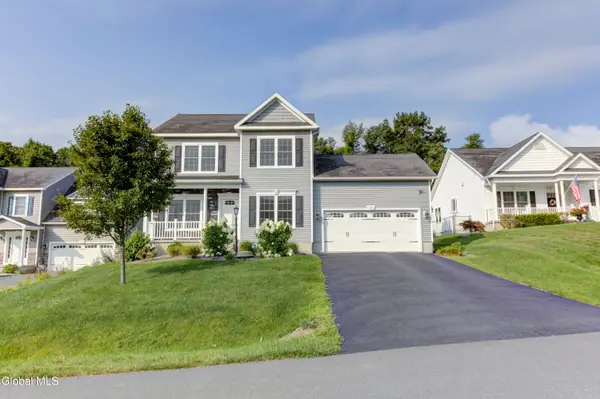 $574,900Active3 beds 3 baths1,950 sq. ft.
18 Rysedorph Lane, Rensselaer, NY 12144
MLS# 202624492Listed by: RE MAX CAPITAL - New
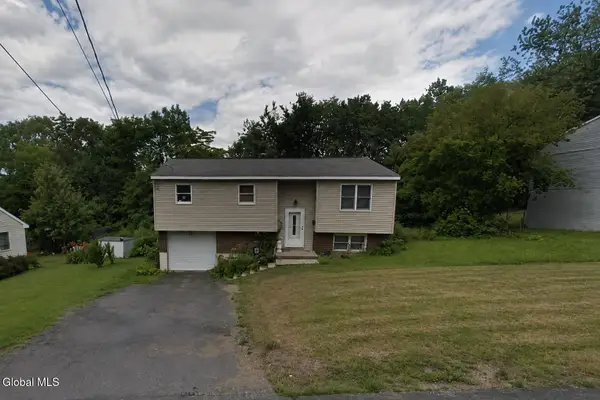 $210,000Active3 beds 2 baths1,572 sq. ft.
11 Alpine Street, East Greenbush, NY 12144
MLS# 202624352Listed by: THE GREENE REALTY GROUP - Open Sat, 11am to 1pmNew
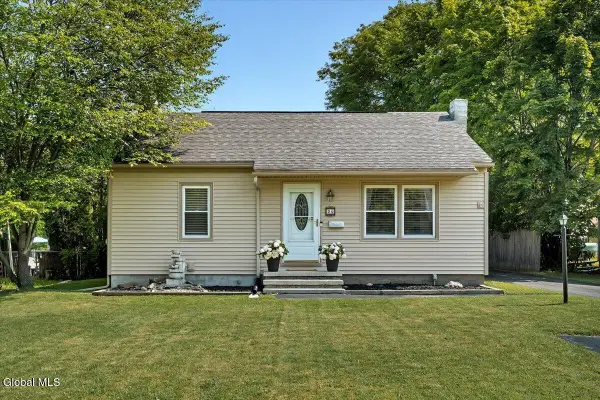 $299,900Active2 beds 2 baths1,168 sq. ft.
24 Bruen Court, East Greenbush, NY 12144
MLS# 202624158Listed by: MIRANDA REAL ESTATE GROUP INC - New
 $285,000Active4 beds 2 baths1,512 sq. ft.
4 Neptune Street, East Greenbush, NY 12144
MLS# 202623997Listed by: VERA COHEN REALTY LLC - New
 $375,000Active3 beds 3 baths1,920 sq. ft.
6 Acorn Avenue, East Greenbush, NY 12144
MLS# 202623959Listed by: KW PLATFORM  $275,000Pending3 beds 1 baths960 sq. ft.
230 E Washington Avenue, East Greenbush, NY 12144
MLS# 202623862Listed by: VERA COHEN REALTY LLC $399,000Pending3 beds 3 baths1,668 sq. ft.
39 New Jersey Avenue, East Greenbush, NY 12144
MLS# 202623527Listed by: KW PLATFORM $254,900Active2 beds 1 baths1,112 sq. ft.
205 Tampa Avenue, East Greenbush, NY 12144
MLS# 202623534Listed by: DOUBLE DIAMOND ESTATES LLC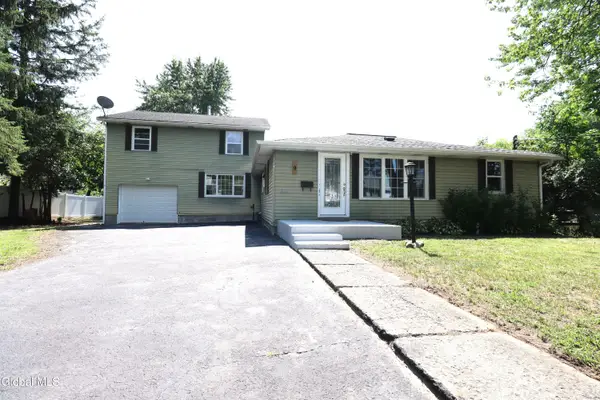 $374,900Active5 beds 2 baths2,148 sq. ft.
9 Rhode Island Avenue, East Greenbush, NY 12144
MLS# 202622843Listed by: COLDWELL BANKER PRIME PROPERTIES $304,900Active4 beds 2 baths1,638 sq. ft.
16 Pennsylvania Avenue, East Greenbush, NY 12144
MLS# 202622328Listed by: COLDWELL BANKER PRIME PROPERTIES


Protect your home and budget from life's surprises with an Assurant Home Warranty, backed by a partner that supports you through every step of homeownership. Explore Plans.
© 2023 - 2026 ERA Franchise Systems LLC. All rights reserved. ERA Franchise Systems LLC fully supports the principles of the Fair Housing Act and the Equal Opportunity Act. ERA, ERA Real Estate powered, and their respective logos are registered service marks of ERA Franchise Systems LLC. Each office is independently owned and operated.