
395 Hills Pond Road, Hampton, NY 12887
Local realty services provided by:HUNT Real Estate ERA
395 Hills Pond Road,Hampton, NY 12887
$350,000
- 3 Beds
- 3 Baths
- 1,680 sq. ft.
- Single family
- Active
Listed by: lori winn
Office: new england lakeside realty inc
MLS#:202626634
Source:Global MLS
Price summary
- Price:$350,000
- Price per sq. ft.:$208.33
About this home
Set up way off from the road nestled on 2.2 private surveyed acres , this inviting log home, built in 2008 is surrounded by woods giving complete seclusion from the road,, noise and neighbors. The kitchen, dining and living areas combine to make a 27 foot stunning Great Room anchored with a wood burning fireplace with stone chimney that extends from ceiling to floor. The wall of windows flood the room with nature light picking up the glow of the beautiful wood floor and the ambience while the sliders open onto a huge deck overlooking the woods. The primary suite is conveniently located on the first floor accented with a beautiful wood floor , propane fireplace and its own private tiled bath. On the second floor there are two more generous sized bedrooms each with their own fireplace, a gleaming wood floor and private deck. The balcony with a view would make a great home office and gives flexibility for guests and hobbies. The full bath complete the second level. The laundry room and half bath are conveniently located on the first floor and have an entrance onto the deck for easy access from the outside. The full basement has an exterior access and not only gives lots of storage but this area could easily be turned into finished living space. This 2.2 acre parcel is being subdivided off from a 53 acre parcel which is being given to the wild preserve. The tax figure given in this report includes 53 acres. The taxes will be prorated at closing. If you are an outdoor enthusiast looking for tranquility and peace, your next chapter may start here....
Contact an agent
Home facts
- Year built:2008
- Listing ID #:202626634
- Added:11 day(s) ago
- Updated:October 04, 2026 at 02:42 PM
Rooms and interior
- Bedrooms:3
- Total bathrooms:3
- Full bathrooms:2
- Half bathrooms:1
- Rooms Total:5
- Flooring:Hardwood, Tile
- Dining Description:Kitchen Island
- Kitchen Description:Dishwasher, Range, Refrigerator
- Basement Description:Exterior Entry, Full, Unfinished, Walk-Out Access
- Living area:1,680 sq. ft.
Heating and cooling
- Cooling:Central Air
- Heating:Forced Air, Propane
- Central air:Yes
Structure and exterior
- Roof:Metal
- Year built:2008
- Building area:1,680 sq. ft.
- Lot area:2.2 Acres
- Lot Features:Cleared, Secluded, Wooded
- Architectural Style:Chalet, Log
- Construction Materials:Log
- Exterior Features:Deck
- Foundation Description:Concrete Perimeter
Schools
- High school:Granville
Utilities
- Sewer:Septic Tank
Finances and disclosures
- Price:$350,000
- Price per sq. ft.:$208.33
- Tax amount:$7,320
Features and amenities
- Laundry features:Laundry Room, Main Level, Washer Hookup, Washer/Dryer
- Amenities:Cathedral Ceiling(s), Kitchen Island
Parking
- Total parking spaces:10
- Parking description:Driveway
New listings near 395 Hills Pond Road
- New
 $60,000Active2 beds 1 baths600 sq. ft.
90 & 98 Rainbow Way, Hampton, NY 12887
MLS# 202627074Listed by: HOME HAVEN REAL ESTATE GROUP LLC 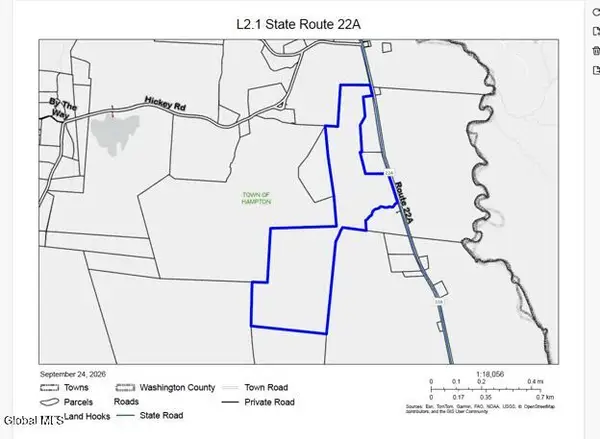 $275,000Pending129.8 Acres
L2.1 New York 22a, Hampton, NY 12837
MLS# 202626914Listed by: COLDWELL BANKER PRIME PROPERTIES $39,900Active6.41 Acres
1542 Co Rd 21, Whitehall, NY 12887
MLS# 202626517Listed by: GLEBUS REALTY INC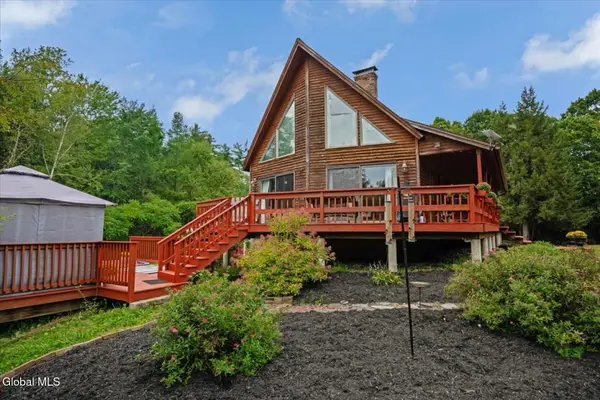 Listed by ERA$410,000Active3 beds 3 baths1,284 sq. ft.
83 Stoddard Road, Hampton, NY 12837
MLS# 202625912Listed by: HUNT ERA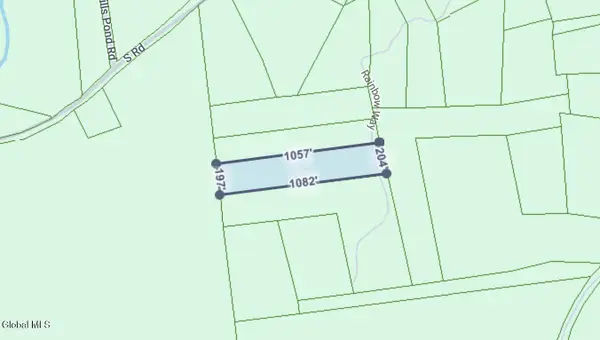 $35,000Active4.8 Acres
L40 Rainbow Way, Hampton, NY 12887
MLS# 202625552Listed by: SCHERMERHORN REALTY GROUP LLC Listed by ERA$450,000Active3 beds 2 baths1,890 sq. ft.
200 Wicked Hollow Way, Hampton, NY 12837
MLS# 202625242Listed by: HUNT ERA $230,000Active3 beds 2 baths1,764 sq. ft.
271 Hickey Road, Hampton, NY 12837
MLS# 202625002Listed by: TREVETT GROUP LLC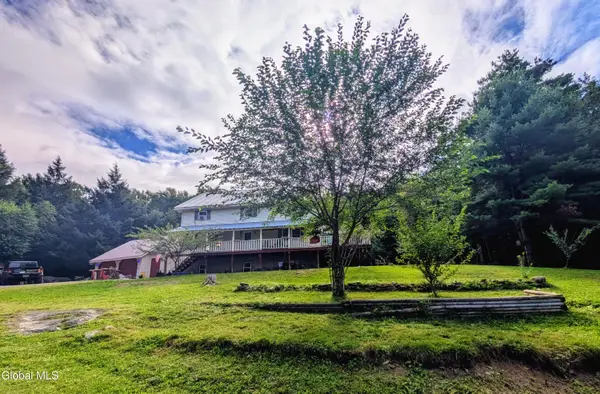 $379,900Active4 beds 4 baths2,464 sq. ft.
15 Mercurio Way, Hampton, NY 12837
MLS# 202624779Listed by: CENTURY 21 ADIRONDACKS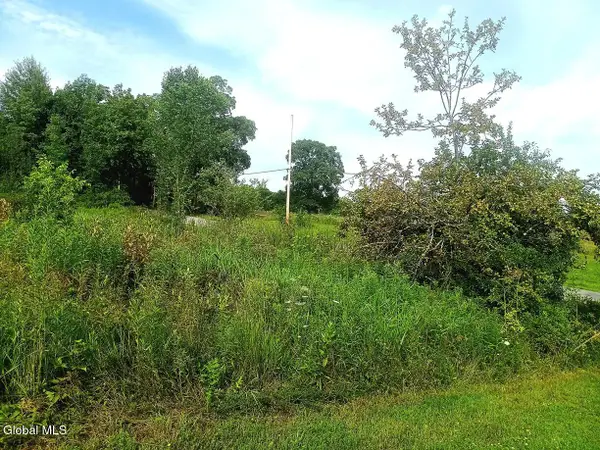 $59,900Active10 Acres
1585 Carlton Road, Whitehall, NY 12887
MLS# 202623240Listed by: OWNER ENTRY.COM


Protect your home and budget from life's surprises with an Assurant Home Warranty, backed by a partner that supports you through every step of homeownership. Explore Plans.
© 2023 - 2026 ERA Franchise Systems LLC. All rights reserved. ERA Franchise Systems LLC fully supports the principles of the Fair Housing Act and the Equal Opportunity Act. ERA, ERA Real Estate powered, and their respective logos are registered service marks of ERA Franchise Systems LLC. Each office is independently owned and operated.