
2758 County Route 26, Hannacroix, NY 12042
Local realty services provided by:HUNT Real Estate ERA
Listed by: amanda penrose
Office: coldwell banker prime properties
MLS#:202623901
Source:Global MLS
Price summary
- Price:$474,900
- Price per sq. ft.:$213.92
About this home
Enjoy country living in this beautifully updated home, set on 5.83 acres complete with wooded trails, a private pond, expansive lawns and a brand-new roof.
Approximately 2,220 square feet and featuring a renovated kitchen with granite countertops, soft-close cabinetry and hardwood floors. Two bedrooms are located on the first floor, while the second-floor primary suite includes a full bath and open landing overlooking the family room.
The family room features a wood-burning stove and direct access to the pool area, with a full bath and laundry nearby, creating a super sensible floorplan for entertaining and everyday living in all seasons. Additional access to the backyard from the kitchen and attached one-car garage adds to the home's practical layout.
Outside you'll find an above-ground pool, multiple sheds and storage areas, fruit-bearing trees, a large vegetable garden and evergreens originally planted as Christmas trees. Trails extend through the wooded portion of the property to a small pond at the rear.
Additional features include hot-water heat, mini-split heating and cooling, a heated basement with previous finished space, circular driveway and recently pumped septic system. This is the definition of turn-key! Nothing left to do but unpack....
Contact an agent
Home facts
- Year built:1960
- Listing ID #:202623901
- Added:48 day(s) ago
- Updated:September 30, 2026 at 03:21 PM
Rooms and interior
- Bedrooms:3
- Total bathrooms:2
- Full bathrooms:2
- Rooms Total:11
- Flooring:Bamboo, Carpet, Hardwood, Tile, Vinyl
- Bathrooms Description:Ceramic Tile Bath
- Kitchen Description:Dishwasher, Gas Oven, Microwave, Refrigerator
- Basement Description:Crawl Space, Full
- Living area:2,220 sq. ft.
Heating and cooling
- Cooling:AC Pump
- Heating:Baseboard, Ductless, Wood, Wood Stove
Structure and exterior
- Roof:Asphalt
- Year built:1960
- Building area:2,220 sq. ft.
- Lot area:5.83 Acres
- Lot Features:Cleared, Garden, Road Frontage, Wetlands, Wooded
- Architectural Style:Colonial
- Construction Materials:Vinyl Siding
- Exterior Features:Composite Deck, Deck, Front Porch, Garden, Outdoor Furnace, Patio, Pressure Treated Deck
- Foundation Description:Block
Utilities
- Sewer:Septic Tank
Finances and disclosures
- Price:$474,900
- Price per sq. ft.:$213.92
- Tax amount:$6,089
Features and amenities
- Laundry features:Laundry Room, Main Level, Washer/Dryer
- Amenities:Aluminum Frames, ENERGY STAR Qualified Windows, High Speed Internet, Vaulted Ceiling(s), Walk-In Closet(s)
- Pool features:Above Ground
Parking
- Total parking spaces:10
- Parking description:Attached, Circular Driveway, Stone
- Garage:Yes
- Garage spaces:1
New listings near 2758 County Route 26
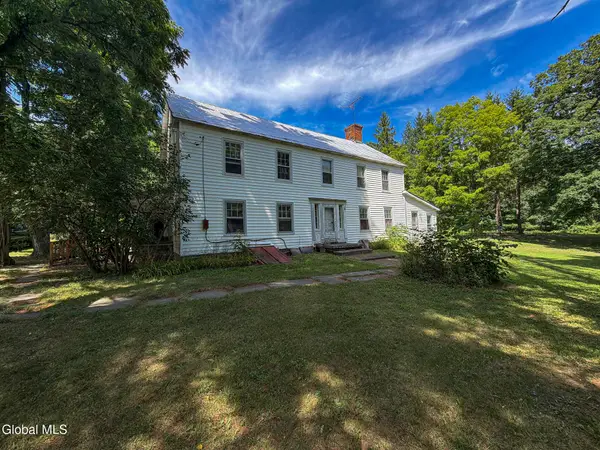 $649,900Active4 beds 2 baths2,624 sq. ft.
638 Hillcrest Road, New Baltimore, NY 12087
MLS# 202623031Listed by: COUNTRY VIEWS REALTY INC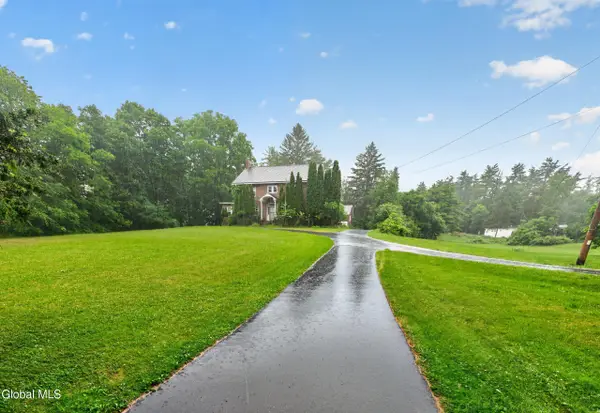 $375,000Active5 beds 2 baths2,776 sq. ft.
3779 Route 51, New Baltimore, NY 12087
MLS# 202622387Listed by: MARCIA MURRAY & ASSOCIATES REALTY LLC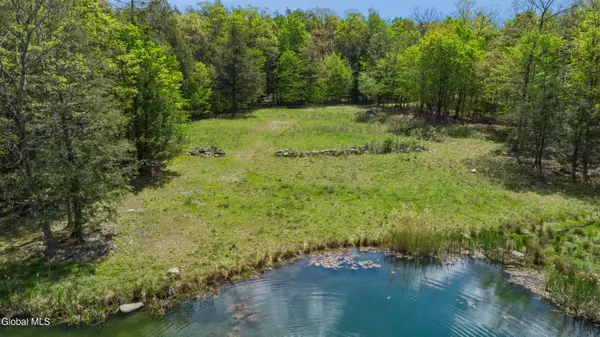 $98,000Pending5.6 Acres
80 Old Stonewall Road, New Baltimore, NY 12087
MLS# 202617722Listed by: COMPASS GREATER NY LLC $64,900Active2.31 Acres
15 Meadow Lane #A, New Baltimore, NY 12087
MLS# 202616580Listed by: HS CAPITAL REALTY LLC $225,000Active25 Acres
Lot 54 Rr 51, New Baltimore, NY 12087
MLS# 202613969Listed by: KELLER WILLIAMS REALTY HUDSON VALLEY UNITED $40,000Active4.01 Acres
L56 Route 144, New Baltimore, NY 12087
MLS# 202612810Listed by: COLDWELL BANKER PRIME PROPERTIES $84,900Active2.7 Acres
L10 County Route 51, New Baltimore, NY 12124
MLS# 202529717Listed by: COUNTRY BOY REALTY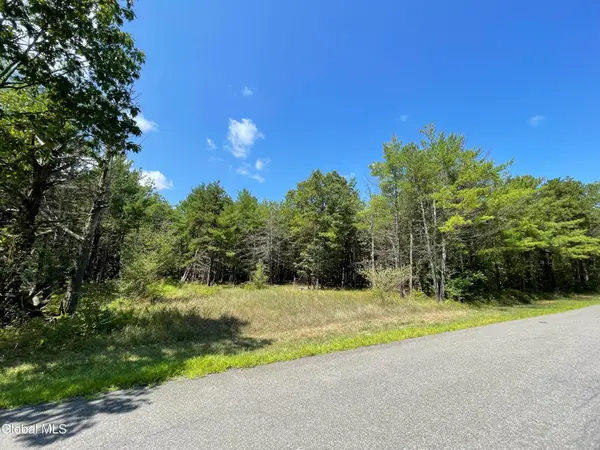 $83,000Active11.72 Acres
L18.2 Old Kings Road, New Baltimore, NY 12087
MLS# 202523965Listed by: BERKSHIRE HATHAWAY HOME SERVICES BLAKE


Protect your home and budget from life's surprises with an Assurant Home Warranty, backed by a partner that supports you through every step of homeownership. Explore Plans.
© 2023 - 2026 ERA Franchise Systems LLC. All rights reserved. ERA Franchise Systems LLC fully supports the principles of the Fair Housing Act and the Equal Opportunity Act. ERA, ERA Real Estate powered, and their respective logos are registered service marks of ERA Franchise Systems LLC. Each office is independently owned and operated.