
1874 Rt-7, Harpursville, NY 13787
Local realty services provided by:HUNT Real Estate ERA
1874 Rt-7,Harpursville, NY 13787
$215,000
- 3 Beds
- 2 Baths
- 1,560 sq. ft.
- Single family
- Active
Listed by: christopher lake
Office: exit realty homeward bound
MLS#:R1719311
Source:NY_GENRIS
Price summary
- Price:$215,000
- Price per sq. ft.:$137.82
About this home
Set on 1.90 acres, 1874 NY-7 offers classic character, a flexible layout, and room to spread out. This 3-bedroom, 1.5-bath two-story features 1,560 sq. ft. with hardwood floors, separate living and family rooms, formal dining space, and a second-floor loft ideal for an office or bonus area. Natural wood cabinetry, first-floor laundry, a full basement, and an attached two-car garage add everyday function and storage. Outside, enjoy nearly two acres with a broad lawn, wooded backdrop, and both covered and open deck space. Vinyl siding, well, and septic complete this practical country property.
Contact an agent
Home facts
- Year built:1930
- Listing ID #:R1719311
- Added:1 day(s) ago
- Updated:October 02, 2026 at 10:28 AM
Rooms and interior
- Bedrooms:3
- Total bathrooms:2
- Full bathrooms:1
- Half bathrooms:1
- Rooms Total:8
- Flooring:Hardwood, Tile, Varies, Vinyl
- Dining Description:Separate Formal Dining Room
- Kitchen Description:Refrigerator
- Basement:Yes
- Basement Description:Full
- Living area:1,560 sq. ft.
Heating and cooling
- Heating:Forced Air, Propane
Structure and exterior
- Year built:1930
- Building area:1,560 sq. ft.
- Lot area:1.9 Acres
- Lot Features:Rectangular
- Architectural Style:Two Story
- Construction Materials:Frame
- Foundation Description:Block
- Levels:2 Stories
Schools
- High school:Harpursville Junior-Senior High
- Elementary school:W A Olmsted Elementary
Utilities
- Water:Well
- Sewer:Septic Tank
Finances and disclosures
- Price:$215,000
- Price per sq. ft.:$137.82
- Tax amount:$2,562
Features and amenities
- Appliances:Dryer, Refrigerator, Washer
- Laundry features:Dryer, Electric Water Heater, Washer
- Amenities:Loft
Parking
- Parking description:Attached, Garage
- Garage:Yes
- Garage spaces:2
New listings near 1874 Rt-7
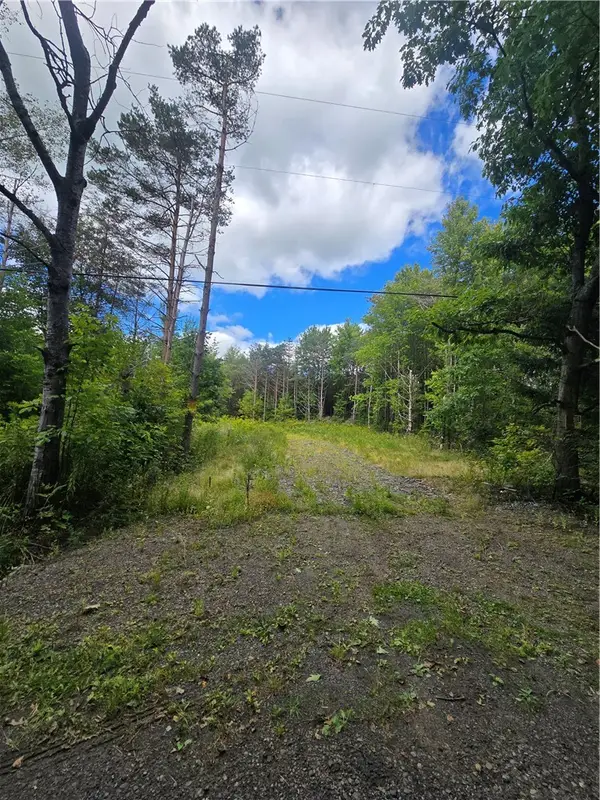 $115,000Active32.28 Acres
213 Geiss Road, Harpursville, NY 13787
MLS# R1712706Listed by: HOWARD HANNA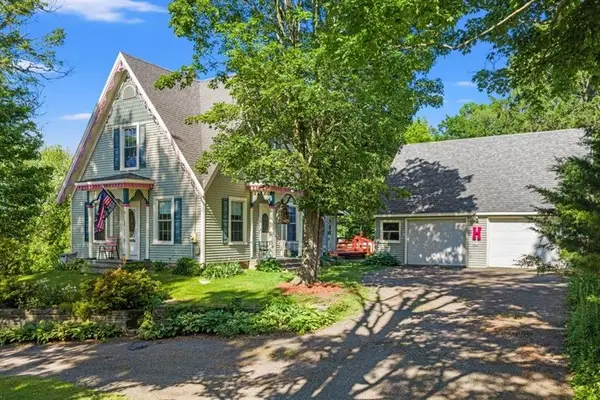 $300,000Active4 beds 3 baths2,608 sq. ft.
8 Main Street, Harpursville, NY 13787
MLS# R1692068Listed by: HOWARD HANNA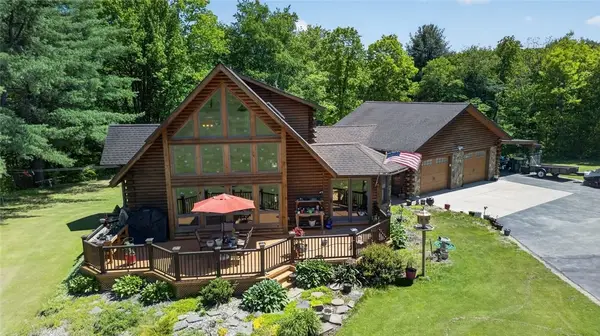 $449,000Active3 beds 2 baths2,083 sq. ft.
55 Yarns Road, Harpursville, NY 13787
MLS# R1688784Listed by: CHARLOTTEVILLE REALTY, LLC $199,000Pending3 beds 1 baths1,398 sq. ft.
96 Dyer Flat Road, Harpursville, NY 13787
MLS# R1675700Listed by: KELLER WILLIAMS REALTY SOUTHERN TIER & FINGER LAKES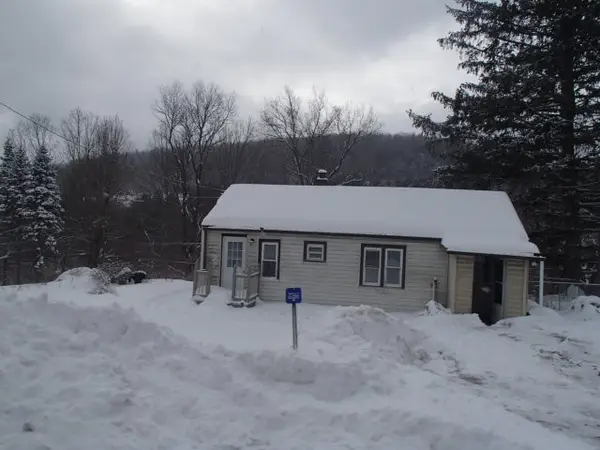 Listed by ERA$44,900Pending2 beds 1 baths1,008 sq. ft.
2266 State Route 7, Harpursville, NY 13787
MLS# R1667097Listed by: HUNT REAL ESTATE ERA/COLUMBUS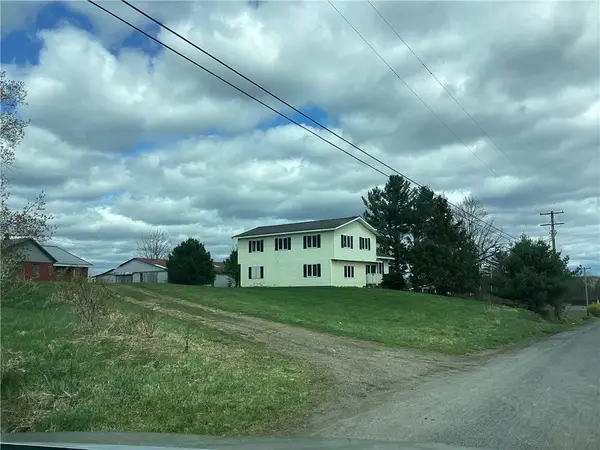 $339,900Pending94.42 Acres
252 Harris Road, Harpursville, NY 13787
MLS# R1610930Listed by: AMERICAN EAGLE REALTY 2016, LLC


Protect your home and budget from life's surprises with an Assurant Home Warranty, backed by a partner that supports you through every step of homeownership. Explore Plans.
© 2023 - 2026 ERA Franchise Systems LLC. All rights reserved. ERA Franchise Systems LLC fully supports the principles of the Fair Housing Act and the Equal Opportunity Act. ERA, ERA Real Estate powered, and their respective logos are registered service marks of ERA Franchise Systems LLC. Each office is independently owned and operated.