
41 Berwynn Road #2D, Harriman, NY 10926
Local realty services provided by:Bon Anno Realty ERA Powered
41 Berwynn Road #2D,Harriman, NY 10926
$280,000
- 2 Beds
- 2 Baths
- 960 sq. ft.
- Condominium
- Active
Upcoming open houses
- Sat, Oct 1011:00 am - 01:00 pm
Listed by: amanda rivera
Office: keller williams realty
MLS#:1058123
Source:OneKey MLS
Price summary
- Price:$280,000
- Price per sq. ft.:$291.67
- Monthly HOA dues:$535
About this home
Welcome to 41 Berwynn Road #2D, a beautifully maintained 2-bedroom, 1.5-bath condo nestled in a quiet, sought-after community in Harriman, NY. Step inside to discover soaring ceilings with skylights that flood the space with natural light. The open-concept living and dining area features direct access to your own private balcony—perfect for morning coffee or evening relaxation. The layout includes two spacious bedrooms, a full bathroom, and a convenient half-bath for guests. Whether you're looking for a starter home, a downsizing opportunity, or a low-maintenance investment, this unit delivers. Enjoy the peace and privacy of this quiet community, all while being just minutes from local shops, dining, and public transportation—ideal for commuters or anyone who enjoys easy access to amenities.
Contact an agent
Home facts
- Year built:1987
- Subdivision & Development:ARDEN FOREST
- Listing ID #:1058123
- Added:5 day(s) ago
- Updated:October 08, 2026 at 02:05 PM
Rooms and interior
- Bedrooms:2
- Total bathrooms:2
- Full bathrooms:1
- Half bathrooms:1
- Rooms Total:4
- Dining Description:Eat-In Kitchen
- Kitchen Description:Dishwasher, Eat-in Kitchen, Refrigerator
- Living area:960 sq. ft.
Heating and cooling
- Cooling:Ductless
- Heating:Baseboard
Structure and exterior
- Year built:1987
- Building area:960 sq. ft.
- Lot area:0.01 Acres
- Construction Materials:Vinyl Siding
- Levels:1 Story
Schools
- High school:Monroe-Woodbury High School
- Middle school:Monroe-Woodbury Middle School
- Elementary school:Pine Tree Elementary School
Utilities
- Water:Public
- Sewer:Public Sewer
Finances and disclosures
- Price:$280,000
- Price per sq. ft.:$291.67
- Tax amount:$4,236 (2025)
Features and amenities
- Appliances:Dishwasher, Dryer, Refrigerator, Washer
- Laundry features:Dryer, In Unit, Washer, Washer/Dryer Hookup
- Amenities:Cathedral Ceiling(s)
Parking
- Parking description:Common, Parking Lot
New listings near 41 Berwynn Road #2D
- New
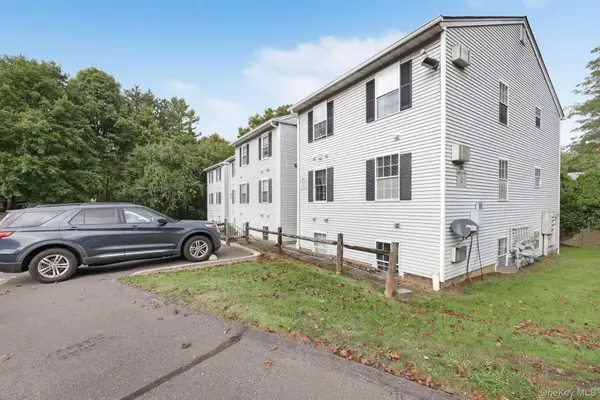 $259,000Active2 beds 2 baths964 sq. ft.
4 Lexington Hill #3, Harriman, NY 10926
MLS# 1050249Listed by: EXP REALTY  $389,000Active4 beds 1 baths1,432 sq. ft.
4 Grove Street, Harriman, NY 10926
MLS# 1046180Listed by: MK REALTY INC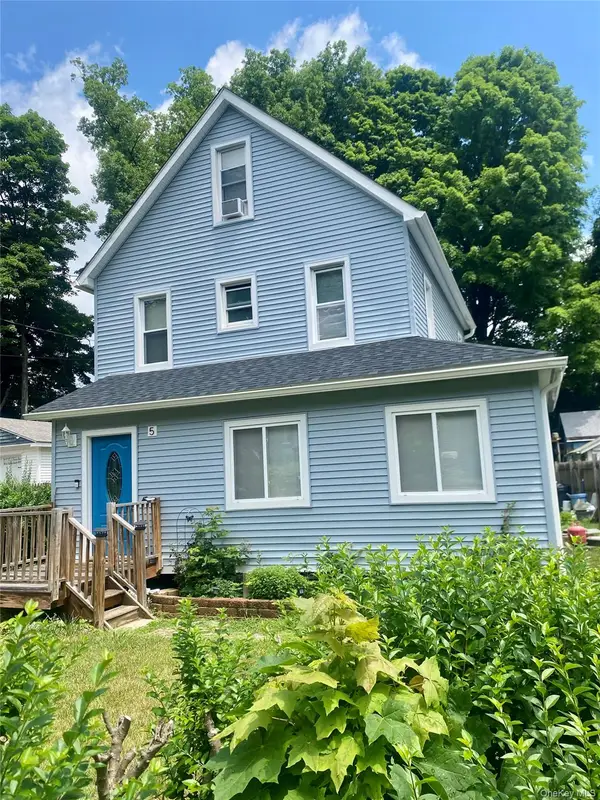 $399,499Active3 beds 2 baths1,551 sq. ft.
5 Maple Avenue, Harriman, NY 10950
MLS# 1022084Listed by: HOWARD HANNA RAND REALTY $345,000Active3 beds 2 baths1,361 sq. ft.
9 Heritage Drive #B, Harriman, NY 10926
MLS# 1043714Listed by: KW HUDSON VALLEY UNITED $242,000Active1 beds 1 baths801 sq. ft.
8 Heritage Drive #E, Harriman, NY 10926
MLS# 1018246Listed by: HOWARD HANNA RAND REALTY $689,000Pending4 beds 2 baths4,808 sq. ft.
4 N Main Street, Harriman, NY 10926
MLS# 1011411Listed by: PREFERRED PROPERTIES REAL ESTA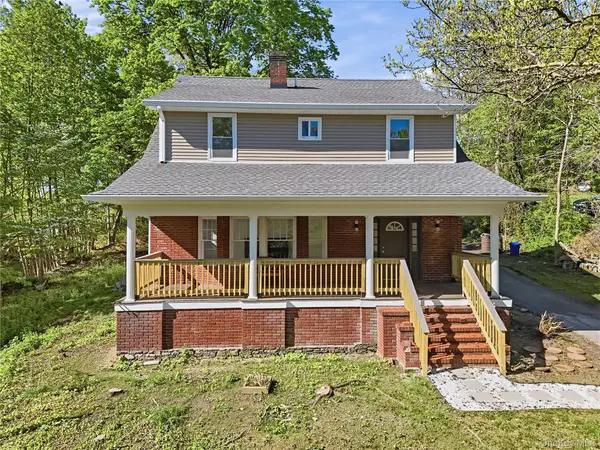 $575,000Pending4 beds 3 baths1,756 sq. ft.
24 Summit Avenue, Harriman, NY 10926
MLS# 1002053Listed by: NEXLVL REAL ESTATE INC.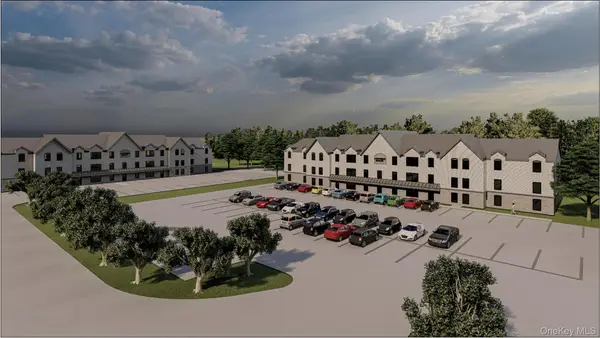 $3,600,000Active3.88 Acres
139-145 St Rte 17m, Monroe, NY 10926
MLS# 991761Listed by: HUDSON VALLEY REALTY & BUSINES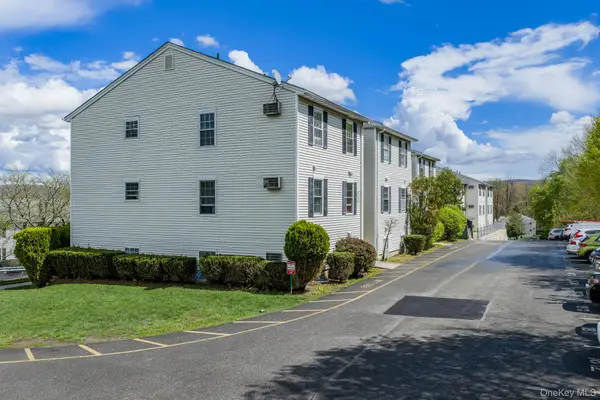 $245,000Active2 beds 2 baths950 sq. ft.
18 Lexington Hill #8, Harriman, NY 10926
MLS# 984536Listed by: KW HUDSON VALLEY UNITED


Protect your home and budget from life's surprises with an Assurant Home Warranty, backed by a partner that supports you through every step of homeownership. Explore Plans.
© 2023 - 2026 ERA Franchise Systems LLC. All rights reserved. ERA Franchise Systems LLC fully supports the principles of the Fair Housing Act and the Equal Opportunity Act. ERA, ERA Real Estate powered, and their respective logos are registered service marks of ERA Franchise Systems LLC. Each office is independently owned and operated.