
24 Bradford Avenue, Harrison, NY 10528
Local realty services provided by:ERA Top Service Realty
24 Bradford Avenue,Harrison, NY 10528
$849,000
- 3 Beds
- 2 Baths
- 1,360 sq. ft.
- Single family
- Active
Upcoming open houses
- Sat, May 3001:00 pm - 03:00 pm
- Sun, May 3101:00 pm - 03:00 pm
Listed by: kateryna ulerio
Office: houlihan lawrence inc.
MLS#:994439
Source:OneKey MLS
Price summary
- Price:$849,000
- Price per sq. ft.:$414.75
About this home
Nestled on a private, flat lot at the end of a quiet dead-end street, this three-bedroom, two-bath raised ranch offers comfortable living in a peaceful setting. The primary bedroom features an en-suite bath, while the home’s thoughtful layout provides flexibility for a variety of lifestyles. Enjoy a full basement, sunroom, attached garage, and a full pull-down attic offering abundant storage space. Conveniently located near downtown Harrison, with easy access to shopping, dining, and the train, this property combines privacy with everyday convenience. Property is being sold as is.
Contact an agent
Home facts
- Year built:1957
- Listing ID #:994439
- Added:2 day(s) ago
- Updated:May 25, 2026 at 11:46 AM
Rooms and interior
- Bedrooms:3
- Total bathrooms:2
- Full bathrooms:2
- Rooms Total:6
- Flooring:Hardwood
- Dining Description:Eat-In Kitchen
- Kitchen Description:Eat-in Kitchen, Microwave, Refrigerator
- Bedroom Description:First Floor Bedroom
- Basement:Yes
- Basement Description:Full, Walk-Out Access
- Living area:1,360 sq. ft.
Heating and cooling
- Cooling:Central Air
- Central air:Yes
Structure and exterior
- Year built:1957
- Building area:1,360 sq. ft.
- Lot area:0.25 Acres
- Architectural Style:Hi Ranch
- Construction Materials:Frame
- Levels:1 Story
Schools
- High school:Harrison High School
- Middle school:Louis M Klein Middle School
- Elementary school:Parsons Memorial
Utilities
- Water:Public
- Sewer:Public Sewer
Finances and disclosures
- Price:$849,000
- Price per sq. ft.:$414.75
- Tax amount:$14,249 (2025)
Features and amenities
- Appliances:Dryer, Microwave, Refrigerator, Washer
- Laundry features:Dryer, Washer
- Amenities:Granite Counters
Parking
- Parking description:Driveway, Garage
- Garage:Yes
- Garage spaces:1
New listings near 24 Bradford Avenue
- New
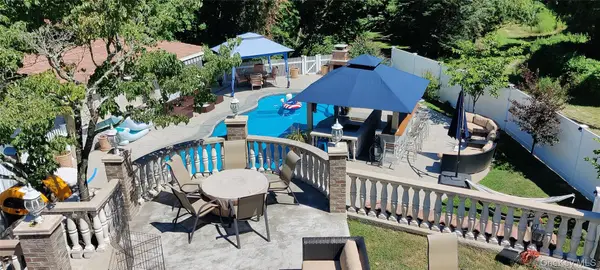 $1,750,000Active4 beds 4 baths2,775 sq. ft.
110 Park Lane, West Harrison, NY 10604
MLS# 1002722Listed by: HOMECOIN.COM - Coming Soon
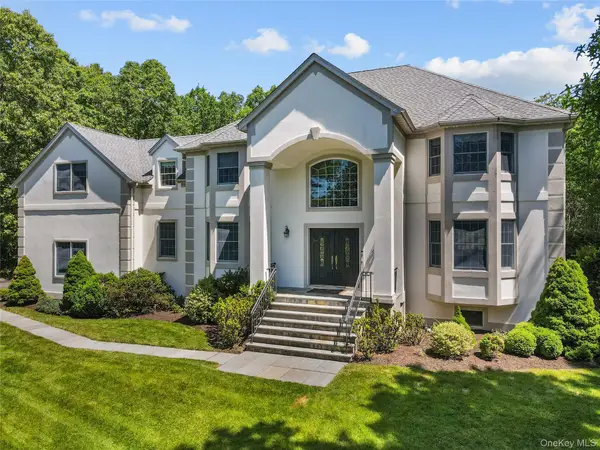 $1,995,000Coming Soon5 beds 5 baths
6 Horton Court, West Harrison, NY 10604
MLS# 997574Listed by: JULIA B FEE SOTHEBYS INT. RLTY - New
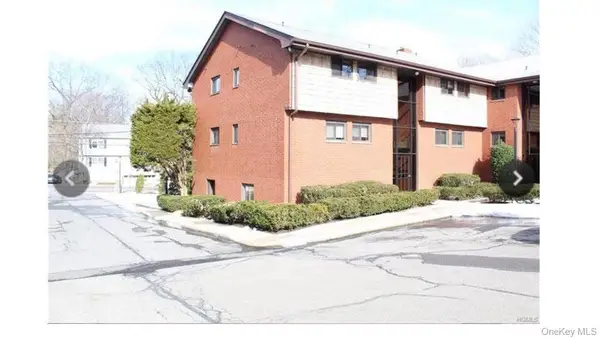 $340,000Active2 beds 1 baths800 sq. ft.
70 West Street #A5, Harrison, NY 10528
MLS# 982451Listed by: SOLER REALTY - New
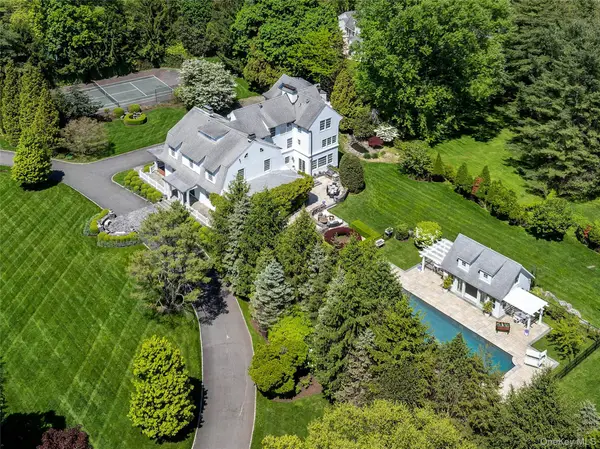 $6,495,000Active7 beds 7 baths7,497 sq. ft.
280 Highland Road, Rye, NY 10580
MLS# 994413Listed by: HOULIHAN LAWRENCE INC. 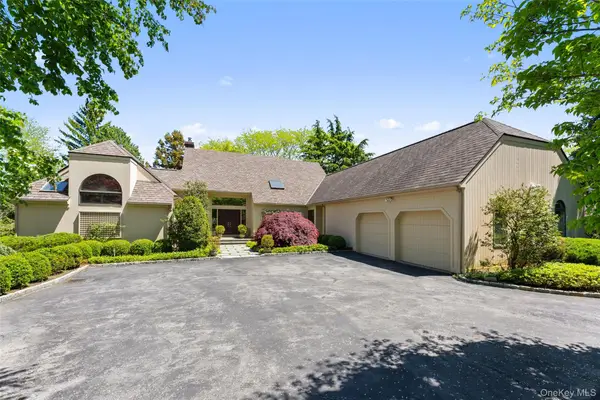 $1,995,000Pending2 beds 4 baths3,129 sq. ft.
9 Purchase Hills Drive, Purchase, NY 10577
MLS# 997210Listed by: COMPASS GREATER NY, LLC- New
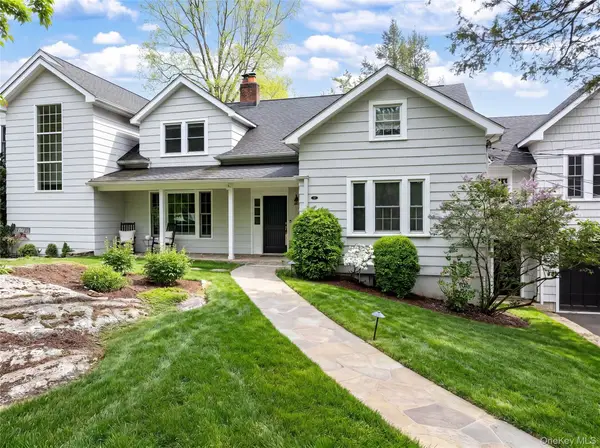 $1,995,000Active4 beds 4 baths4,200 sq. ft.
357 West Street, Harrison, NY 10528
MLS# 997314Listed by: HOULIHAN LAWRENCE INC. 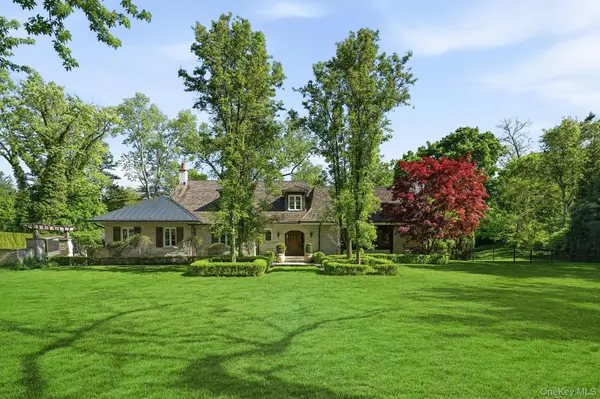 $3,050,000Active5 beds 6 baths5,103 sq. ft.
440 Sterling Road, Harrison, NY 10528
MLS# 982703Listed by: COMPASS GREATER NY, LLC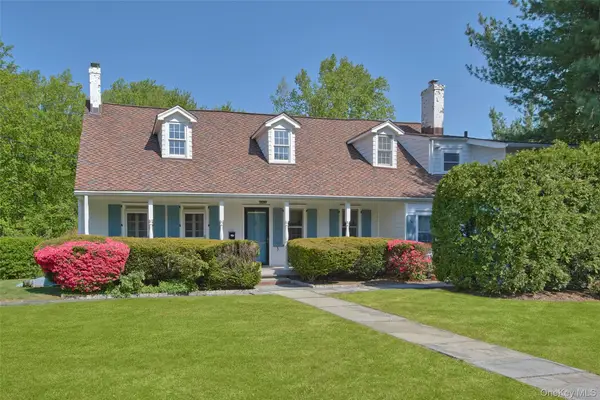 $1,795,000Active6 beds 6 baths5,189 sq. ft.
18 Puritan Road, Rye, NY 10580
MLS# 997329Listed by: HOULIHAN LAWRENCE INC.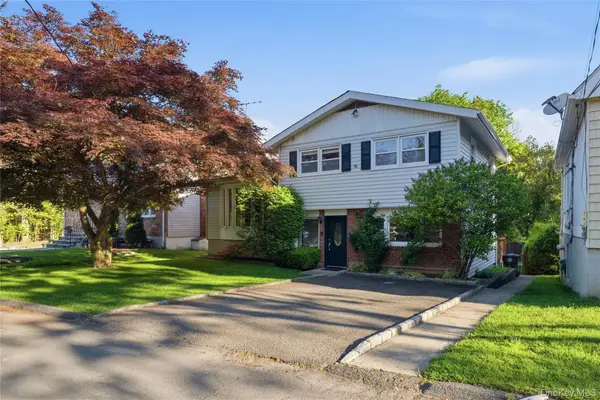 $949,000Active4 beds 2 baths1,511 sq. ft.
136 Condit Street, Harrison, NY 10528
MLS# 996870Listed by: JULIA B FEE SOTHEBYS INT. RLTY


Protect your home and budget from life's surprises with an Assurant Home Warranty, backed by a partner that supports you through every step of homeownership. Explore Plans.
© 2023 - 2026 ERA Franchise Systems LLC. All rights reserved. ERA Franchise Systems LLC fully supports the principles of the Fair Housing Act and the Equal Opportunity Act. ERA, ERA Real Estate powered, and their respective logos are registered service marks of ERA Franchise Systems LLC. Each office is independently owned and operated.