
383 Woodlands Road, Harrison, NY 10528
Local realty services provided by:ERA Top Service Realty
383 Woodlands Road,Harrison, NY 10528
$7,495,000
- 6 Beds
- 8 Baths
- 11,118 sq. ft.
- Single family
- Active
Listed by: wendy a. alper, stuart alper
Office: julia b fee sothebys int. rlty
MLS#:878004
Source:OneKey MLS
Price summary
- Price:$7,495,000
- Price per sq. ft.:$674.13
About this home
Hamptons lifestyle meets Westchester location! Introducing Four Winds, a spectacular private estate offering the scale, beauty, privacy and resort experience of the Hamptons, right here in Westchester.
Truly one of a kind, the residence is set on 3 magnificent acres in Harrison’s prestigious Sterling Ridge. Extensively expanded and comprehensively renovated in 2009, it presents a rare combination of architectural distinction, sophisticated modern design, remarkable privacy and resort-style amenities seldom found in the area.
From the moment you arrive, the property is breathtaking. Sweeping park-like lawns frame a saltwater infinity pool, expansive terraces, multiple patios and a new environmentally friendly Sport-Tech acrylic tennis court. Every element has been designed for recreation, relaxation and entertaining—all just minutes from Manhattan.
Inside, walls of glass fill the home with natural light and create an effortless connection to the magnificent grounds. A bright, beautifully detailed foyer with seamlessly integrated hidden doors leads to an inviting library and an impressive living room with a striking architectural ceiling. The showstopping chef’s kitchen features Thassos marble countertops, a sunlit breakfast area and sleek center island, flowing effortlessly into an onyx-clad wet bar and super-chic dining room. A fabulous family room, private-entry au pair suite, full bath, outfitted mudroom, laundry room and direct access to the three-car garage complete this level.
Upstairs, a luxurious lounge anchors three beautifully appointed bedrooms, including two ensuite. Privately positioned at one end of the floor, the serene primary suite offers a private terrace, two walk-in closets and a spa-like bath. At the opposite end, closer to the additional bedrooms, a sunny modernist office may also serve as an additional bedroom and features an ensuite full bath. Attic storage completes this level.
The lower level rivals a private club, featuring a luxe home theater, sprawling gym opening directly to the pool, stylish cabana, guest suite, second office, playroom and an additional laundry room. Featured as the setting for two hit television series, Four Winds is a truly singular offering—an incomparable setting for extraordinary living, entertaining and making memories for generations to come....
Contact an agent
Home facts
- Year built:1931
- Subdivision & Development:Sterling Ridge
- Listing ID #:878004
- Added:56 day(s) ago
- Updated:August 13, 2026 at 11:08 AM
Rooms and interior
- Bedrooms:6
- Total bathrooms:8
- Full bathrooms:7
- Half bathrooms:1
- Rooms Total:16
- Flooring:Hardwood
- Dining Description:Eat-In Kitchen, Formal Dining
- Bathrooms Description:Double Vanity
- Kitchen Description:Chefs Kitchen, Cooktop, Dishwasher, Disposal, Eat-in Kitchen, Freezer, Kitchen Island, Microwave, Oven, Pantry, Range, Refrigerator, Stainless Steel Appliance(s), Walk Through Kitchen
- Bedroom Description:First Floor Bedroom
- Basement:Yes
- Basement Description:Finished
- Living area:11,118 sq. ft.
Heating and cooling
- Cooling:Central Air
- Heating:Natural Gas
- Central air:Yes
Structure and exterior
- Year built:1931
- Building area:11,118 sq. ft.
- Lot area:3 Acres
- Architectural Style:Colonial, Estate
- Construction Materials:Stone
- Exterior Features:Balcony, Juliet Balcony, Tennis Court(s)
- Levels:3 Story
Schools
- High school:Harrison High School
- Middle school:Louis M Klein Middle School
- Elementary school:Harrison Avenue Elementary School - Harrison
Utilities
- Water:Public
- Sewer:Public Sewer
Finances and disclosures
- Price:$7,495,000
- Price per sq. ft.:$674.13
- Tax amount:$68,826 (2025)
Features and amenities
- Appliances:Cooktop, Dishwasher, Disposal, Dryer, Freezer, Microwave, Oven, Refrigerator, Stainless Steel Appliance(s), Washer
- Laundry features:Dryer, Washer
- Amenities:Cathedral Ceiling(s), Double Vanity, Entrance Foyer, High Ceilings, Marble Counters, Open Floorplan, Smart Thermostat, Storage, Walk-In Closet(s), Wet Bar
- Pool features:In Ground, Outdoor Pool
Parking
- Parking description:Driveway, Garage, Heated Garage, Private, Storage
- Garage:Yes
- Garage spaces:3
New listings near 383 Woodlands Road
- Open Sat, 12 to 3pmNew
 $1,899,999Active4 beds 3 baths2,619 sq. ft.
10 Beaver Landing, Harrison, NY 10528
MLS# 1035463Listed by: JOSEPH BARATTA COMPANY REALTY - New
 $1,599,000Active9 beds 4 baths3,415 sq. ft.
25 Fremont Street, Harrison, NY 10528
MLS# 1027388Listed by: HOULIHAN LAWRENCE INC. - Open Sun, 1 to 3pmNew
 $929,000Active4 beds 2 baths1,998 sq. ft.
63 Thatcher Avenue, Harrison, NY 10528
MLS# 1036221Listed by: HOULIHAN LAWRENCE INC. - New
 $399,000Active3 beds 2 baths1,200 sq. ft.
50 West Street #C2A, Harrison, NY 10528
MLS# 1034865Listed by: HOULIHAN LAWRENCE INC. - New
 $989,900Active3 beds 3 baths2,299 sq. ft.
115 Park Lane, West Harrison, NY 10604
MLS# 1035805Listed by: RIVER REALTY SERVICES, INC. 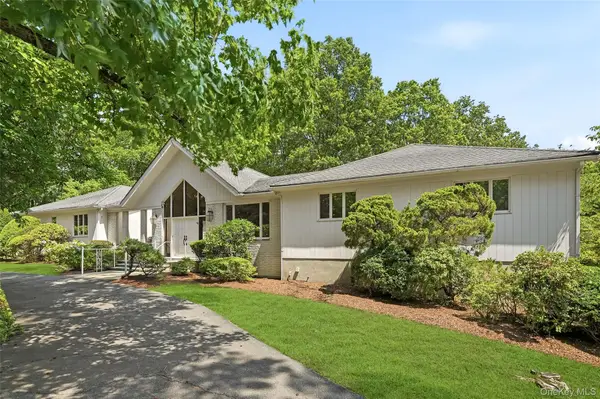 $1,749,000Active4 beds 3 baths3,388 sq. ft.
8 Palma Drive, Harrison, NY 10528
MLS# 1029523Listed by: HOULIHAN LAWRENCE INC. $1,375,000Active6 beds 4 baths4,001 sq. ft.
492 Main Street E, West Harrison, NY 10604
MLS# 1031278Listed by: REDFIN REAL ESTATE- Open Sun, 2 to 5pm
 $1,900,000Active5 beds 4 baths4,200 sq. ft.
283 Harrison Avenue, Harrison, NY 10528
MLS# 1030849Listed by: MARCELLA REALTY LLC  $459,000Active2 beds 1 baths993 sq. ft.
17 Broadway #2F, Harrison, NY 10528
MLS# 1030724Listed by: KELLER WILLIAMS REALTY PARTNER $449,000Pending2 beds 1 baths900 sq. ft.
70 West Street #C14, Harrison, NY 10528
MLS# 1024799Listed by: ETHOS PROPERTIES LLC


Protect your home and budget from life's surprises with an Assurant Home Warranty, backed by a partner that supports you through every step of homeownership. Explore Plans.
© 2023 - 2026 ERA Franchise Systems LLC. All rights reserved. ERA Franchise Systems LLC fully supports the principles of the Fair Housing Act and the Equal Opportunity Act. ERA, ERA Real Estate powered, and their respective logos are registered service marks of ERA Franchise Systems LLC. Each office is independently owned and operated.