
5964 Old State Route Extension, Harrisville, NY 13648
Local realty services provided by:ERA Team VP Real Estate
Listed by: jennifer m waite
Office: hometown real estate services
MLS#:S1728903
Source:NY_GENRIS
Price summary
- Price:$175,000
- Price per sq. ft.:$125.72
About this home
Move in ready home sitting on 2 acres of land with a pond. The home has a brand-new metal roof, new side deck, & a fresh coat of paint. A full length enclosed front porch with new windows & a propane heater welcomes you & leads to the living room that flows to a formal dining area & the kitchen complete with ample cabinet space & a breakfast bar. There is a 1st floor bedroom & a half bath on the 1st floor. Upstairs are 3 more bedrooms all with closets & original hardwood floors plus a full bath with a tub unit. Sliding doors off the dining area takes you out to the new side deck. A full basement provides extra storage. Detached 2 car garage offers power & a workshop space plus an addition off the side for your extra toys. Sitting off the main road this home offers plenty of privacy yet minutes to amenities. With 2 acres you have all the room to garden, play & enjoy the wildlife.
Contact an agent
Home facts
- Year built:1935
- Listing ID #:S1728903
- Added:7 day(s) ago
- Updated:November 20, 2026 at 04:37 PM
Rooms and interior
- Bedrooms:4
- Total bathrooms:2
- Full bathrooms:1
- Half bathrooms:1
- Rooms Total:10
- Flooring:Carpet, Hardwood, Laminate, Varies
- Kitchen Description:Country Kitchen, Refrigerator
- Basement:Yes
- Basement Description:Full
- Living area:1,392 sq. ft.
Heating and cooling
- Heating:Forced Air, Oil
Structure and exterior
- Roof:Metal
- Year built:1935
- Building area:1,392 sq. ft.
- Lot area:1.8 Acres
- Lot Features:Agricultural, Rectangular
- Architectural Style:Two Story
- Construction Materials:Vinyl Siding
- Exterior Features:Deck
- Foundation Description:Stone
- Levels:2 Stories
Utilities
- Water:Connected, Public, Water Connected
- Sewer:Septic Tank
Finances and disclosures
- Price:$175,000
- Price per sq. ft.:$125.72
- Tax amount:$2,307
Features and amenities
- Appliances:Refrigerator
- Laundry features:Electric Water Heater, In Basement, Main Level
- Amenities:Deck
Parking
- Parking description:Detached, Garage
- Garage:Yes
- Garage spaces:2
New listings near 5964 Old State Route Extension
- New
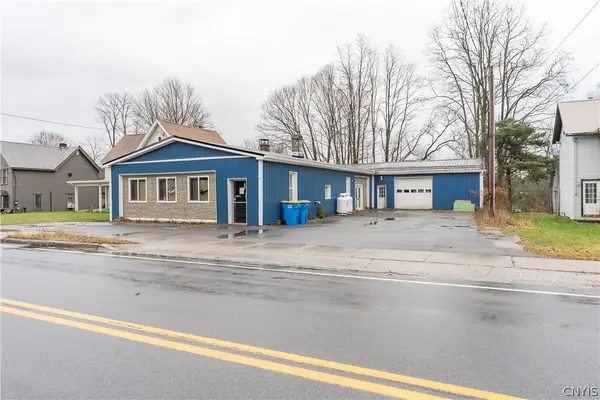 $149,000Active0.25 Acres
8242 State Route 3, Harrisville, NY 13648
MLS# S1729039Listed by: MARBLE KEY REALTY LLC 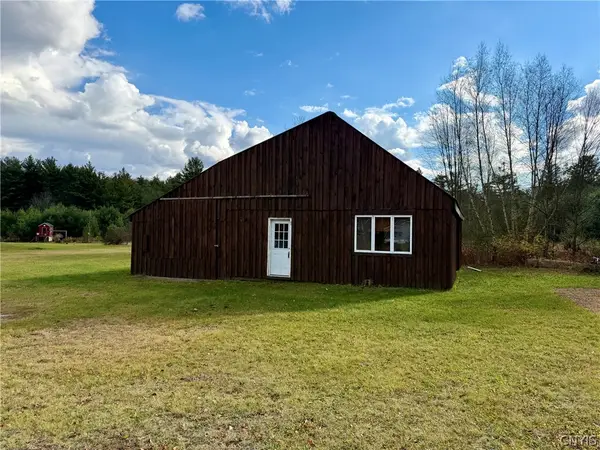 $109,900Active1.7 Acres
182 Osborne Road, Harrisville, NY 13648
MLS# S1726762Listed by: BAYVIEW SHORES REALTY LLC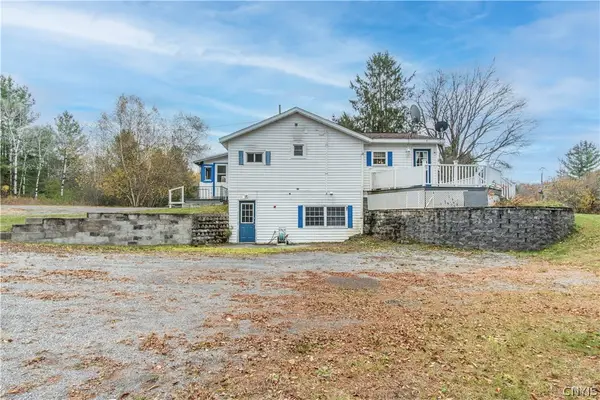 $149,900Active2 beds 2 baths1,456 sq. ft.
13561 French Settlement Road, Harrisville, NY 13648
MLS# S1727057Listed by: REALTY BY THE RIVER, INC. $125,000Active20.4 Acres
89 State Highway 812, Harrisville, NY 13648
MLS# S1724906Listed by: HOMES REALTY OF NORTHERN NEW YORK $60,000Active8.8 Acres
13869 Middle Branch Road, Harrisville, NY 13648
MLS# S1722436Listed by: MARBLE KEY REALTY LLC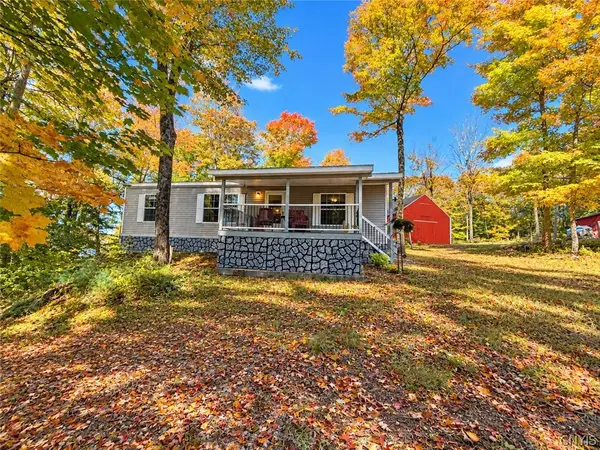 $469,999Active3 beds 2 baths1,248 sq. ft.
8750 N Shore Road, Harrisville, NY 13648
MLS# S1718968Listed by: BERKSHIRE HATHAWAY HOMESERVICES CNY REALTY WATN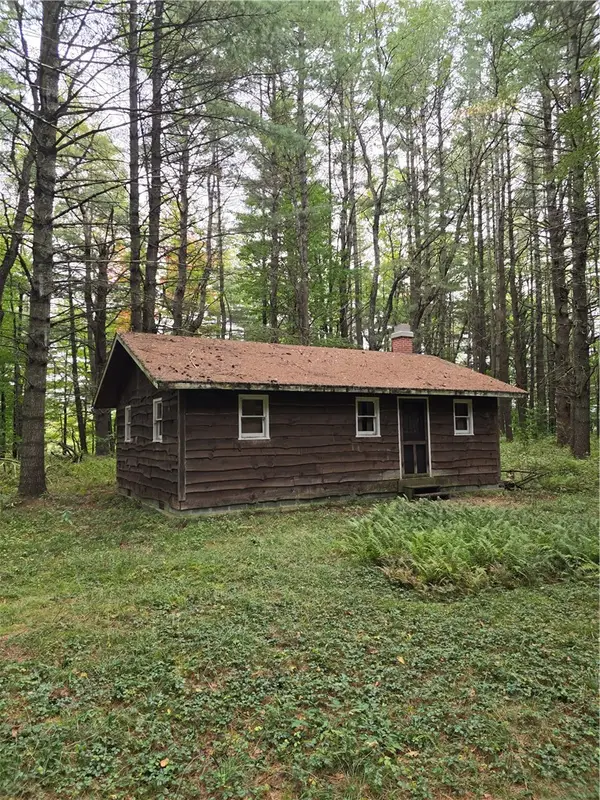 $150,000Active2 beds -- baths600 sq. ft.
13537 Middle Branch Road, Harrisville, NY 13648
MLS# R1720637Listed by: HOWARD HANNA $122,900Active4 beds 2 baths1,692 sq. ft.
8278 Locust Street, Harrisville, NY 13648
MLS# S1719943Listed by: MARBLE KEY REALTY LLC $189,900Active33 Acres
8594 Power Line Drive, Harrisville, NY 13648
MLS# S1719366Listed by: BRIDGEVIEW REAL ESTATE


Protect your home and budget from life's surprises with an Assurant Home Warranty, backed by a partner that supports you through every step of homeownership. Explore Plans.
© 2023 - 2026 ERA Franchise Systems LLC. All rights reserved. ERA Franchise Systems LLC fully supports the principles of the Fair Housing Act and the Equal Opportunity Act. ERA, ERA Real Estate powered, and their respective logos are registered service marks of ERA Franchise Systems LLC. Each office is independently owned and operated.