
194 Hovick Road, Hartwick, NY 13348
Local realty services provided by:ERA Team VP Real Estate
194 Hovick Road,Hartwick, NY 13348
$172,900
- 3 Beds
- 1 Baths
- 1,664 sq. ft.
- Single family
- Active
Listed by: eamonn hinchey
Office: keller williams upstate ny properties
MLS#:R1727249
Source:NY_GENRIS
Price summary
- Price:$172,900
- Price per sq. ft.:$103.91
About this home
Country living at its best! Situated on nearly 2 acres along a quiet country road, this stick-built home offers comfortable single-floor living with well-appointed rooms and easy accessibility throughout. Large front and back porches provide plenty of space to relax and enjoy the surroundings, while the spacious backyard offers room to spread out. Multiple heating sources provide flexibility throughout the seasons, and a woodshed and several additional outbuildings offer plenty of storage and utility. A well-maintained country setting with the space, privacy, and convenience you've been looking for.
Contact an agent
Home facts
- Year built:1971
- Listing ID #:R1727249
- Added:1 day(s) ago
- Updated:November 19, 2026 at 03:52 PM
Rooms and interior
- Bedrooms:3
- Total bathrooms:1
- Full bathrooms:1
- Rooms Total:9
- Flooring:Carpet, Hardwood, Laminate, Tile, Varies
- Kitchen Description:Country Kitchen, Dishwasher, Freezer, Kitchen Island, Microwave, Refrigerator, Walk In Pantry
- Basement:Yes
- Basement Description:Walk Out Access
- Living area:1,664 sq. ft.
Heating and cooling
- Cooling:Heat Pump, Zoned
- Heating:Baseboard, Electric, Heat Pump, Hot Water, Propane, Radiant, Radiant Floor, Wood, Zoned
Structure and exterior
- Roof:Metal
- Year built:1971
- Building area:1,664 sq. ft.
- Lot area:1.77 Acres
- Lot Features:Irregular Lot, Rural Lot
- Construction Materials:Frame
- Exterior Features:Porch, Screened
- Levels:1 Story
Schools
- High school:Edmeston Central
Utilities
- Water:Well
- Sewer:Septic Tank
Finances and disclosures
- Price:$172,900
- Price per sq. ft.:$103.91
- Tax amount:$3,484
Features and amenities
- Appliances:Dishwasher, Freezer, Microwave, Refrigerator
- Laundry features:Electric Water Heater
- Amenities:Storage
Parking
- Parking description:Detached, Garage
- Garage:Yes
- Garage spaces:1
New listings near 194 Hovick Road
 $349,000Active5 beds 2 baths1,911 sq. ft.
3014 County Highway 11, Hartwick, NY 13348
MLS# R1702365Listed by: KELLER WILLIAMS UPSTATE NY PROPERTIES $89,000Active9.07 Acres
Lot A Piermott Lane, Hartwick, NY 13348
MLS# R1684550Listed by: KELLER WILLIAMS UPSTATE NY PROPERTIES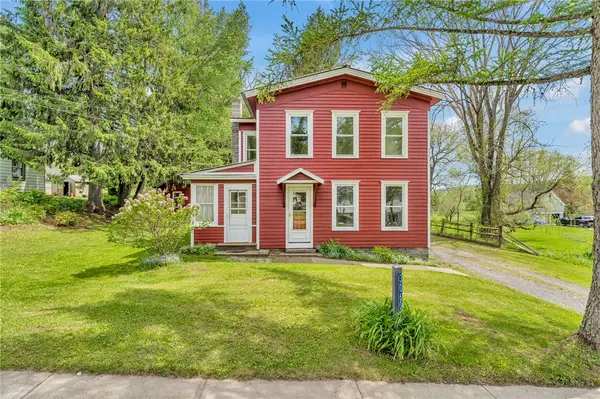 $379,000Active3 beds 2 baths1,908 sq. ft.
3060 County Highway 11, Hartwick, NY 13348
MLS# R1684412Listed by: KELLER WILLIAMS UPSTATE NY PROPERTIES $214,900Active3 beds 2 baths1,111 sq. ft.
108 Toy Farm Road, Hartwick, NY 13348
MLS# R1684497Listed by: HOWARD HANNA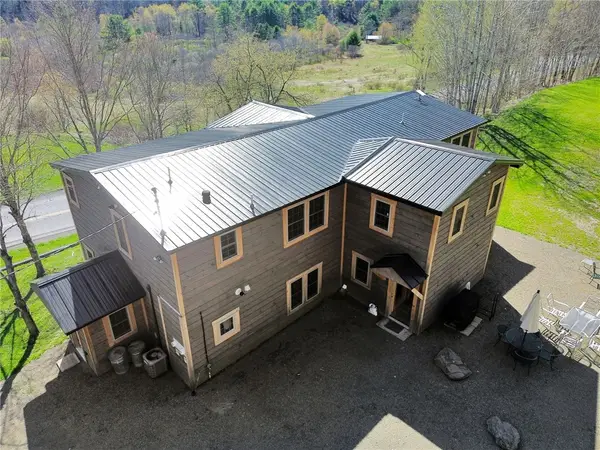 $799,000Active8 beds 4 baths3,488 sq. ft.
383 County Highway 45, Hartwick, NY 13348
MLS# R1676915Listed by: KELLER WILLIAMS UPSTATE NY PROPERTIES $184,000Active37.22 Acres
L29 County Highway 45, Hartwick, NY 13348
MLS# 202612906Listed by: CHARLOTTEVILLE REALTY LLC


Protect your home and budget from life's surprises with an Assurant Home Warranty, backed by a partner that supports you through every step of homeownership. Explore Plans.
© 2023 - 2026 ERA Franchise Systems LLC. All rights reserved. ERA Franchise Systems LLC fully supports the principles of the Fair Housing Act and the Equal Opportunity Act. ERA, ERA Real Estate powered, and their respective logos are registered service marks of ERA Franchise Systems LLC. Each office is independently owned and operated.