
10 Crossbar Road, Hastings On Hudson, NY 10706
Local realty services provided by:ERA Top Service Realty
10 Crossbar Road,Hastings-On-Hudson, NY 10706
$995,000
- 3 Beds
- 2 Baths
- 1,486 sq. ft.
- Single family
- Active
Upcoming open houses
- Sat, Oct 1001:00 pm - 03:00 pm
- Sun, Oct 1101:00 pm - 03:00 pm
Listed by: arthur riolo, lisa zimmerman
Office: compass greater ny, llc.
MLS#:1048634
Source:OneKey MLS
Price summary
- Price:$995,000
- Price per sq. ft.:$669.58
About this home
Spacious split-level ready for you to move right in. Lived in by one family for the past 60 years, it has been lovingly cared for and is ready for its next chapter. An open main level features an updated kitchen, dining room with sliding glass doors that open onto a large deck, and a living room with bay windows and a cathedral ceiling. Upstairs, there are three nicely sized bedrooms and a full bathroom. The entry level has a family room as well as a fourth bedroom and bath. There is also a heated sunroom with skylights, for year-round use. A level yard completes the package. All of this plus everything Hastings has to offer including many parks, a vibrant downtown with a variety of restaurants and shops, as well as a weekly Farmer's Market. Approximately 35 minutes to Grand Central via Metro North.
Contact an agent
Home facts
- Year built:1958
- Listing ID #:1048634
- Added:1 day(s) ago
- Updated:October 08, 2026 at 02:45 AM
Rooms and interior
- Bedrooms:3
- Total bathrooms:2
- Full bathrooms:1
- Half bathrooms:1
- Rooms Total:9
- Dining Description:Eat-In Kitchen, Formal Dining
- Kitchen Description:Dishwasher, Eat-in Kitchen, Microwave, Refrigerator
- Basement:Yes
- Basement Description:Partial
- Living area:1,486 sq. ft.
Heating and cooling
- Cooling:Central Air
- Heating:Natural Gas
- Central air:Yes
Structure and exterior
- Year built:1958
- Building area:1,486 sq. ft.
- Lot area:0.22 Acres
- Architectural Style:Split Level
- Construction Materials:Frame
Schools
- High school:Hastings High School
- Middle school:Farragut Middle School
- Elementary school:Hillside Elementary School
Utilities
- Water:Public
- Sewer:Public Sewer
Finances and disclosures
- Price:$995,000
- Price per sq. ft.:$669.58
- Tax amount:$11,293 (2026)
Features and amenities
- Appliances:Dishwasher, Dryer, Microwave, Refrigerator, Washer
- Laundry features:Dryer, Washer
- Amenities:Cathedral Ceiling(s), Entrance Foyer, Open Floorplan, Storage
Parking
- Parking description:Driveway, Garage
- Garage:Yes
- Garage spaces:2
New listings near 10 Crossbar Road
- New
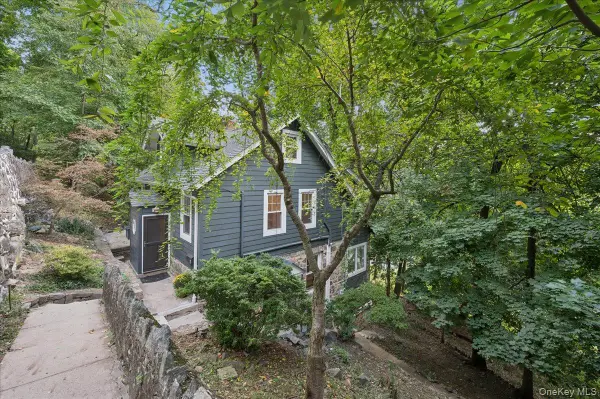 $699,995Active4 beds 2 baths2,313 sq. ft.
21 Cliff Street, Hastings-on-Hudson, NY 10706
MLS# 1049314Listed by: COMPASS GREATER NY, LLC - New
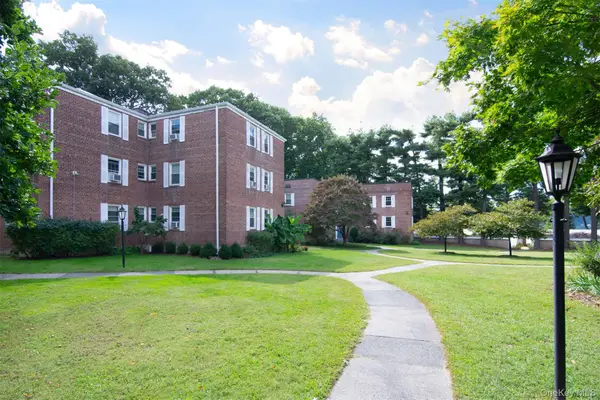 $190,000Active1 beds 1 baths700 sq. ft.
741 N Broadway #3D, Hastings-on-Hudson, NY 10706
MLS# 1055558Listed by: JULIA B FEE SOTHEBYS INT. RLTY 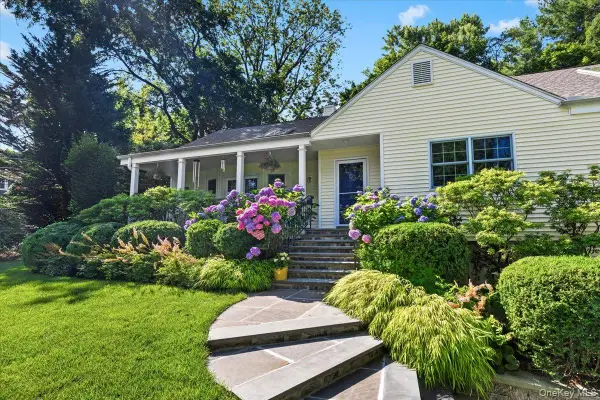 $1,395,000Pending4 beds 3 baths2,670 sq. ft.
165 High Street, Hastings-on-Hudson, NY 10706
MLS# 1052530Listed by: JULIA B FEE SOTHEBYS INT. RLTY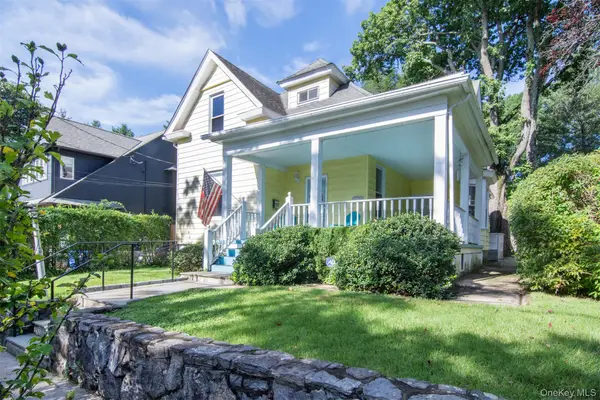 $799,000Active4 beds 2 baths1,900 sq. ft.
79 Southgate Avenue, Hastings-on-Hudson, NY 10706
MLS# 1054438Listed by: COLDWELL BANKER REALTY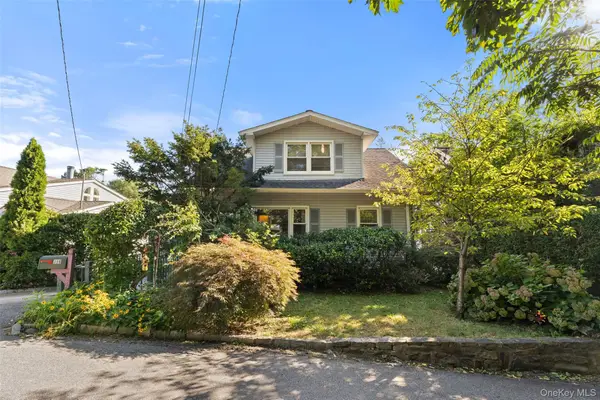 $750,000Active3 beds 2 baths1,502 sq. ft.
396 Farragut Avenue, Hastings-on-Hudson, NY 10706
MLS# 1017880Listed by: COMPASS GREATER NY, LLC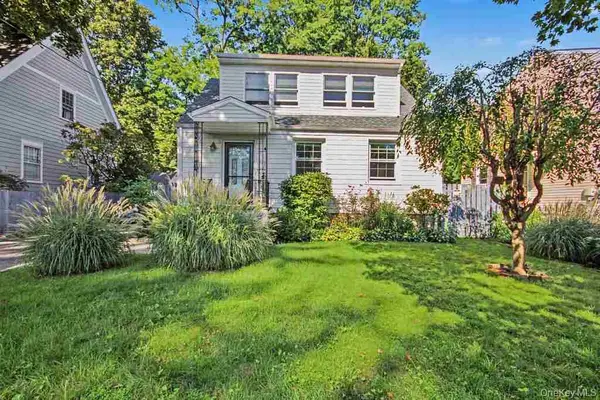 $749,000Active3 beds 3 baths1,539 sq. ft.
8 Curry Road, Hastings-on-Hudson, NY 10706
MLS# 1050026Listed by: WILLIAM RAVEIS REAL ESTATE $1,295,000Pending4 beds 4 baths2,134 sq. ft.
40 Branford Road, Hastings-on-Hudson, NY 10706
MLS# 1047069Listed by: COMPASS GREATER NY, LLC $999,000Active3 beds 2 baths1,715 sq. ft.
20 Ravensdale Road, Hastings-on-Hudson, NY 10706
MLS# 1043697Listed by: SERHANT LLC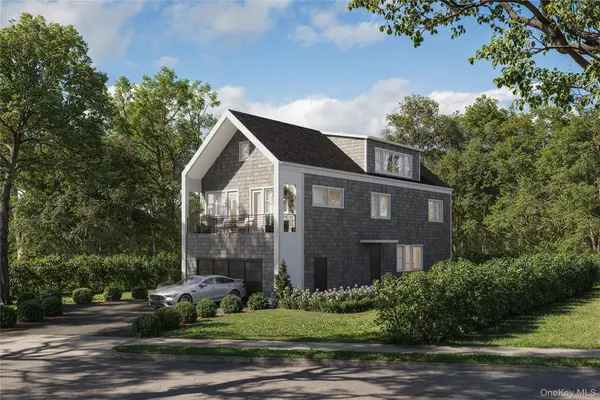 $1,659,000Active4 beds 5 baths3,200 sq. ft.
264 Farragut Parkway #LOT B, Hastings-on-Hudson, NY 10706
MLS# 1040276Listed by: JULIA B FEE SOTHEBYS INT. RLTY


Protect your home and budget from life's surprises with an Assurant Home Warranty, backed by a partner that supports you through every step of homeownership. Explore Plans.
© 2023 - 2026 ERA Franchise Systems LLC. All rights reserved. ERA Franchise Systems LLC fully supports the principles of the Fair Housing Act and the Equal Opportunity Act. ERA, ERA Real Estate powered, and their respective logos are registered service marks of ERA Franchise Systems LLC. Each office is independently owned and operated.