
1294 County Route 84, Hastings, NY 13076
Local realty services provided by:Team VP Real Estate
Listed by: jory tanner
Office: nny homes inc
MLS#:S1693968
Source:NY_GENRIS
Price summary
- Price:$314,900
- Price per sq. ft.:$150.81
About this home
Peaceful Country Living with All the Extras, Located just minutes from Interstate 81!
Inside you’ll find over 2,000 sq. ft. of living space, 4 bedrooms, 2 full bathrooms, First-floor primary bedroom with full bath, First-floor laundry (washer/dryer tower included), Two generous living rooms, Large eat-in kitchen and an Enclosed back porch. Step outside and the property really starts to shine. Nearly 2 private acres, 24-foot round above-ground pool, 8-person hot tub with waterfall and LED lighting, Multi-level deck designed for entertaining, 2-stall detached garage with additional storage area, Storage shed and Easy access to state snowmobile trails.
This home sits in the Central Square Central School District and offers a rare blend of convenience, seclusion, and outdoor fun. Well water currently serves the property, and public water is available at the road if desired. From summer pool parties, to quiet evenings in the hot tub under the stars, to morning coffee on the back deck, this property delivers the space and lifestyle so many buyers are searching for.
Privacy, Space, Convenience and Country Living—just minutes from I-81....
Contact an agent
Home facts
- Year built:1985
- Listing ID #:S1693968
- Added:45 day(s) ago
- Updated:August 14, 2026 at 07:59 AM
Rooms and interior
- Bedrooms:4
- Total bathrooms:2
- Full bathrooms:2
- Rooms Total:8
- Flooring:Carpet, Hardwood, Varies, Vinyl
- Kitchen Description:Dishwasher, Freezer, Refrigerator
- Living area:2,088 sq. ft.
Heating and cooling
- Heating:Baseboard, Electric, Propane, Wall Furnace
Structure and exterior
- Roof:Asphalt
- Year built:1985
- Building area:2,088 sq. ft.
- Lot area:1.72 Acres
- Lot Features:Rectangular
- Architectural Style:Colonial, Two Story
- Construction Materials:Vinyl Siding
- Exterior Features:Deck, Hot Tub Spa, Pool, Porch
- Levels:2 Stories
Utilities
- Water:Spring, Well
- Sewer:Septic Tank
Finances and disclosures
- Price:$314,900
- Price per sq. ft.:$150.81
- Tax amount:$4,849
Features and amenities
- Appliances:Dishwasher, Freezer, Refrigerator
- Laundry features:Electric Water Heater, Main Level
- Amenities:Deck
- Pool features:Above Ground
Parking
- Parking description:Detached, Garage, Shared Driveway
- Garage:Yes
- Garage spaces:2
New listings near 1294 County Route 84
- Open Sun, 11:30am to 1pmNew
 $260,000Active3 beds 2 baths1,504 sq. ft.
2068 County Route 12, Central Square, NY 13036
MLS# S1706661Listed by: KELLER WILLIAMS SYRACUSE - New
 $274,900Active7 beds 3 baths1,972 sq. ft.
850 County Route 37, Central Square, NY 13036
MLS# S1706413Listed by: CANDY COSTA REAL ESTATE LLC - New
 $59,900Active4 beds 2 baths1,904 sq. ft.
251 Bardeen Road, Hastings, NY 13076
MLS# S1704417Listed by: CANDY COSTA REAL ESTATE LLC - New
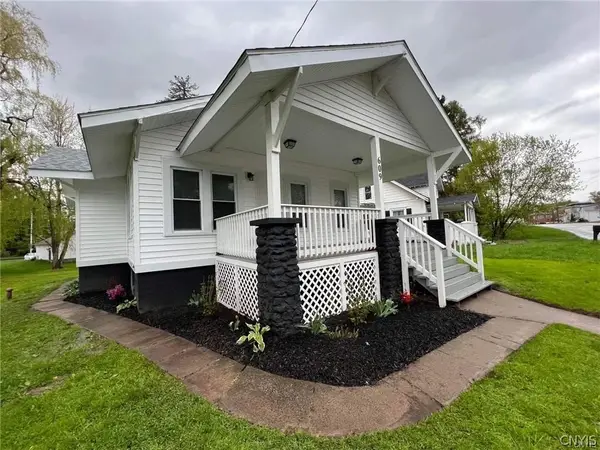 $192,500Active3 beds 1 baths1,110 sq. ft.
609 S Main Street, Central Square, NY 13036
MLS# S1703638Listed by: CANDY COSTA REAL ESTATE LLC - New
 Listed by ERA$79,000Active2.05 Acres
5 & 11 Belva Blvd, Hastings, NY 13076
MLS# S1703570Listed by: HUNT REAL ESTATE ERA  Listed by ERA$49,900Active3 beds 2 baths858 sq. ft.
852 Us Rt 11, Central Square, NY 13036
MLS# S1703599Listed by: HUNT REAL ESTATE ERA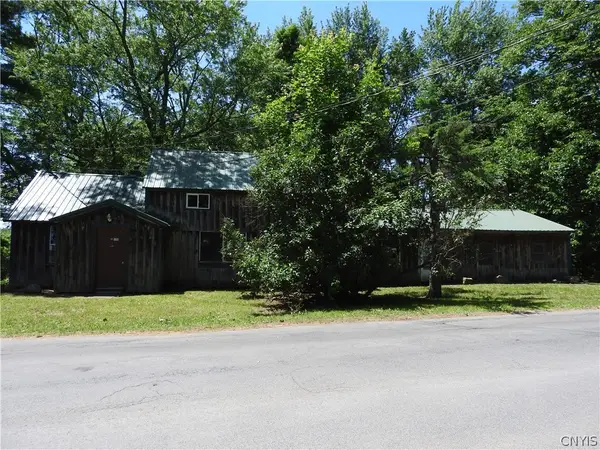 $105,000Active7 beds 2 baths2,166 sq. ft.
133 Elderberry Lane #131, Central Square, NY 13036
MLS# S1701599Listed by: EXP REALTY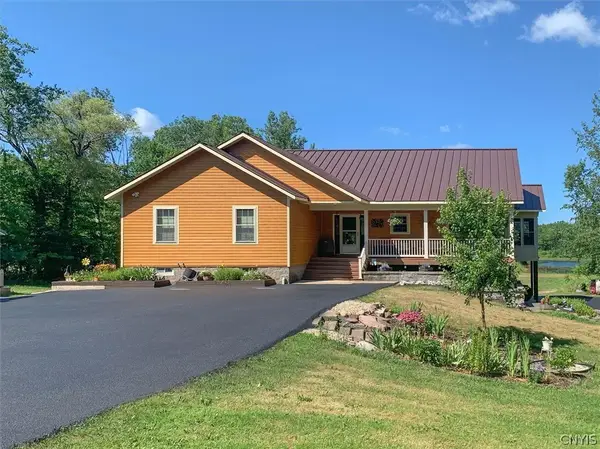 $650,000Active5 beds 3 baths3,258 sq. ft.
766 County Route 4, Central Square, NY 13036
MLS# S1701793Listed by: HOWARD HANNA REAL ESTATE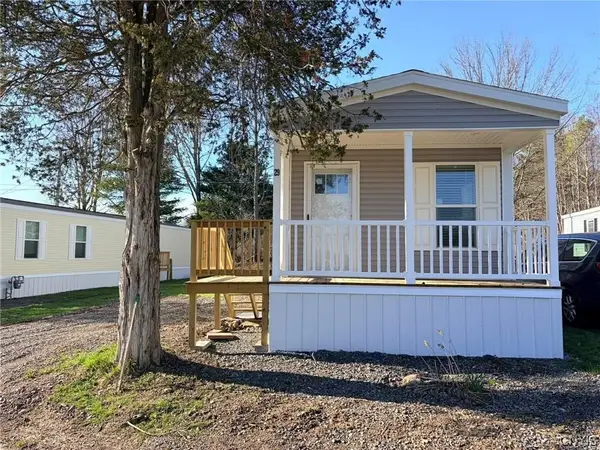 $70,000Active2 beds 1 baths720 sq. ft.
269 Us Route 11, Lot 29, Central Square, NY 13036
MLS# S1698418Listed by: REAL BROKER NY LLC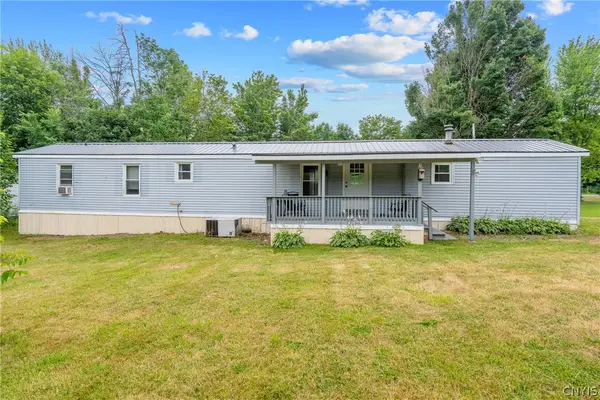 Listed by ERA$149,900Pending3 beds 2 baths994 sq. ft.
8 Ball Road, Hastings, NY 13076
MLS# S1699858Listed by: HUNT REAL ESTATE ERA


Protect your home and budget from life's surprises with an Assurant Home Warranty, backed by a partner that supports you through every step of homeownership. Explore Plans.
© 2023 - 2026 ERA Franchise Systems LLC. All rights reserved. ERA Franchise Systems LLC fully supports the principles of the Fair Housing Act and the Equal Opportunity Act. ERA, ERA Real Estate powered, and their respective logos are registered service marks of ERA Franchise Systems LLC. Each office is independently owned and operated.