
6 Pine Tree Road, Hastings, NY 13036
Local realty services provided by:ERA Team VP Real Estate
Upcoming open houses
- Sat, Oct 1711:00 am - 01:00 pm
Listed by: patricia hermanowski-tousant
Office: howard hanna real estate
MLS#:S1719444
Source:NY_GENRIS
Price summary
- Price:$299,000
- Price per sq. ft.:$148.31
About this home
Welcome home to this spacious four-bedroom, four-bathroom Cape Cod nestled in the town of Central Square on just over 1 acre. Step inside, and you will immediately appreciate the open floor plan, creating a natural flow between living spaces and making everyday life and entertaining a breeze. The kitchen offers an abundance of counter space for meal preparation and cabinetry for Storage. The lower floor bedroom suite is roomy with private bath and shower. No more waiting to use the bathroom before school or work, there are three additional! On the upper floor, the landing can be home for a sitting room, toy room, or office space. Every room has additional storage. Step out onto the rear deck for a morning, coffee break, privacy, and tranquility surround you while admiring the newly detailed landscaping. There have been many updates to enjoy.
Contact an agent
Home facts
- Year built:2006
- Subdivision & Development:Mike Waldron Sub
- Listing ID #:S1719444
- Added:1 day(s) ago
- Updated:October 05, 2026 at 05:41 PM
Rooms and interior
- Bedrooms:4
- Total bathrooms:4
- Full bathrooms:4
- Rooms Total:6
- Flooring:Varies, Vinyl
- Kitchen Description:Dishwasher, Microwave, Refrigerator
- Basement:Yes
- Basement Description:Crawl Space
- Living area:2,016 sq. ft.
Heating and cooling
- Heating:Electric, Forced Air, Propane, Wall Furnace
Structure and exterior
- Year built:2006
- Building area:2,016 sq. ft.
- Lot area:1.05 Acres
- Lot Features:Corner Lot, Rectangular, Rural Lot
- Architectural Style:Cape Cod
- Construction Materials:Vinyl Siding
- Foundation Description:Block
Utilities
- Water:Connected, Public, Water Connected
- Sewer:Septic Tank
Finances and disclosures
- Price:$299,000
- Price per sq. ft.:$148.31
- Tax amount:$4,834
Features and amenities
- Appliances:Dishwasher, Dryer, Microwave, Refrigerator, Washer
- Laundry features:Dryer, Main Level, Washer
Parking
- Parking description:Detached, Garage
- Garage:Yes
- Garage spaces:1
New listings near 6 Pine Tree Road
- New
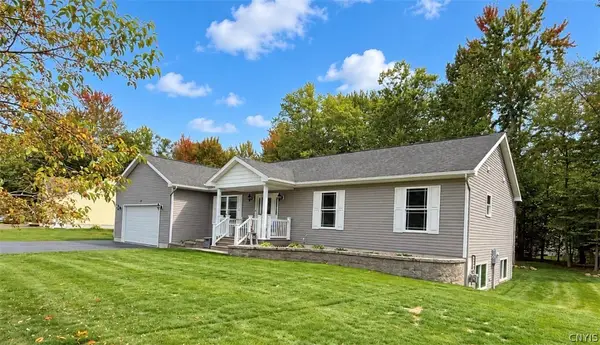 Listed by ERA$435,500Active4 beds 2 baths2,632 sq. ft.
24 Dylan Drive, Central Square, NY 13036
MLS# S1719471Listed by: HUNT REAL ESTATE ERA - New
 $99,900Active2 beds 1 baths1,032 sq. ft.
152 County Route 33, Central Square, NY 13036
MLS# S1718135Listed by: CNY SELECT REALTY.COM - New
 $269,000Active4 beds 2 baths1,548 sq. ft.
104 Martin Place, Central Square, NY 13036
MLS# S1717128Listed by: HOWARD HANNA REAL ESTATE  $70,000Active3 beds 2 baths952 sq. ft.
886 Us Route 11 Lot 22, Central Square, NY 13036
MLS# R1717105Listed by: JEFFREY D. COOK $70,000Active3 beds 2 baths952 sq. ft.
852 Us Route 11 Lot 126, Central Square, NY 13036
MLS# R1717107Listed by: JEFFREY D. COOK $68,000Active3 beds 2 baths924 sq. ft.
852 Us Route 11 Lot 162, Central Square, NY 13036
MLS# R1717108Listed by: JEFFREY D. COOK $229,000Active3 beds 2 baths1,500 sq. ft.
9 County Route 33, Central Square, NY 13036
MLS# S1711964Listed by: BRIAN A BROMKA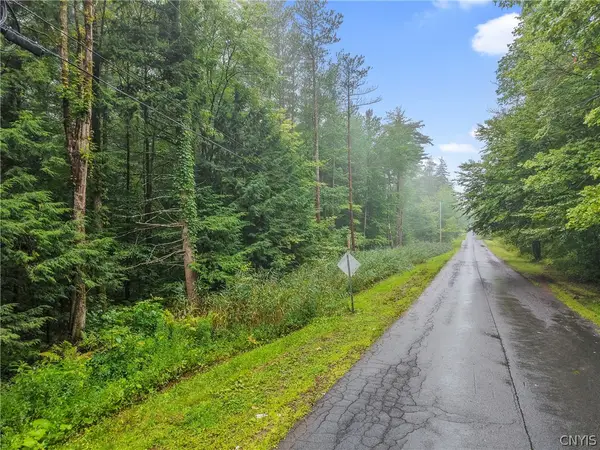 Listed by ERA$65,000Active7.89 Acres
Seeber Road, Hastings, NY 13076
MLS# S1715024Listed by: HUNT REAL ESTATE ERA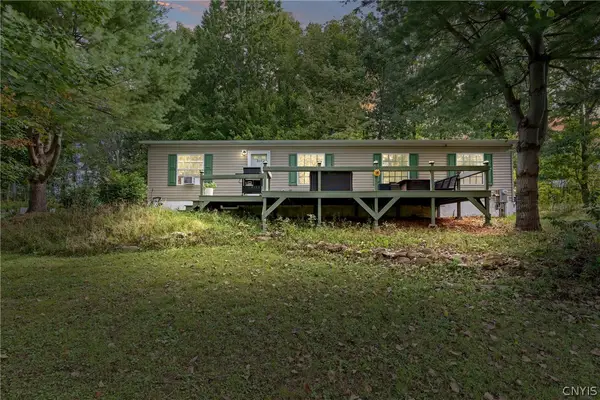 $256,900Active3 beds 2 baths1,456 sq. ft.
344 County Route 4, Central Square, NY 13036
MLS# S1713670Listed by: NEXTHOME CNY REALTY


Protect your home and budget from life's surprises with an Assurant Home Warranty, backed by a partner that supports you through every step of homeownership. Explore Plans.
© 2023 - 2026 ERA Franchise Systems LLC. All rights reserved. ERA Franchise Systems LLC fully supports the principles of the Fair Housing Act and the Equal Opportunity Act. ERA, ERA Real Estate powered, and their respective logos are registered service marks of ERA Franchise Systems LLC. Each office is independently owned and operated.