
3306 Leeward Drive, Haverstraw, NY 10927
Local realty services provided by:Bon Anno Realty ERA Powered
3306 Leeward Drive,Haverstraw, NY 10927
$265,000
- 1 Beds
- 1 Baths
- 906 sq. ft.
- Condominium
- Coming Soon
Listed by: margo bohlin
Office: howard hanna rand realty
MLS#:1059754
Source:OneKey MLS
Price summary
- Price:$265,000
- Price per sq. ft.:$292.49
- Monthly HOA dues:$753
About this home
The Harbors at Haverstraw – Best Value! Don’t miss this wonderful opportunity to own a 1bedroom, 1 bathroom unit located on the 3rd floor of the desirable Bayside Building. Enjoy the unique waterfront lifestyle The Harbors has to offer, with beautifully landscaped grounds, scenic Hudson River views, and an impressive array of resort-style amenities. Residents enjoy access to multiple pools, a fitness center, sauna and steam room, clubhouse with theater and social spaces, concierge service, café, and a picturesque riverwalk with gazebos and sculptures. Conveniently located near shopping, dining, and transportation, including the Haverstraw-Ossining ferry for an easy commute to NYC. Don't miss this exceptional opportunity to enjoy all that The Harbors has to offer. Welcome Home!
Contact an agent
Home facts
- Year built:2007
- Listing ID #:1059754
- Updated:October 20, 2026 at 12:19 PM
Rooms and interior
- Bedrooms:1
- Total bathrooms:1
- Full bathrooms:1
- Rooms Total:4
- Kitchen Description:Dishwasher, Range, Refrigerator
- Living area:906 sq. ft.
Heating and cooling
- Cooling:Central Air
- Heating:Forced Air, Natural Gas
- Central air:Yes
Structure and exterior
- Year built:2007
- Building area:906 sq. ft.
- Lot area:0.02 Acres
- Construction Materials:Frame
Schools
- High school:North Rockland High School
- Middle school:Fieldstone Middle School
- Elementary school:Haverstraw Elementary School
Utilities
- Water:Public
- Sewer:Public Sewer
Finances and disclosures
- Price:$265,000
- Price per sq. ft.:$292.49
- Tax amount:$7,899 (2026)
Features and amenities
- Appliances:Dishwasher, Dryer, Refrigerator, Washer
- Laundry features:Dryer, Washer, Washer/Dryer Hookup
- Amenities:Pool
- Pool features:In Ground
Parking
- Total parking spaces:1
- Parking description:Assigned
New listings near 3306 Leeward Drive
- Coming Soon
 $439,000Coming Soon3 beds 1 baths884 sq. ft.
31 Rela Avenue, Haverstraw, NY 10927
MLS# 1052729Listed by: ARTISAN REALTY - New
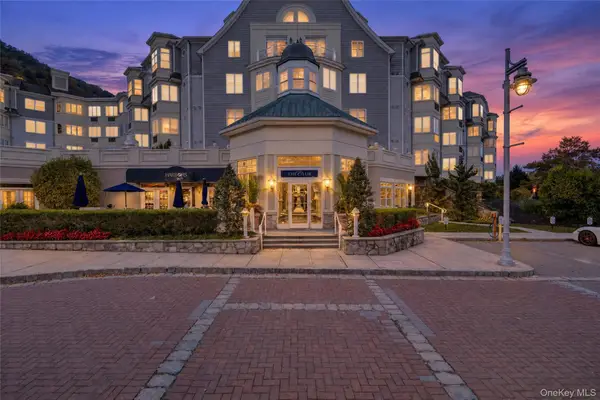 $349,000Active1 beds 2 baths1,095 sq. ft.
1121 Round Pointe Drive, Haverstraw, NY 10927
MLS# 1060209Listed by: HOWARD HANNA RAND REALTY - New
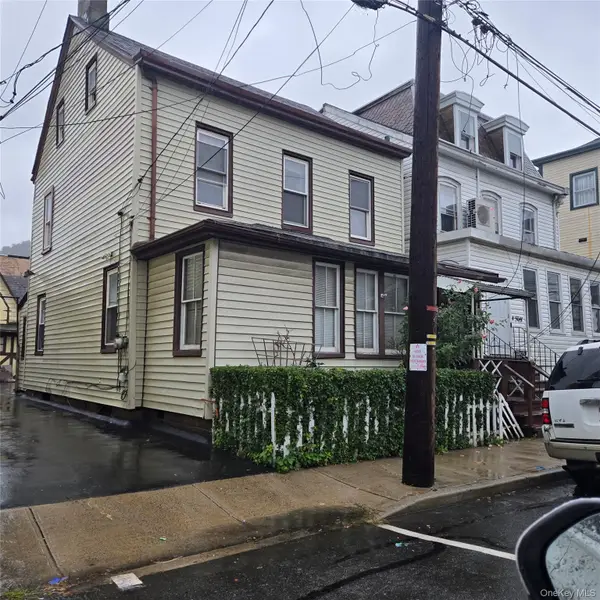 $499,000Active4 beds 2 baths2,030 sq. ft.
52 Broad Street, Haverstraw, NY 10927
MLS# 1060550Listed by: MARK ONE REAL ESTATE - New
 $479,999Active3 beds 3 baths1,597 sq. ft.
104 Maple Avenue, Haverstraw, NY 10927
MLS# 1060751Listed by: HOWARD HANNA RAND REALTY  $430,000Active2 beds 1 baths1,456 sq. ft.
23 Spring Street, Haverstraw, NY 10927
MLS# 1059595Listed by: CENTURY 21 FULL SERVICE REALTY $319,000Active2 beds 1 baths1,093 sq. ft.
100 Dowd Street #C6, Haverstraw, NY 10927
MLS# 1057088Listed by: HOWARD HANNA RAND REALTY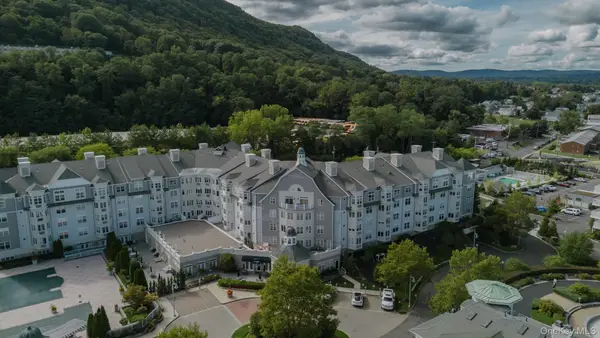 $485,000Active2 beds 2 baths1,263 sq. ft.
1204 Round Pointe Drive, Haverstraw, NY 10927
MLS# 1056218Listed by: BHHS RIVER TOWNS REAL ESTATE $450,000Active2 beds 2 baths1,352 sq. ft.
3117 Leeward Drive, Haverstraw, NY 10927
MLS# 1048646Listed by: HOWARD HANNA RAND REALTY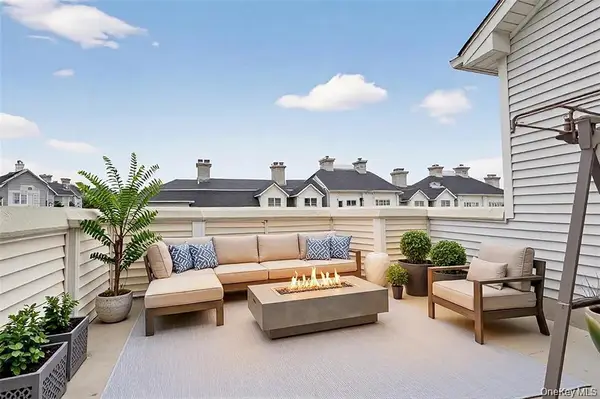 $615,000Active2 beds 3 baths2,178 sq. ft.
3 Harbor Pointe Drive, Haverstraw, NY 10927
MLS# 1052865Listed by: HOWARD HANNA RAND REALTY


Protect your home and budget from life's surprises with an Assurant Home Warranty, backed by a partner that supports you through every step of homeownership. Explore Plans.
© 2023 - 2026 ERA Franchise Systems LLC. All rights reserved. ERA Franchise Systems LLC fully supports the principles of the Fair Housing Act and the Equal Opportunity Act. ERA, ERA Real Estate powered, and their respective logos are registered service marks of ERA Franchise Systems LLC. Each office is independently owned and operated.