
1 Valleywood Court W, Head Of The Harbor, NY 11780
Local realty services provided by:Bon Anno Realty ERA Powered
Listed by: christine r. stevens sres
Office: howard hanna coach
MLS#:1040036
Source:OneKey MLS
Price summary
- Price:$1,500,000
- Price per sq. ft.:$477.71
About this home
Elegant and Unique Colonial set on 2 Beautifully Landscaped Acres in the highly Sought After Village of Head of the Harbor. This Spacious Home Offers 3/4 Bedrooms. 3 Traditional Bedrooms Plus a Versatile Bonus Room That Can Easily Function as a 4th Bedroom.
Generous-Size Principal Rooms Create an Inviting Layout for Everyday Living and Entertaining. The Home Features a Warm and Welcoming Living Room, a Formal Dining Room, and a Charming Den Highlighted by a Stunning Stone Fireplace. A Separate Study/Home Office Further Enhances This Home’s Valuable Versatility. The Updated Eat in Kitchen Provides Excellent Workspace and Views of the Serene Property.
Additional Features Include: 2.5 Baths, Central Air Conditioning, a Full Finished Basement, 2 Car Garage, an Unfinished Walk-Up Attic with Vaulted Ceilings (see floorplan for dimensions), Spacious Deck Overlooking the Picturesque Grounds, Separate Hot Water Heater, Crown Molding, Numerous Updates, and a Comfortable, Functional Floor Plan Enhancing this Home’s Appeal.
Set in a Premier North Shore Village Known for Privacy, Natural Beauty, and Convenience, this Property offers an Exceptional Lifestyle Opportunity....
Contact an agent
Home facts
- Year built:1971
- Listing ID #:1040036
- Added:11 day(s) ago
- Updated:September 07, 2026 at 11:02 AM
Rooms and interior
- Bedrooms:3
- Total bathrooms:3
- Full bathrooms:2
- Half bathrooms:1
- Rooms Total:9
- Dining Description:Eat-In Kitchen, Formal Dining
- Kitchen Description:Chefs Kitchen, Dishwasher, Eat-in Kitchen, Kitchen Island, Oven, Refrigerator
- Basement:Yes
- Basement Description:Finished, Full
- Living area:3,140 sq. ft.
Heating and cooling
- Cooling:Central Air
- Heating:Oil
- Central air:Yes
Structure and exterior
- Year built:1971
- Building area:3,140 sq. ft.
- Lot area:2.02 Acres
- Architectural Style:Colonial
- Construction Materials:Frame
- Levels:2 Story
Schools
- High school:Smithtown High School-East
- Middle school:Nesaquake Middle School
- Elementary school:St James Elementary School
Utilities
- Water:Public
- Sewer:Cesspool
Finances and disclosures
- Price:$1,500,000
- Price per sq. ft.:$477.71
- Tax amount:$23,544 (2026)
Features and amenities
- Appliances:Dishwasher, Dryer, Oven, Refrigerator, Washer
- Laundry features:Dryer, Washer
- Amenities:Entrance Foyer, Granite Counters, Storage, Walk-In Closet(s)
Parking
- Parking description:Driveway, Garage
- Garage:Yes
- Garage spaces:2
New listings near 1 Valleywood Court W
- New
 $3,699,000Active5 beds 8 baths7,000 sq. ft.
550 Moriches Road, Head Of The Harbor, NY 11780
MLS# 1037676Listed by: COMPASS GREATER NY LLC 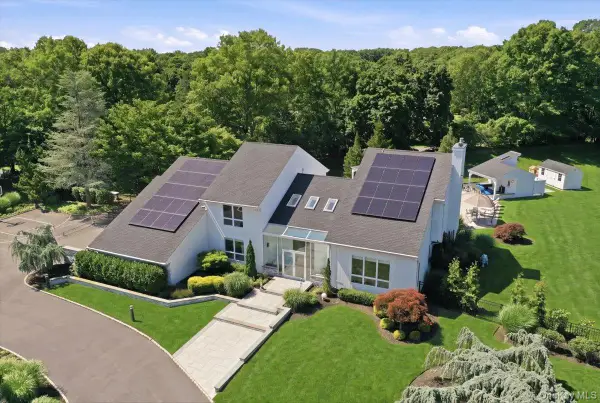 $2,375,000Active5 beds 4 baths4,578 sq. ft.
5 Meadow Gate W, Saint James, NY 11780
MLS# 1027926Listed by: COMPASS GREATER NY LLC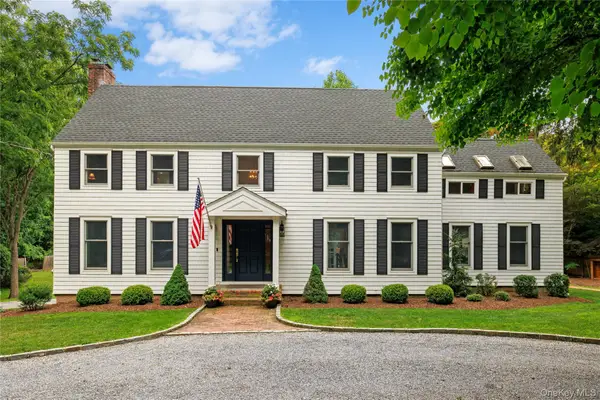 $1,050,000Pending4 beds 3 baths3,068 sq. ft.
9 Three Sisters Road, Saint James, NY 11780
MLS# 1023141Listed by: SIGNATURE PREMIER PROPERTIES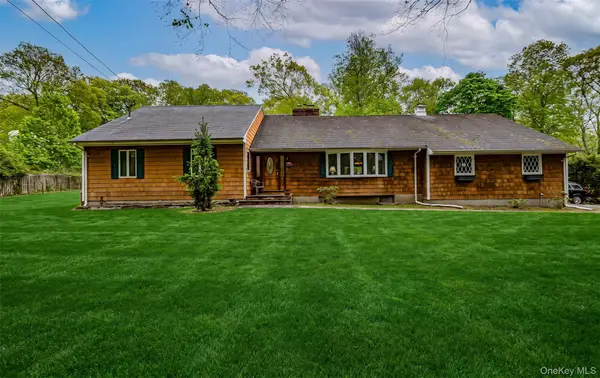 $899,000Pending4 beds 3 baths2,583 sq. ft.
118 Harbor Road, Saint James, NY 11780
MLS# 995990Listed by: SIGNATURE PREMIER PROPERTIES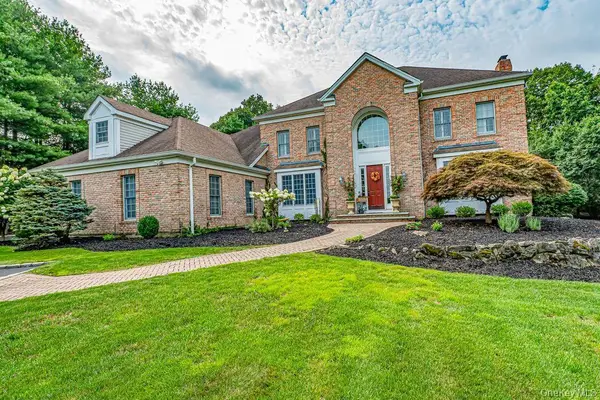 $2,099,990Pending4 beds 4 baths4,711 sq. ft.
9 Fox Meadow Lane, Head Of The Harbor, NY 11780
MLS# 997110Listed by: SIGNATURE PREMIER PROPERTIES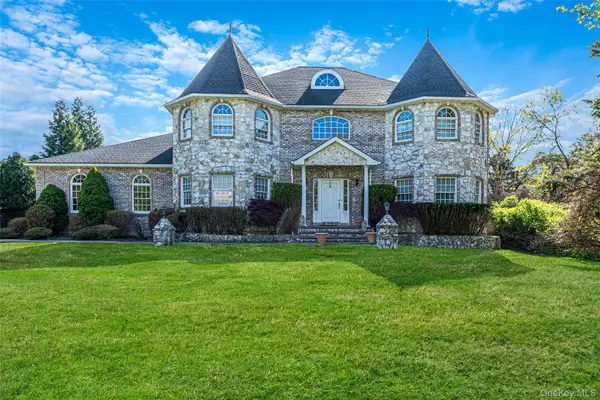 $1,999,999Active5 beds 5 baths4,788 sq. ft.
2 Deepwells Lane, Saint James, NY 11780
MLS# 992489Listed by: BH&G R E REALTY CONNECT $445,000Pending2.64 Acres
Lot 1.6 Brackenwood Path, Head Of The Harbor, NY 11780
MLS# L3241642Listed by: COLDWELL BANKER AMERICAN HOMES


Protect your home and budget from life's surprises with an Assurant Home Warranty, backed by a partner that supports you through every step of homeownership. Explore Plans.
© 2023 - 2026 ERA Franchise Systems LLC. All rights reserved. ERA Franchise Systems LLC fully supports the principles of the Fair Housing Act and the Equal Opportunity Act. ERA, ERA Real Estate powered, and their respective logos are registered service marks of ERA Franchise Systems LLC. Each office is independently owned and operated.