
5421 Old Bald Hill Road, Hemlock, NY 14466
Local realty services provided by:ERA Team VP Real Estate
5421 Old Bald Hill Road,Hemlock, NY 14466
$279,900
- 3 Beds
- 2 Baths
- 1,081 sq. ft.
- Single family
- Pending
Listed by: terry m. kelley, cybil j. brock
Office: howard hanna
MLS#:R1696193
Source:NY_GENRIS
Price summary
- Price:$279,900
- Price per sq. ft.:$258.93
About this home
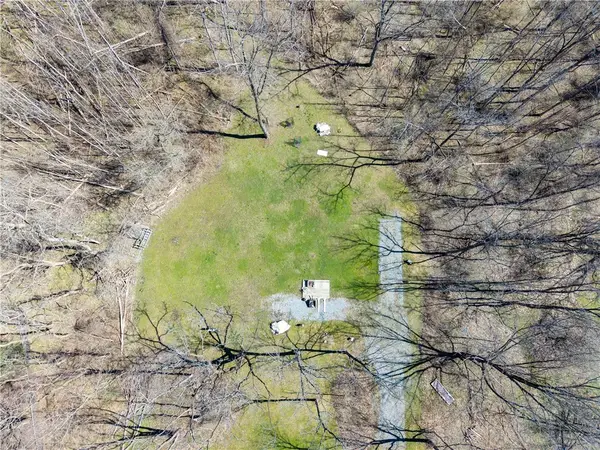
Escape to the peace and beauty of the Finger Lakes with this stunning log cabin nestled on 9 picturesque acres surrounded by the Hemlock-Canadice State Forest. This well-maintained home features 3 bedrooms, 2 full baths, and a spacious 2-car attached garage, offering the perfect blend of rustic charm and modern comfort with house generator. Step outside to enjoy your own private pond, beautifully landscaped grounds, and plenty of space to relax, entertain, or explore. Inside, you’ll find numerous updates throughout, including updated flooring throughout and thoughtful improvements that enhance both style and functionality. For the outdoor enthusiast, this property is ideally located just minutes from Hemlock and Canadice Lakes and the Hemlock-Canadice State Forest, providing easy access to hiking, fishing, kayaking, wildlife viewing, and year-round recreation. Public open house on Saturday, July 11th from 1:00 PM until 3:00 PM. Delayed negotiations will take place on Wednesday, July 15th at 12:00 PM....
Contact an agent
Home facts
- Year built:1976
- Listing ID #:R1696193
- Added:44 day(s) ago
- Updated:August 23, 2026 at 07:49 AM
Rooms and interior
- Bedrooms:3
- Total bathrooms:2
- Full bathrooms:2
- Rooms Total:6
- Flooring:Hardwood, Laminate, Varies
- Kitchen Description:Country Kitchen, Refrigerator
- Basement:Yes
- Basement Description:Full, Walk Out Access
- Living area:1,081 sq. ft.
Heating and cooling
- Heating:Forced Air, Propane
Structure and exterior
- Roof:Metal
- Year built:1976
- Building area:1,081 sq. ft.
- Lot area:9.1 Acres
- Lot Features:Agricultural, Rectangular, Wooded
- Architectural Style:Log Home, Two Story
- Construction Materials:Copper Plumbing, Log Siding
- Exterior Features:Deck, Open, Porch
- Foundation Description:Block
Utilities
- Water:Well
- Sewer:Septic Tank
Finances and disclosures
- Price:$279,900
- Price per sq. ft.:$258.93
- Tax amount:$7,421
Features and amenities
- Appliances:Dryer, Generator, Refrigerator, Washer
- Laundry features:Dryer, Electric Water Heater, Main Level, Washer
- Amenities:Deck
Parking
- Parking description:Attached, Driveway, Garage, Garage Door Opener
- Garage:Yes
- Garage spaces:2
New listings near 5421 Old Bald Hill Road


Protect your home and budget from life's surprises with an Assurant Home Warranty, backed by a partner that supports you through every step of homeownership. Explore Plans.
© 2023 - 2026 ERA Franchise Systems LLC. All rights reserved. ERA Franchise Systems LLC fully supports the principles of the Fair Housing Act and the Equal Opportunity Act. ERA, ERA Real Estate powered, and their respective logos are registered service marks of ERA Franchise Systems LLC. Each office is independently owned and operated.