
9444 Ace Road, Hemlock, NY 14466
Local realty services provided by:HUNT Real Estate ERA
9444 Ace Road,Hemlock, NY 14466
$449,900
- 3 Beds
- 2 Baths
- 2,620 sq. ft.
- Single family
- Active
Listed by: joe a cassara
Office: cassara realty group
MLS#:R1663559
Source:NY_GENRIS
Price summary
- Price:$449,900
- Price per sq. ft.:$171.72
About this home
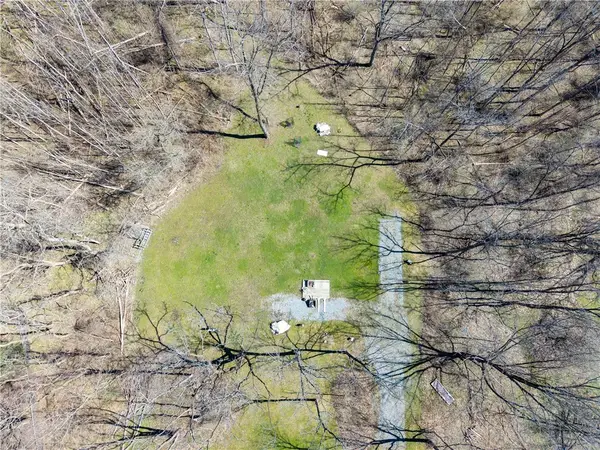
Prepare to be captivated by the endless, miles-long views and absolute privacy offered by this beautiful 5.9-acre country estate. Located on Ace Road in Hemlock, this 2,620-square-foot home perfectly pairs the peace of rural living with exceptional functional spaces for hobbies, storage, and home projects.
Built on a solid block foundation with low-maintenance vinyl siding and vinyl windows throughout, this home is designed to endure. Inside, the spacious floor plan flows into an updated kitchen equipped with sleek stainless steel appliances and an electric stove. The residence features three large bedrooms, including a massive primary suite that serves as a perfect private retreat. A walk-out basement provides direct backyard access and endless potential for additional living space, a workshop, or home recreation. Step out onto the back porch, which features a dedicated propane line, to soak in the phenomenal, sweeping views of the rolling countryside.
For the hobbyist, mechanic, or collector, the exterior amenities are the true showstoppers. The attached garage is fully set up for year-round utility, complete with a garage furnace and a highly convenient utility sink. Beyond the garage, the property features a massive detached barn that offers immense storage space for tractors, recreational toys, or a sprawling home workshop. Access is effortless thanks to a blacktop driveway that includes a spacious turnaround area for easy trailer maneuvering.
The home's updated mechanical systems have all been updated in the last 5-10 years, and offer complete peace of mind, featuring a robust 200-amp electrical panel, a propane furnace, a propane hot water heater, and a well filtration system. Roof is ~5 years old. This property represents a rare opportunity to own a piece of quiet country paradise with all the workshop and storage space you could ever need....
Contact an agent
Home facts
- Year built:1996
- Listing ID #:R1663559
- Added:38 day(s) ago
- Updated:August 23, 2026 at 02:52 PM
Rooms and interior
- Bedrooms:3
- Total bathrooms:2
- Full bathrooms:2
- Rooms Total:9
- Flooring:Carpet, Varies, Vinyl
- Dining Description:Separate Formal Dining Room
- Kitchen Description:Country Kitchen, Dishwasher, Disposal, Microwave, Refrigerator
- Basement:Yes
- Basement Description:Full, Walk Out Access
- Living area:2,620 sq. ft.
Heating and cooling
- Cooling:Central Air
- Heating:Forced Air, Propane
- Central air:Yes
Structure and exterior
- Roof:Asphalt
- Year built:1996
- Building area:2,620 sq. ft.
- Lot area:5.9 Acres
- Lot Features:Agricultural, Rectangular, Rural Lot
- Architectural Style:Ranch
- Construction Materials:Vinyl Siding
- Foundation Description:Block
- Levels:1 Story
Utilities
- Water:Well
- Sewer:Septic Tank
Finances and disclosures
- Price:$449,900
- Price per sq. ft.:$171.72
- Tax amount:$5,723
Features and amenities
- Appliances:Dishwasher, Disposal, Dryer, Microwave, Refrigerator, Washer
- Laundry features:Dryer, Main Level, Washer
- Amenities:int_feat_Workshop
Parking
- Parking description:Attached, Circular Driveway, Garage, Heated Garage, Water Available
- Garage:Yes
- Garage spaces:5
New listings near 9444 Ace Road


Protect your home and budget from life's surprises with an Assurant Home Warranty, backed by a partner that supports you through every step of homeownership. Explore Plans.
© 2023 - 2026 ERA Franchise Systems LLC. All rights reserved. ERA Franchise Systems LLC fully supports the principles of the Fair Housing Act and the Equal Opportunity Act. ERA, ERA Real Estate powered, and their respective logos are registered service marks of ERA Franchise Systems LLC. Each office is independently owned and operated.