
27 Hapsburg Place, Hempstead, NY 11550
Local realty services provided by:Bon Anno Realty ERA Powered
27 Hapsburg Place,Hempstead, NY 11550
$699,000
- 5 Beds
- 3 Baths
- 1,604 sq. ft.
- Single family
- Active
Listed by: diego rodriguez
Office: premium group realty corp
MLS#:1040749
Source:OneKey MLS
Price summary
- Price:$699,000
- Price per sq. ft.:$435.79
About this home
Welcome to 27 Hapsburg Place! This spacious Cape Cod-style home offers 5 bedrooms and 3 full bathrooms with approximately 1,604 sq. ft. of living space. The home features a full finished basement with walk-out access, central air conditioning, hardwood floors, a fireplace, attached garage, and a large backyard. Conveniently located in the Baldwin Road area and within the Uniondale School District, this property offers generous living space and great potential for comfortable family living.
Contact an agent
Home facts
- Year built:1952
- Listing ID #:1040749
- Added:2 day(s) ago
- Updated:August 24, 2026 at 11:28 AM
Rooms and interior
- Bedrooms:5
- Total bathrooms:3
- Full bathrooms:2
- Half bathrooms:1
- Rooms Total:7
- Dining Description:Eat-In Kitchen
- Kitchen Description:Eat-in Kitchen
- Bedroom Description:First Floor Bedroom
- Basement:Yes
- Basement Description:Finished
- Living area:1,604 sq. ft.
Heating and cooling
- Heating:Oil
Structure and exterior
- Year built:1952
- Building area:1,604 sq. ft.
- Lot area:0.14 Acres
- Architectural Style:Exp Cape
- Construction Materials:Vinyl Siding
Schools
- High school:Uniondale High School
- Middle school:Lawrence Road Middle School
- Elementary school:Grand Avenue Elementary School
Utilities
- Water:Public
- Sewer:Public Sewer
Finances and disclosures
- Price:$699,000
- Price per sq. ft.:$435.79
- Tax amount:$14,737 (2025)
Features and amenities
- Appliances:Dryer, Washer
- Laundry features:Dryer, Washer
Parking
- Parking description:Attached, Garage
- Garage:Yes
- Garage spaces:1
New listings near 27 Hapsburg Place
- New
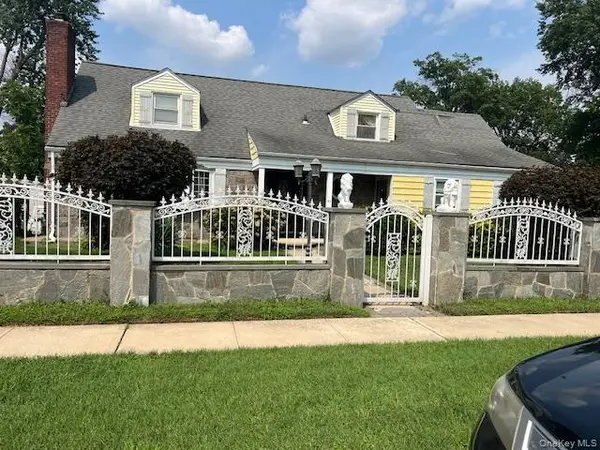 $785,000Active3 beds 2 baths1,494 sq. ft.
47 Brown Avenue, Hempstead, NY 11550
MLS# 1039952Listed by: SUTHERLAND DOUGLAS REALTY CORP - New
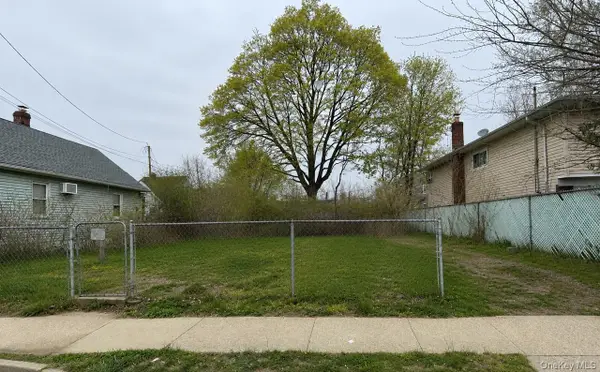 $275,000Active0.11 Acres
45 Sycamore Avenue, Hempstead, NY 11550
MLS# 1040701Listed by: GO ASSET INC - New
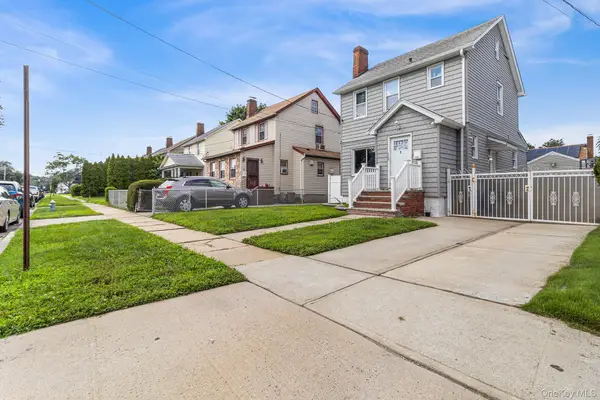 $649,000Active3 beds 3 baths1,072 sq. ft.
129 Lawson Street, Hempstead, NY 11550
MLS# 1038742Listed by: REDFIN REAL ESTATE - New
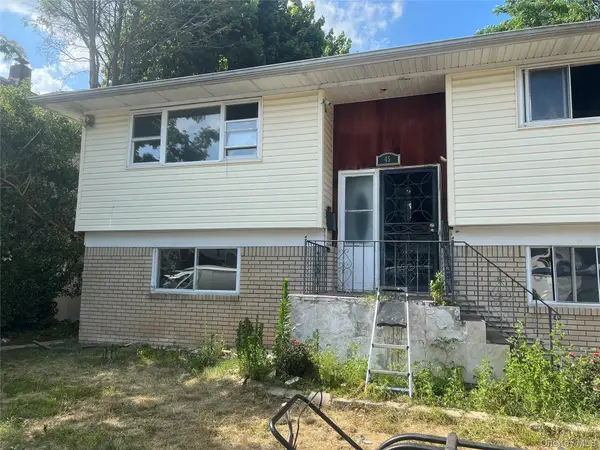 $625,000Active6 beds 2 baths2,068 sq. ft.
45 Peters Avenue, Hempstead, NY 11550
MLS# 1038180Listed by: TRU INTERNATIONAL REALTY CORP 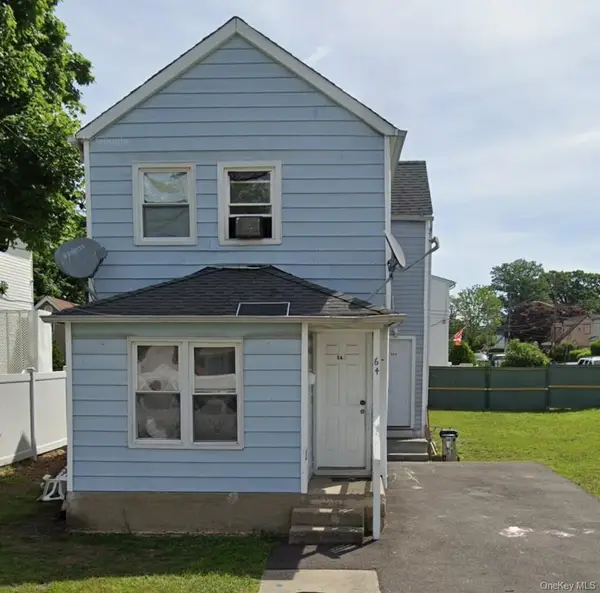 $699,000Active4 beds 2 baths1,164 sq. ft.
64 Stewart Avenue, Hempstead, NY 11550
MLS# 1038065Listed by: NEXT LEVEL REAL ESTATE NY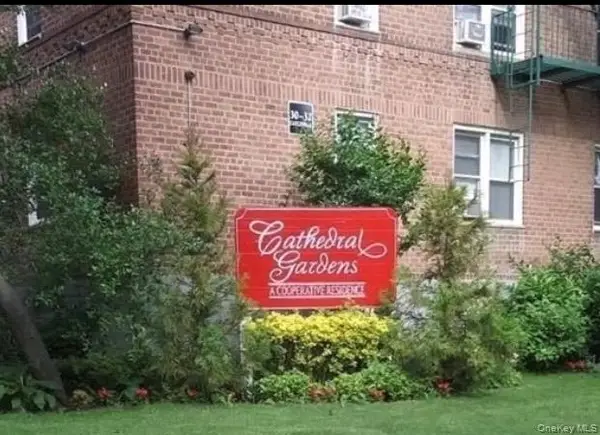 $325,000Active2 beds 1 baths700 sq. ft.
36 Cathedral Avenue #2D, Hempstead, NY 11550
MLS# 1028525Listed by: BH&G R E REALTY CONNECT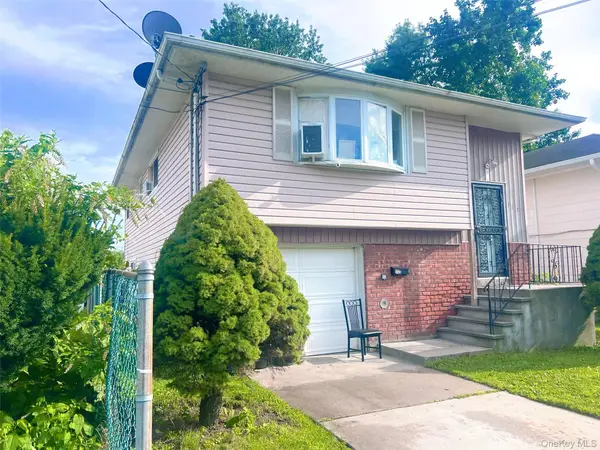 $699,000Active5 beds 2 baths1,948 sq. ft.
312 E Columbia Street, Hempstead, NY 11550
MLS# 1037045Listed by: E REALTY INTERNATIONAL CORP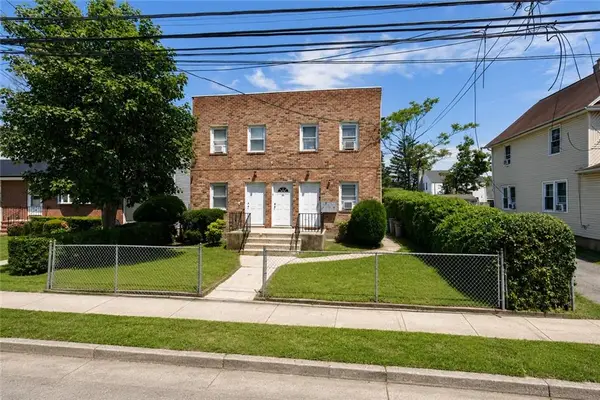 $1,299,999Active-- beds 4 baths
22 Virginia Avenue, Hempstead, NY 11550
MLS# 503663Listed by: BHHS FILLMORE R.E.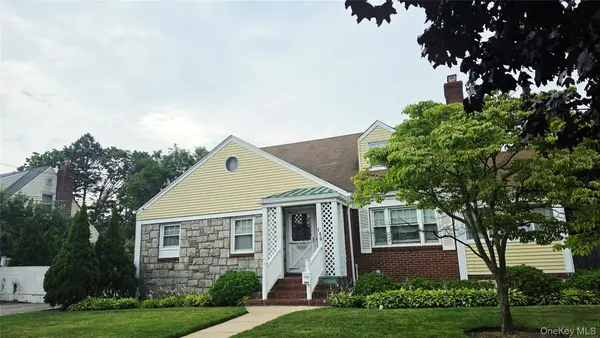 $720,000Pending3 beds 2 baths2,096 sq. ft.
146 Lincoln Road, Hempstead, NY 11550
MLS# 1036063Listed by: REMI REALTY


Protect your home and budget from life's surprises with an Assurant Home Warranty, backed by a partner that supports you through every step of homeownership. Explore Plans.
© 2023 - 2026 ERA Franchise Systems LLC. All rights reserved. ERA Franchise Systems LLC fully supports the principles of the Fair Housing Act and the Equal Opportunity Act. ERA, ERA Real Estate powered, and their respective logos are registered service marks of ERA Franchise Systems LLC. Each office is independently owned and operated.