
404 Baldwin Road, Hempstead, NY 11550
Local realty services provided by:ERA Insite Realty Services
404 Baldwin Road,Hempstead, NY 11550
$599,000
- 3 Beds
- 2 Baths
- 1,200 sq. ft.
- Single family
- Active
Listed by: eric j. stutz
Office: long term realty corp
MLS#:1041065
Source:OneKey MLS
Price summary
- Price:$599,000
- Price per sq. ft.:$479.58
About this home
Introducing 404 Baldwin Rd., a two story cottage situated on an extra large corner lot with Uniondale Schools. This home needs TLC. Featuring a front porch, formal dining room, living room, galley kitchen with gas cooking, half bath, master bedroom on first floor and two bedrooms, small bonus room and a full bath on second floor. This home also has a full unfinished basement with high ceilings, washer/dryer, utility room. Relax and entertain family and friends in your newly fenced in side yard with nice landscaping. This home also features a huge newly done 30 foot wide by 100 foot long concrete driveway great for car enthusiast or anyone needing 12+ private parking spaces. The backyard also features a beautiful paver patio great for entertaining. Taxes with STAR of roughly $10,000. Excellent location that is close to all including schools, parks, parkways, public transportation and shopping. Great for buyers looking to renovate and make it their own.
Contact an agent
Home facts
- Year built:1924
- Listing ID #:1041065
- Added:7 day(s) ago
- Updated:September 04, 2026 at 11:20 AM
Rooms and interior
- Bedrooms:3
- Total bathrooms:2
- Full bathrooms:1
- Half bathrooms:1
- Rooms Total:6
- Dining Description:Formal Dining
- Kitchen Description:Galley Type Kitchen, Refrigerator, Walk Through Kitchen
- Bedroom Description:First Floor Bedroom
- Basement:Yes
- Basement Description:Full, Unfinished
- Living area:1,200 sq. ft.
Heating and cooling
- Cooling:Ductless, ENERGY STAR Qualified Equipment
- Heating:ENERGY STAR Qualified Equipment, Electric, Forced Air, Hot Water, Oil
Structure and exterior
- Year built:1924
- Building area:1,200 sq. ft.
- Lot area:0.15 Acres
- Lot Features:Corner Lot, Level, Near Public Transit
- Architectural Style:Colonial
- Construction Materials:Frame
- Levels:2 Story
Schools
- High school:Uniondale High School
- Middle school:Lawrence Road Middle School
- Elementary school:Grand Avenue Elementary School
Utilities
- Water:Public
- Sewer:Public Sewer
Finances and disclosures
- Price:$599,000
- Price per sq. ft.:$479.58
- Tax amount:$11,059 (2026)
Features and amenities
- Appliances:Dryer, Refrigerator, Washer
- Laundry features:Dryer, Washer
- Amenities:Entrance Foyer
Parking
- Total parking spaces:10
- Parking description:Driveway, Off Street, Private
New listings near 404 Baldwin Road
- New
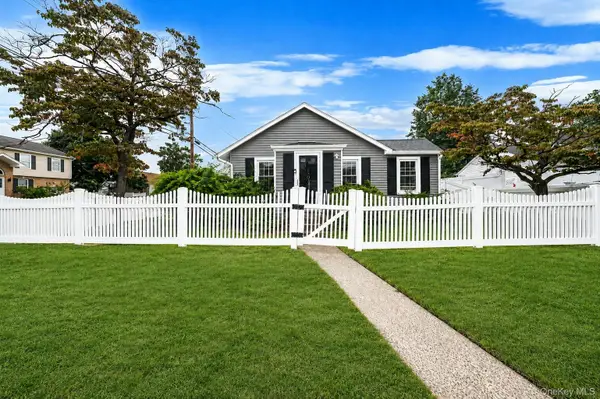 $589,000Active2 beds 1 baths980 sq. ft.
1077 Central Avenue, Hempstead, NY 11550
MLS# 1046759Listed by: VORO LLC - Open Sat, 1 to 3pmNew
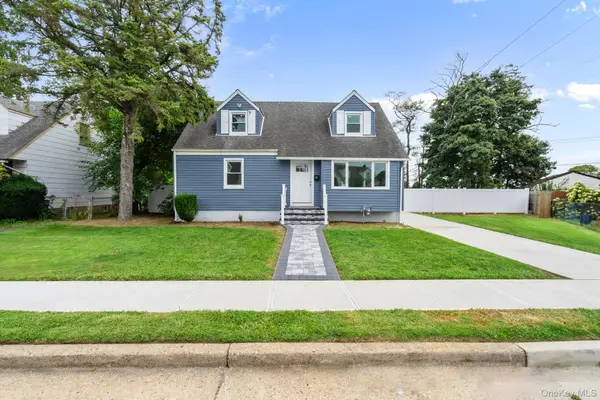 $750,000Active4 beds 2 baths1,289 sq. ft.
48 Cliff Avenue, Hempstead, NY 11550
MLS# 1046223Listed by: RE/MAX CITY SQUARE - Open Sat, 12:30 to 2pmNew
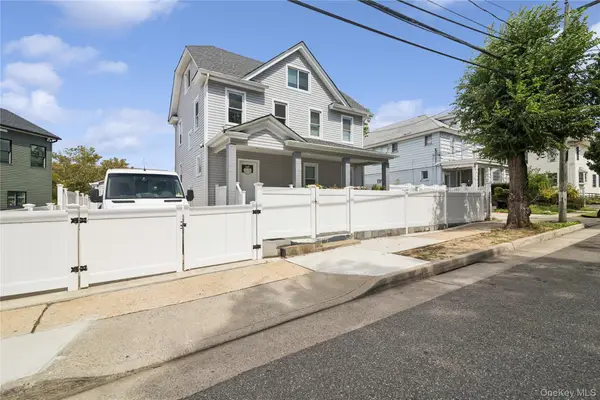 $829,000Active4 beds 3 baths1,590 sq. ft.
15 Prospect Place, Hempstead, NY 11550
MLS# 1045790Listed by: DOUGLAS ELLIMAN REAL ESTATE - Open Sat, 12 to 2pmNew
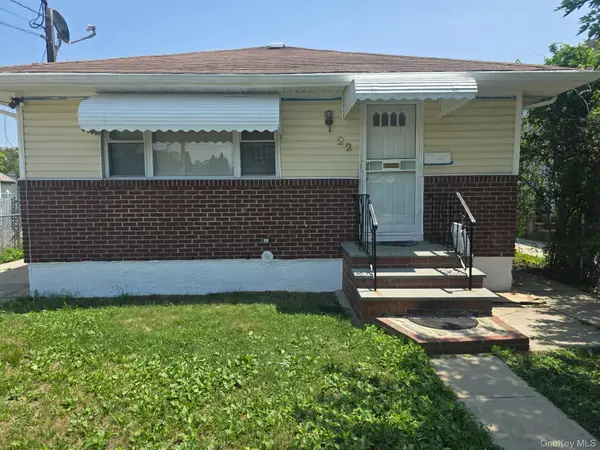 $699,000Active3 beds 3 baths1,075 sq. ft.
22 Mason Street, Hempstead, NY 11550
MLS# 1046200Listed by: REO FIRST CHOICE REALTY LLC - Open Sat, 11am to 12pmNew
 $824,000Active4 beds 3 baths1,429 sq. ft.
6 Harold Avenue, Hempstead, NY 11550
MLS# 1044416Listed by: VORO LLC - Open Sat, 12 to 2pmNew
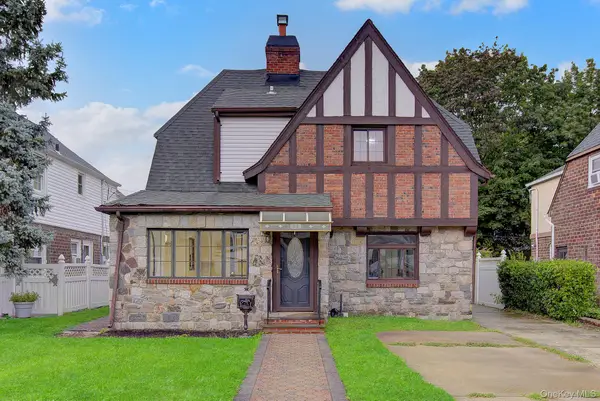 $650,000Active3 beds 2 baths1,374 sq. ft.
54 Surrey Lane, Hempstead, NY 11550
MLS# 962454Listed by: ISLAND ADVANTAGE REALTY LLC - New
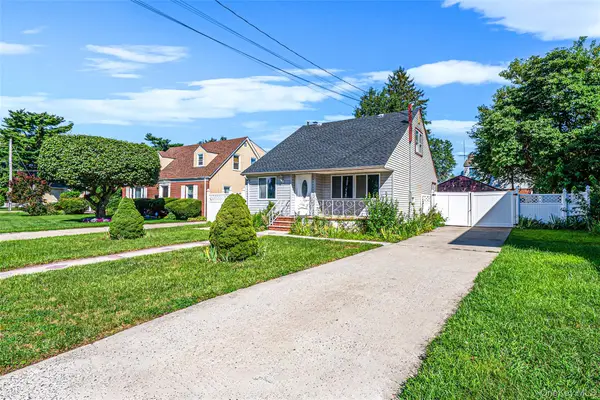 $675,000Active4 beds 3 baths1,199 sq. ft.
231 Cedar Street, Hempstead, NY 11550
MLS# 1044017Listed by: TRUE HOMES INC - New
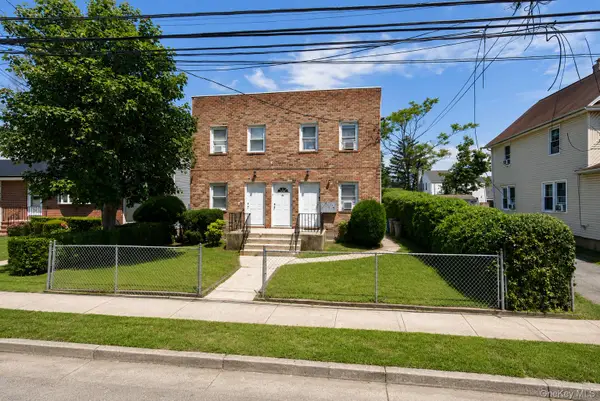 $1,299,999Active-- beds -- baths4,320 sq. ft.
22 Virginia Avenue, Hempstead, NY 11550
MLS# 1037483Listed by: BERKSHIRE HATHAWAY - Open Sat, 12 to 2pmNew
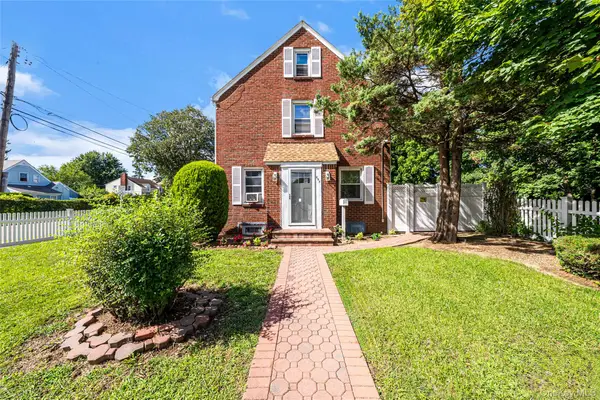 $749,999Active4 beds 2 baths1,851 sq. ft.
695 Front Street, Hempstead, NY 11550
MLS# 1043596Listed by: HANDSOME REAL ESTATE INC


Protect your home and budget from life's surprises with an Assurant Home Warranty, backed by a partner that supports you through every step of homeownership. Explore Plans.
© 2023 - 2026 ERA Franchise Systems LLC. All rights reserved. ERA Franchise Systems LLC fully supports the principles of the Fair Housing Act and the Equal Opportunity Act. ERA, ERA Real Estate powered, and their respective logos are registered service marks of ERA Franchise Systems LLC. Each office is independently owned and operated.