
11327 Rays Bay Rd, Henderson, NY 13650
Local realty services provided by:ERA Team VP Real Estate
Listed by: thomas tarry jr, jodi tarry
Office: move real estate
MLS#:S1714523
Source:NY_GENRIS
Price summary
- Price:$1,100,000
- Price per sq. ft.:$479.93
About this home
Experience the best of Lake Ontario waterfront living with this unique property featuring two separate dwellings, 173 feet of waterfront, and 0.87 acres of space to enjoy! With direct water access and a stone boat ramp, this property is perfectly suited for fishing, entertaining, or simply taking in the incredible waterfront views. The main house is a ranch, offering convenient one-level living with 3 bedrooms, 1 full bathroom, and an additional half bathroom located in the third bedroom. The beautiful kitchen and dining area overlook Lake Ontario, creating the perfect backdrop for everyday living and entertaining. Step outside onto the deck and enjoy expansive views of the water right from your own backyard. The property also includes a separate two-story cottage featuring 2 bedrooms, 1 full bathroom, and 1 half bathroom. Large windows showcase gorgeous Lake Ontario views, while its own private deck provides another incredible place to relax by the water. The additional dwelling offers endless possibilities for guests, extended family, or potential rental use. Outside, the large yard provides plenty of room for gatherings, games, and waterfront activities. A 4-car detached garage with multiple bays and a second story offers exceptional space for vehicles, boats, recreational equipment, and storage. With two homes, 173 feet of Lake Ontario frontage, direct water access, multiple waterfront homes, and substantial garage space, this is a rare opportunity to create your own waterfront retreat. Whether you're looking for a year-round residence, vacation getaway, multi-generational property, or investment opportunity, this Lake Ontario property has so much to offer!...
Contact an agent
Home facts
- Year built:1970
- Listing ID #:S1714523
- Added:3 day(s) ago
- Updated:September 18, 2026 at 02:46 PM
Rooms and interior
- Bedrooms:5
- Total bathrooms:4
- Full bathrooms:2
- Half bathrooms:2
- Rooms Total:10
- Flooring:Carpet, Laminate, Varies
- Kitchen Description:Microwave, Refrigerator
- Basement:Yes
- Basement Description:Crawl Space, Walk Out Access
- Living area:2,292 sq. ft.
Heating and cooling
- Heating:Baseboard, Electric, Forced Air, Propane
Structure and exterior
- Roof:Metal, Shingle
- Year built:1970
- Building area:2,292 sq. ft.
- Lot area:0.87 Acres
- Lot Features:Corner Lot, Rectangular, Rural Lot
- Architectural Style:Ranch, Two Story
- Construction Materials:Wood Siding
- Exterior Features:Deck
- Foundation Description:Block
- Levels:2 Stories
Utilities
- Water:Well
- Sewer:Septic Tank
Finances and disclosures
- Price:$1,100,000
- Price per sq. ft.:$479.93
- Tax amount:$6,880
Features and amenities
- Appliances:Dryer, Gas Range, Microwave, Refrigerator, Washer
- Laundry features:Dryer, Main Level, Washer
- Amenities:Deck
Parking
- Parking description:Detached, Garage, Storage
- Garage:Yes
- Garage spaces:4
New listings near 11327 Rays Bay Rd
- New
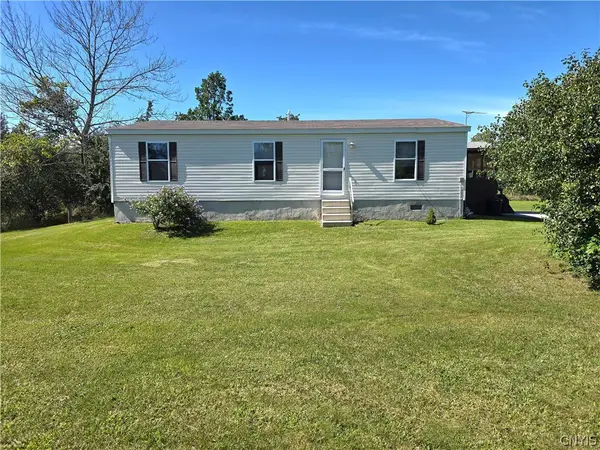 $250,000Active3 beds 2 baths1,120 sq. ft.
11681 Quarry Road, Henderson, NY 13650
MLS# S1713171Listed by: LAKE HOMES REALTY LLC  $229,900Pending1 beds 1 baths820 sq. ft.
3521 Lighthouse Road, Henderson, NY 13650
MLS# S1706967Listed by: NORTH COUNTRY REALTY GROUP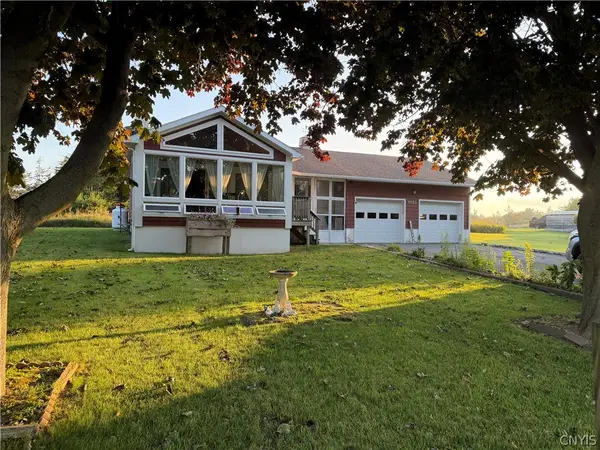 $160,000Pending2 beds 1 baths922 sq. ft.
6033 Nutting Street Road, Henderson, NY 13650
MLS# S1707387Listed by: BERKSHIRE HATHAWAY HOMESERVICES CNY REALTY WATN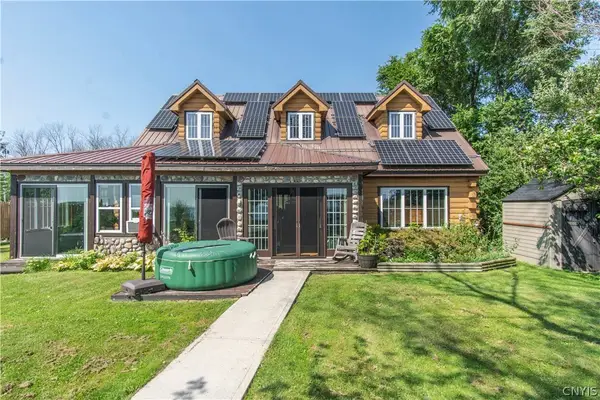 $579,000Active3 beds 1 baths1,710 sq. ft.
5666 Nutting Street Road, Henderson, NY 13650
MLS# S1705767Listed by: LAKE ONTARIO REALTY, LLC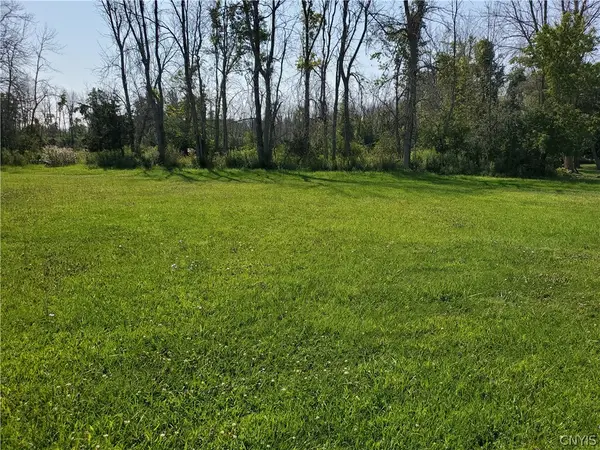 $36,600Active0.28 Acres
Sawyers Bay Rd Road S, Henderson, NY 13650
MLS# S1707185Listed by: BERKSHIRE HATHAWAY HOMESERVICES CNY REALTY WATN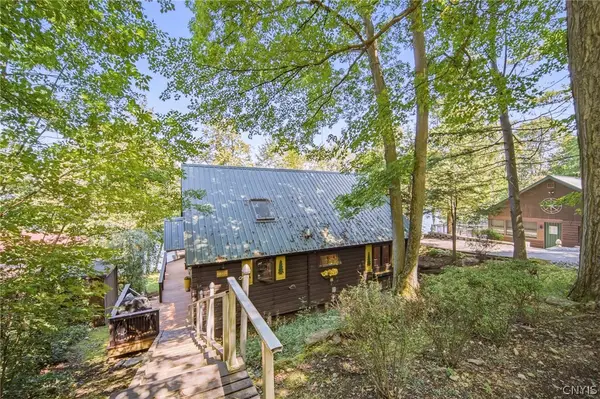 Listed by ERA$339,900Pending0.24 Acres
14857 Lower Hovey Tract Road, Henderson, NY 13650
MLS# S1704636Listed by: HUNT REAL ESTATE ERA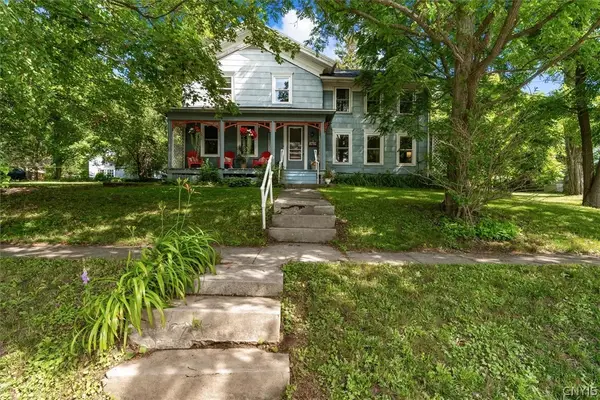 $189,900Pending4 beds 2 baths2,236 sq. ft.
8781 Nys Rte 178, Henderson, NY 13650
MLS# S1701718Listed by: COLDWELL BANKER FAITH PROPERTIES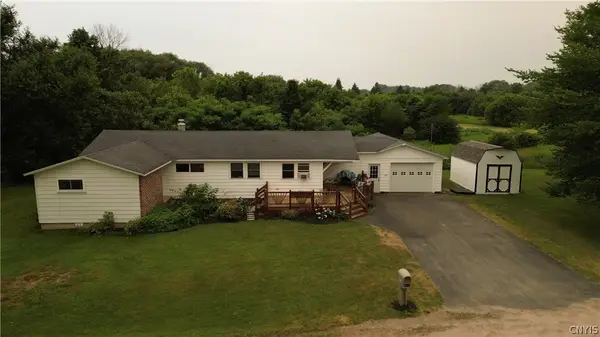 $189,000Active3 beds 1 baths1,336 sq. ft.
4161 N Skinner Road, Henderson, NY 13650
MLS# S1699738Listed by: BERKSHIRE HATHAWAY HOMESERVICES CNY REALTY WATN $170,000Active2 beds 2 baths1,248 sq. ft.
6379 Lasher Rd Ext 1, Henderson, NY 13650
MLS# S1694234Listed by: NNY HOMES INC


Protect your home and budget from life's surprises with an Assurant Home Warranty, backed by a partner that supports you through every step of homeownership. Explore Plans.
© 2023 - 2026 ERA Franchise Systems LLC. All rights reserved. ERA Franchise Systems LLC fully supports the principles of the Fair Housing Act and the Equal Opportunity Act. ERA, ERA Real Estate powered, and their respective logos are registered service marks of ERA Franchise Systems LLC. Each office is independently owned and operated.