
Address Withheld By Seller, Henrietta, NY 14467
Local realty services provided by:ERA Team VP Real Estate
Address Withheld By Seller,Henrietta, NY 14467
$519,000
- 3 Beds
- 2 Baths
- 1,843 sq. ft.
- Single family
- Pending
Listed by: ashley r nowak
Office: howard hanna
MLS#:R1708381
Source:NY_GENRIS
Sorry, we are unable to map this address
Price summary
- Price:$519,000
- Price per sq. ft.:$281.61
About this home
Looked another week, LOST another week? STOP THE BIDDING AND BUILD!! Welcome to Pinnacle Home's Forest View Community, a SUPERIOR SUBDIVISION at an ATTAINABLE PRICE! Picturesque CUL DE SAC backs to the NEW PROPOSED MONROE COUNTY PARKLAND, picnic pavilion, & Lehigh Valley Trail system access! "LAKESHORE" Plan pictured, one of many plans offered- other options: 2500+sq ft, Ranch options, 3 car garage, & MORE! CHARMING COMMUNITY, ONLY 46 LOTS IN TOTAL! Cul de sac & WALK OUT LOTS AVAILABLE & ready for your reservation-move in within 8 months. PEACE OF MIND with 9 month RATE LOCK & float down before closing! This is a CUSTOM HOME BUILDER capable of building your DREAM KITCHEN, Hobby Room/Finished basement rec room, EV HOOKUPS, SOLAR/Radiant, Handicap accessible/ADA REQUIREMENTS! Don't pay tens of thousands over asking for an outdated home, or be forced to waive inspections! Feel SECURE in your purchase w Rochester Home Builders Warranty & interior designer BOTH INCLUDED to bring your vision to life- WITHIN YOUR BUDGET! NO HOA, AGE, OR PET RESTRICTIONS! Schedule a tour of our 1595 sq ft Ranch model at 4 Chatwood LN available by appointment during the week, Open Sundays 1:00-3:00pm!...
Contact an agent
Home facts
- Year built:2024
- Listing ID #:R1708381
- Added:54 day(s) ago
- Updated:October 22, 2026 at 08:31 AM
Rooms and interior
- Bedrooms:3
- Total bathrooms:2
- Full bathrooms:2
- Rooms Total:12
- Flooring:Carpet, Ceramic Tile, Tile, Varies
- Dining Description:Living Dining Room
- Kitchen Description:Dishwasher, Kitchen Family Room Combo, Kitchen Island, Microwave, Pantry
- Basement:Yes
- Basement Description:Full, Sump Pump, Walk Out Access
- Living area:1,843 sq. ft.
Heating and cooling
- Cooling:Central Air
- Heating:Forced Air, Gas
- Central air:Yes
Structure and exterior
- Roof:Asphalt
- Year built:2024
- Building area:1,843 sq. ft.
- Lot area:0.35 Acres
- Lot Features:Rectangular, Residential Lot
- Architectural Style:Ranch
- Construction Materials:Stone, Vinyl Siding
- Exterior Features:Open, Porch
- Foundation Description:Block
- Levels:1 Story
Utilities
- Water:Connected, Public, Water Connected
- Sewer:Connected, Sewer Connected
Finances and disclosures
- Price:$519,000
- Price per sq. ft.:$281.61
Features and amenities
- Appliances:Dishwasher, Microwave
- Laundry features:Electric Water Heater, Main Level
Parking
- Parking description:Attached, Driveway, Garage
- Garage:Yes
- Garage spaces:2
New listings near 14467
- New
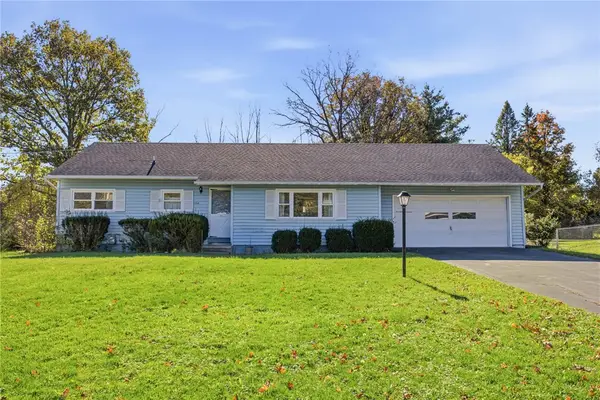 $199,000Active3 beds 1 baths1,118 sq. ft.
124 Green Clover Drive, Henrietta, NY 14467
MLS# R1724133Listed by: KELLER WILLIAMS REALTY GREATER ROCHESTER - Open Sat, 12 to 1:30pmNew
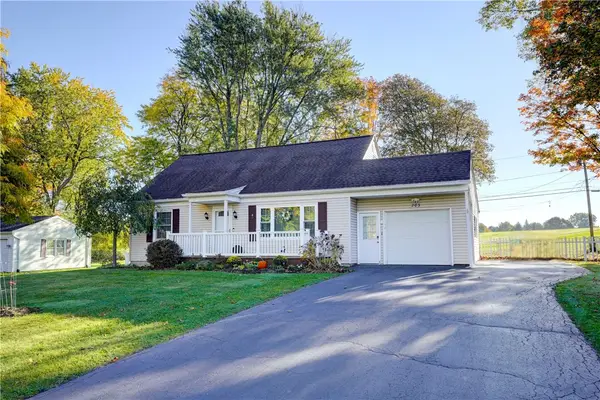 $325,000Active3 beds 2 baths1,575 sq. ft.
203 Cape Cod Way, Rochester, NY 14623
MLS# R1723374Listed by: TRU AGENT REAL ESTATE - Open Fri, 4:30 to 6pmNew
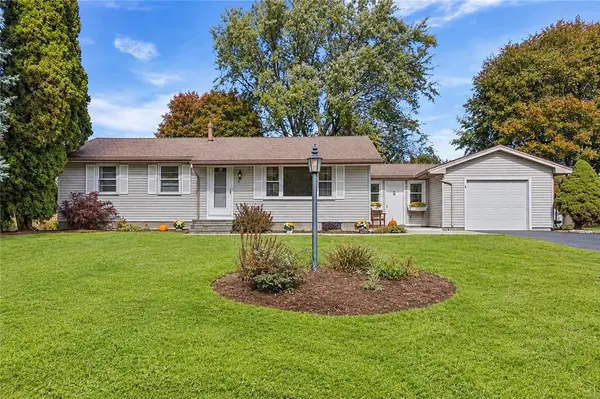 $249,900Active3 beds 1 baths1,180 sq. ft.
295 Galahad Drive, Rochester, NY 14623
MLS# R1717834Listed by: HOWARD HANNA - New
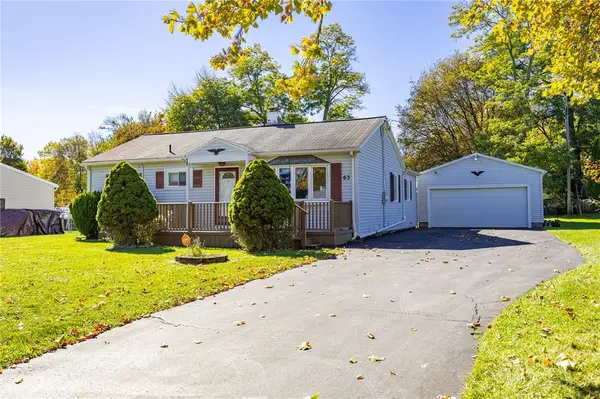 $169,900Active3 beds 2 baths1,204 sq. ft.
63 Palamino Drive, Rochester, NY 14623
MLS# R1722627Listed by: RE/MAX PLUS - New
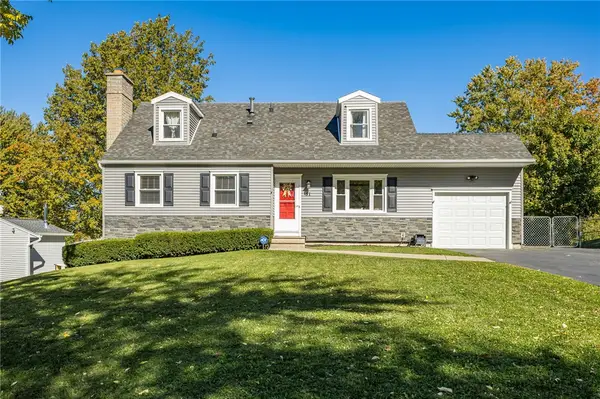 $274,900Active3 beds 2 baths1,784 sq. ft.
51 Post Hill Drive, Rochester, NY 14623
MLS# R1723907Listed by: KELLER WILLIAMS REALTY GREATER ROCHESTER - New
 $349,900Active5 beds 3 baths1,960 sq. ft.
21 Covered Wagon, West Henrietta, NY 14586
MLS# R1722852Listed by: KELLER WILLIAMS REALTY GREATER ROCHESTER - New
 $189,900Active3 beds 2 baths1,359 sq. ft.
155 Glen Iris Drive, Rochester, NY 14623
MLS# R1722872Listed by: RE/MAX REALTY GROUP  $299,900Pending3 beds 2 baths1,606 sq. ft.
28 Chasewood Circle, Rochester, NY 14618
MLS# R1722282Listed by: TRU AGENT REAL ESTATE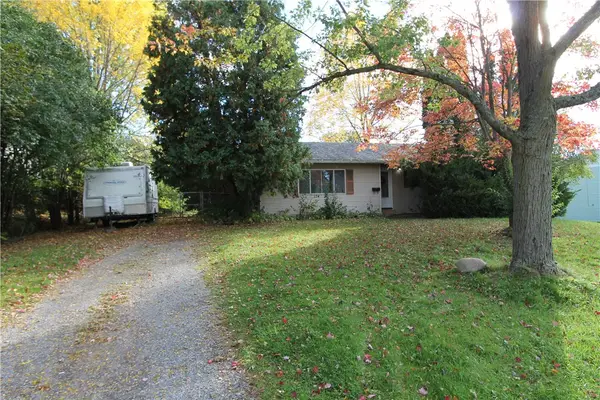 $99,900Pending3 beds 1 baths1,117 sq. ft.
174 Prentiss, Henrietta, NY 14467
MLS# R1722472Listed by: RE/MAX PLUS- New
 $299,900Active3 beds 3 baths1,752 sq. ft.
38 Bradford Road, Pittsford, NY 14534
MLS# R1722583Listed by: CENTURY 21 APEX


Protect your home and budget from life's surprises with an Assurant Home Warranty, backed by a partner that supports you through every step of homeownership. Explore Plans.
© 2023 - 2026 ERA Franchise Systems LLC. All rights reserved. ERA Franchise Systems LLC fully supports the principles of the Fair Housing Act and the Equal Opportunity Act. ERA, ERA Real Estate powered, and their respective logos are registered service marks of ERA Franchise Systems LLC. Each office is independently owned and operated.