
524 Renwick Avenue, Herkimer, NY 13350
Local realty services provided by:HUNT Real Estate ERA
Listed by: rebecca smith
Office: accent brokerage, inc.
MLS#:S1728450
Source:NY_GENRIS
Price summary
- Price:$235,000
- Price per sq. ft.:$130.92
About this home
Welcome Home to This Charming Village of Herkimer Ranch!
If you're looking for a home that combines charm, comfort, and plenty of space, this adorable ranch may be just what you've been waiting for! Step inside and fall in love with the spacious living room, perfect for relaxing or gatherings. The formal dining room showcases beautiful hardwood floors, creating a warm and inviting space for entertaining. The fully applianced galley kitchen offers convenience, while the additional den provides the perfect spot for a home office, reading nook, or cozy retreat.
The bedroom layout is sure to impress, featuring two generously sized bedrooms along with a spacious primary suite complete with its own 3/4 bath. An updated full bathroom adds another wonderful touch to this inviting home.
Need extra space? You'll appreciate the basement offering plenty of storage, along with the large walk-up attic that presents exciting possibilities for additional living space, a hobby room, or whatever your imagination can dream up!
Outside, enjoy the attached garage, a deck overlooking the backyard, and a nice-sized yard with room to garden, entertain, or simply enjoy the outdoors.
This charming ranch offers so much potential and a wonderful opportunity to make a house your home. Whether you're just starting out, looking to downsize, or searching for comfortable one-level living, this Village of Herkimer gem is ready for its next chapter. Come take a look... you just might fall in love!...
Contact an agent
Home facts
- Year built:1950
- Listing ID #:S1728450
- Added:1 day(s) ago
- Updated:November 12, 2026 at 12:47 AM
Rooms and interior
- Bedrooms:3
- Total bathrooms:2
- Full bathrooms:2
- Rooms Total:9
- Flooring:Carpet, Hardwood, Varies, Vinyl
- Dining Description:Separate Formal Dining Room
- Kitchen Description:Dishwasher, Oven, Refrigerator
- Basement:Yes
- Basement Description:Full
- Living area:1,795 sq. ft.
Heating and cooling
- Heating:Forced Air, Gas
Structure and exterior
- Year built:1950
- Building area:1,795 sq. ft.
- Lot area:0.24 Acres
- Lot Features:Rectangular
- Architectural Style:Ranch
- Construction Materials:Vinyl Siding
- Exterior Features:Deck, Open, Porch
- Foundation Description:Block
- Levels:1 Story
Utilities
- Water:Connected, Public, Water Connected
- Sewer:Connected, Sewer Connected
Finances and disclosures
- Price:$235,000
- Price per sq. ft.:$130.92
- Tax amount:$5,241
Features and amenities
- Appliances:Dishwasher, Dryer, Free Standing Range, Oven, Refrigerator, Washer
- Laundry features:Dryer, In Basement, Main Level, Washer
- Amenities:Deck, int_feat_Den
Parking
- Parking description:Attached, Garage
- Garage:Yes
- Garage spaces:1
New listings near 524 Renwick Avenue
- New
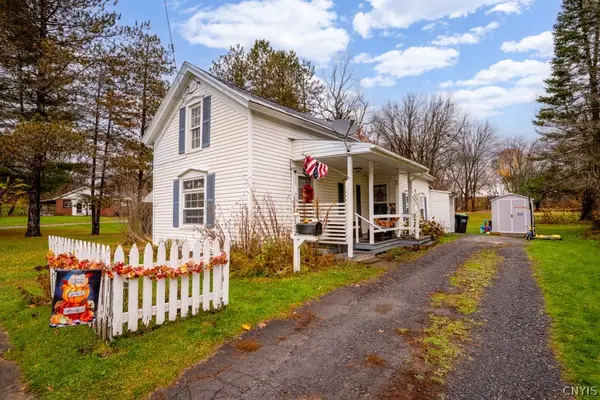 $124,900Active2 beds 1 baths854 sq. ft.
552 Lake Street, Herkimer, NY 13350
MLS# S1727954Listed by: KELLER-WILLIAMS MOHAWK VALLEY - New
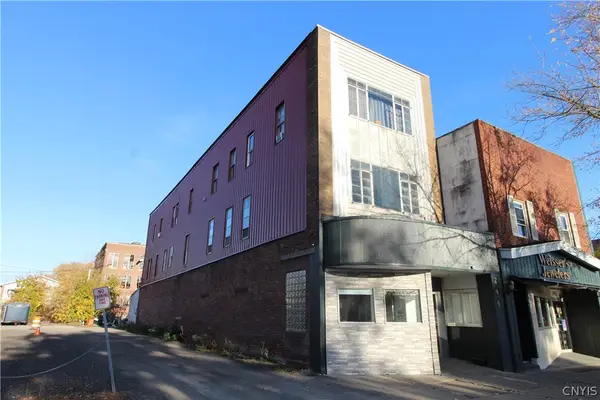 $1,500Active0 Acres
246 N Main St, Herkimer, NY 13350
MLS# S1727511Listed by: KELLER-WILLIAMS MOHAWK VALLEY - New
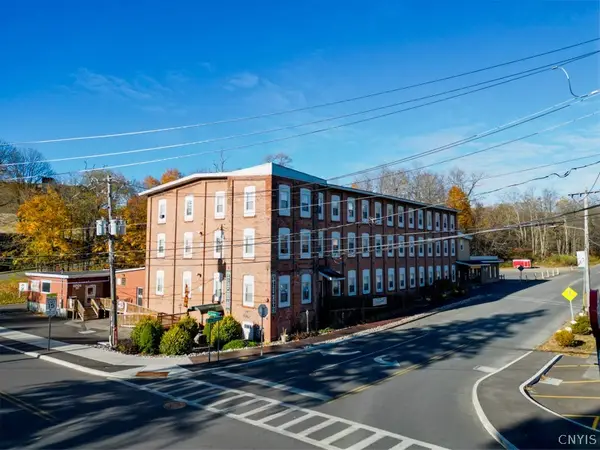 $1,950,000Active0 Acres
650 W German St, Herkimer, NY 13350
MLS# S1727494Listed by: KELLER-WILLIAMS MOHAWK VALLEY - New
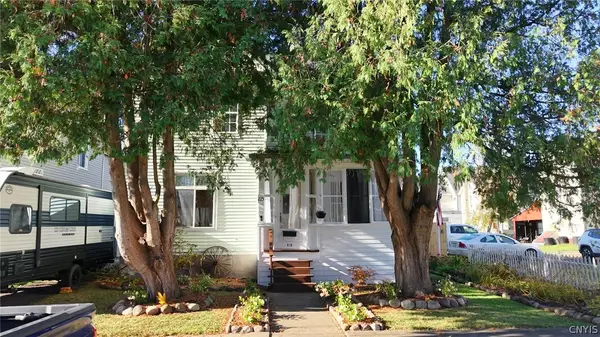 $129,900Active3 beds 2 baths1,447 sq. ft.
215 Steuben Street, Herkimer, NY 13350
MLS# S1726857Listed by: RIVER HILLS PROPERTIES LLC BARN - New
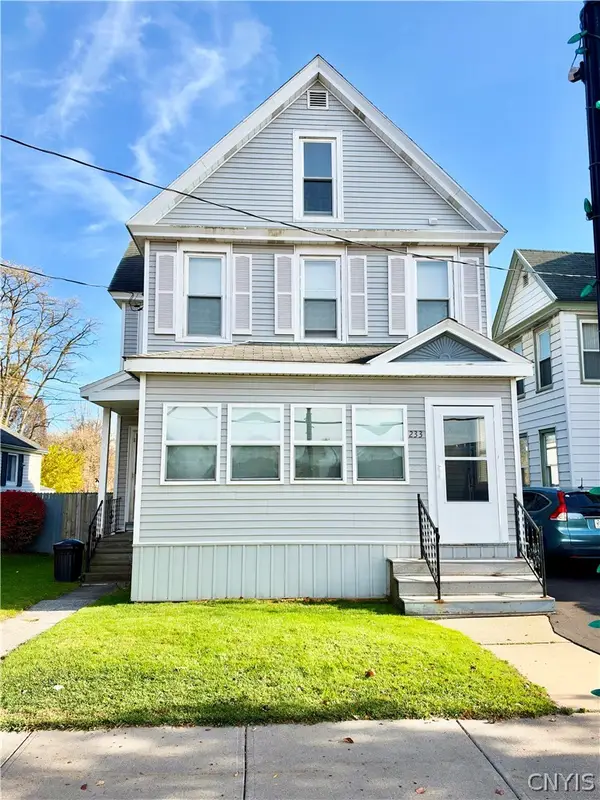 $119,000Active3 beds 2 baths1,560 sq. ft.
233 Mohawk Street, Herkimer, NY 13350
MLS# S1727374Listed by: COLDWELL BANKER FAITH PROPERTIES 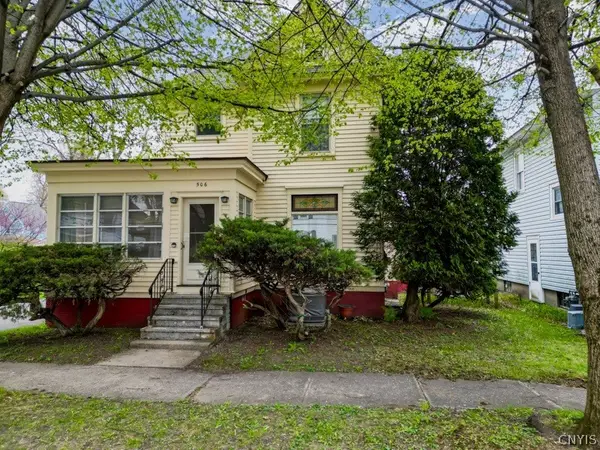 $195,000Pending4 beds 2 baths1,892 sq. ft.
506 Prescott Street, Herkimer, NY 13350
MLS# S1726555Listed by: COLDWELL BANKER FAITH PROPERTIES IL- New
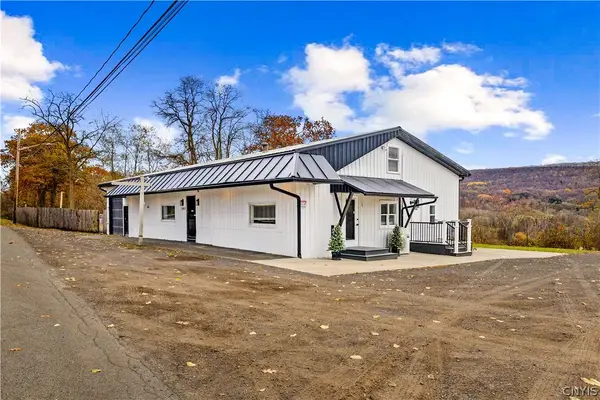 $325,000Active2 beds 3 baths2,556 sq. ft.
5860 State Route 5, Herkimer, NY 13350
MLS# S1726311Listed by: HOME PRO REALTY  $198,000Active72.2 Acres
3883 State Route 28, Herkimer, NY 13350
MLS# S1724300Listed by: RIVER HILLS PROPERTIES LLC LF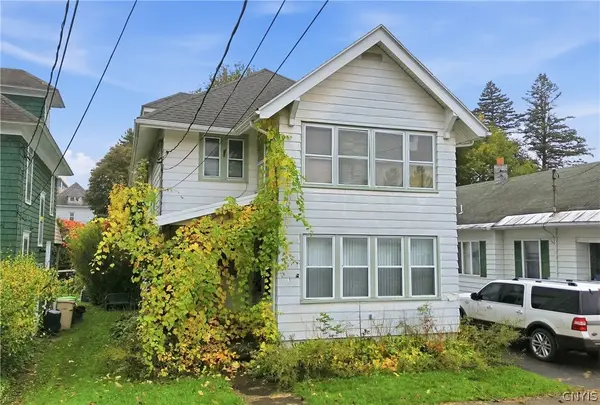 $146,000Active4 beds 3 baths2,168 sq. ft.
341 Gray Street, Herkimer, NY 13350
MLS# S1723926Listed by: RIVER HILLS PROPERTIES LLC LF


Protect your home and budget from life's surprises with an Assurant Home Warranty, backed by a partner that supports you through every step of homeownership. Explore Plans.
© 2023 - 2026 ERA Franchise Systems LLC. All rights reserved. ERA Franchise Systems LLC fully supports the principles of the Fair Housing Act and the Equal Opportunity Act. ERA, ERA Real Estate powered, and their respective logos are registered service marks of ERA Franchise Systems LLC. Each office is independently owned and operated.