
628 Ronald Street, Herkimer, NY 13350
Local realty services provided by:HUNT Real Estate ERA
Listed by: valerie a. duncan
Office: diedrich associates valley realty
MLS#:S1696861
Source:NY_GENRIS
Price summary
- Price:$270,000
- Price per sq. ft.:$132.87
About this home
Beautiful and incredibly built custom home. Built with you in mind with wide halls and doorways and a flowing floor plan. Home includes four bedrooms and two and a half baths, a separate laundry room and a walk in pantry. Kitchen opens to a great room with gas fireplace which opens to the patio. Entry way leads to an spacious formal living and dining area.The home is designed with you in mind and you’ll love the space, not to mention plenty of storage room and the deep closets. Back yard is completely fenced and is beautifully landscaped for outdoor entertainment. Home is equipped with gas heat and central air, a two car garage and a heated driveway.
Contact an agent
Home facts
- Year built:1968
- Listing ID #:S1696861
- Added:70 day(s) ago
- Updated:September 18, 2026 at 07:52 AM
Rooms and interior
- Bedrooms:4
- Total bathrooms:3
- Full bathrooms:2
- Half bathrooms:1
- Rooms Total:8
- Flooring:Carpet, Laminate, Tile, Varies, Vinyl
- Dining Description:Living Dining Room
- Kitchen Description:Dishwasher, Refrigerator, Walk In Pantry
- Living area:2,032 sq. ft.
Heating and cooling
- Cooling:Central Air
- Heating:Gas
- Central air:Yes
Structure and exterior
- Year built:1968
- Building area:2,032 sq. ft.
- Lot area:0.34 Acres
- Lot Features:Rectangular, Residential Lot
- Architectural Style:Ranch
- Construction Materials:Vinyl Siding
- Exterior Features:Fully Fenced, Patio, Porch
- Levels:1 Story
Utilities
- Water:Connected, Public, Water Connected
- Sewer:Connected, Sewer Connected
Finances and disclosures
- Price:$270,000
- Price per sq. ft.:$132.87
- Tax amount:$7,801
Features and amenities
- Appliances:Dishwasher, Dryer, Gas Range, Refrigerator, Washer
- Laundry features:Dryer, Main Level, Washer
Parking
- Parking description:Attached, Garage, Garage Door Opener
- Garage:Yes
- Garage spaces:2
New listings near 628 Ronald Street
- New
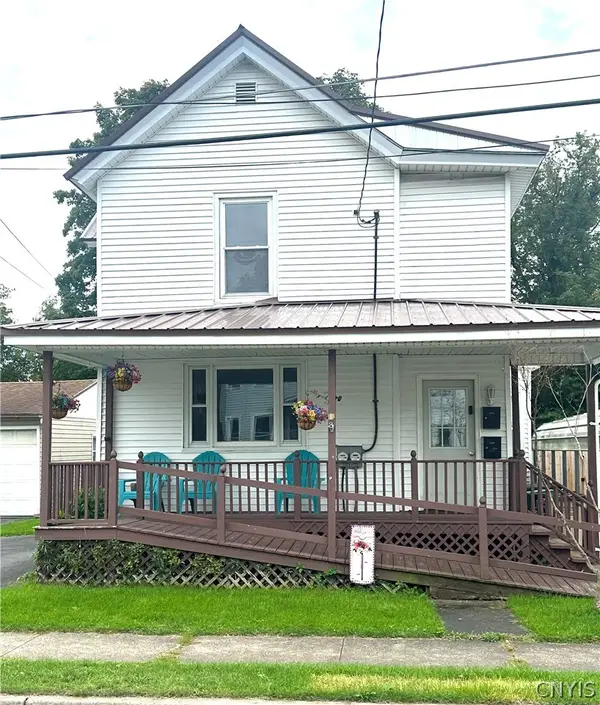 $139,900Active5 beds 2 baths1,818 sq. ft.
328 Eastern Avenue, Herkimer, NY 13350
MLS# S1715230Listed by: COLDWELL BANKER FAITH PROPERTIES - New
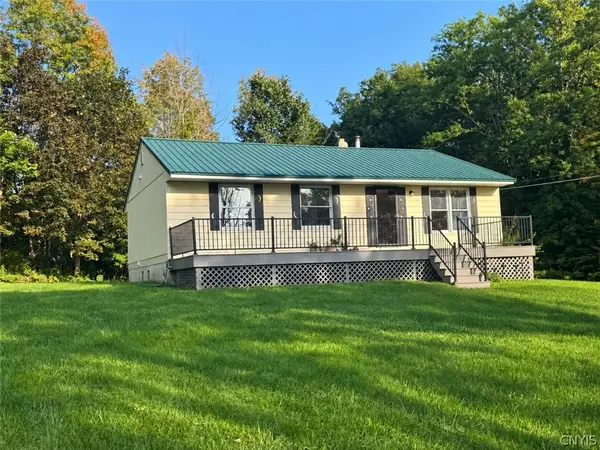 $229,000Active3 beds 1 baths1,040 sq. ft.
257 Burt Road, Herkimer, NY 13350
MLS# S1713796Listed by: ASSIST2SELL BUYERS & SELLERS 1ST CHOICE - New
 $139,000Active4 beds 1 baths1,530 sq. ft.
513 Prescott St, Herkimer, NY 13350
MLS# S1714424Listed by: KELLER-WILLIAMS MOHAWK VALLEY - New
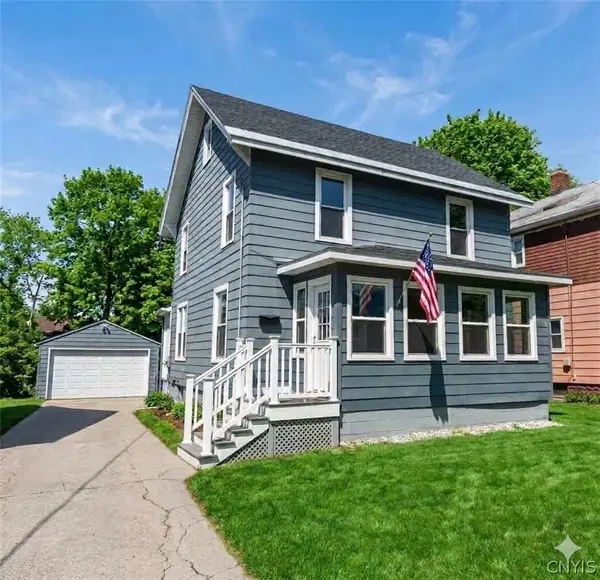 Listed by ERA$199,900Active4 beds 2 baths1,725 sq. ft.
101 Steuben Avenue, Herkimer, NY 13350
MLS# S1714191Listed by: HUNT REAL ESTATE ERA - New
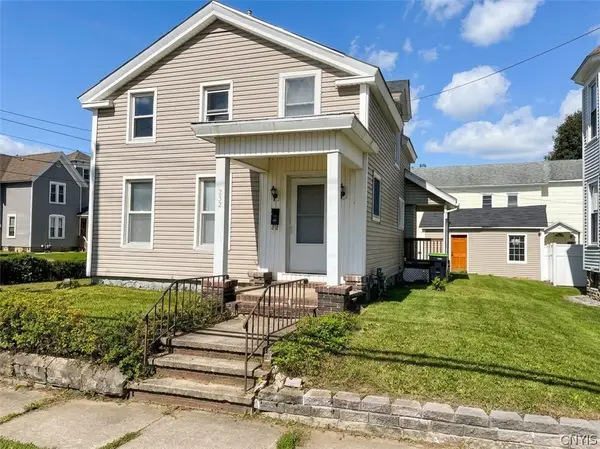 $134,900Active3 beds 1 baths1,459 sq. ft.
232 Church Street, Herkimer, NY 13350
MLS# S1712259Listed by: PAVIA REAL ESTATE RESIDENTIAL  $399,900Active6 beds 4 baths1,400 sq. ft.
219 Mohawk Street, Herkimer, NY 13350
MLS# S1709743Listed by: RIVER HILLS PROPERTIES LLC LF $60,000Pending2 beds 2 baths1,398 sq. ft.
304 N Caroline Street, Herkimer, NY 13350
MLS# S1701186Listed by: DOMINION HOMES $59,900Pending3 beds 1 baths1,305 sq. ft.
332 Steuben Street, Herkimer, NY 13350
MLS# S1709793Listed by: COLDWELL BANKER FAITH PROPERTIES $249,500Active2 beds 1 baths1,203 sq. ft.
231 Eatonville Road, Herkimer, NY 13350
MLS# S1709438Listed by: COLDWELL BANKER FAITH PROPERTIES $160,000Active4 beds 2 baths1,512 sq. ft.
15 S Park Place, Herkimer, NY 13350
MLS# S1708773Listed by: COLDWELL BANKER FAITH PROPERTIES IL


Protect your home and budget from life's surprises with an Assurant Home Warranty, backed by a partner that supports you through every step of homeownership. Explore Plans.
© 2023 - 2026 ERA Franchise Systems LLC. All rights reserved. ERA Franchise Systems LLC fully supports the principles of the Fair Housing Act and the Equal Opportunity Act. ERA, ERA Real Estate powered, and their respective logos are registered service marks of ERA Franchise Systems LLC. Each office is independently owned and operated.